Skip main navigation
Closed
  • Listed by: RE/MAX Results • Wendy Haglin • Contact: 314-910-3410
    Bought with: Main Key Realty LLC
    Price Unknown

    6101 Dinosaur Ct, Imperial, MO 63052

    4beds
    2,876sqft
    Single Family Residence
    Built in 1992
    0.32 Acres Lot
    $359,100 Zestimate®
    $--/sqft
    $2,897 Estimated rent

    Home value

    $359,100

    $341,000 - $377,000

    $2,897/mo

    Zestimate® history
    Loading
    Loading...

    Owner options

    List your home for rent

    $2,897/mo

    Rent Zestimate®

    Find your next renter with Zillow Rental Manager. Plus, with online applications, you can quickly screen prospective tenants – for free.

    Learn more

    $2,897/mo

    Rent Zestimate®

    Refinance and save

    Refinancing to a lower rate could help reduce your monthly payments and save thousands over the life of the loan.

    See today's rates

    Explore your selling options

    Work with a Zillow partner agent

    Leverage their expertise and Zillow's premium Showcase listings to get your home seen by more buyers.

    Get started

    List with your own agent

    Get your home in front of millions of buyers by listing it on Zillow.

    Learn how to do it

    Sell it yourself

    Take full control of how buyers see your home on Zillow by listing For Sale by Owner (FSBO).

    List your home

    What's special

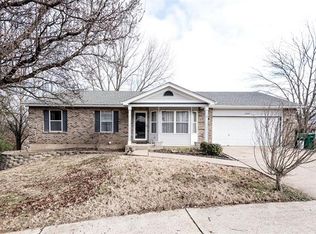
    Heres what you've been waiting to see! Brick ranch home on quiet cul da sac. 4 bedroom 3 bath home with a beautiful 3 season room as a bonus (steps to the back yard). Walk thru the front door and be greeted with beautiful wood floors vaulted ceilings and open friendly floor plan. Lovely formal dining room and kitchen/breakfast room. Stainless appliances and clean work space. Pantry. The primary bedroom includes wood floors his/hers closets and full bath. 2 more bedrooms and hall bath complete 1st floor. Enter the lower level via spindle stair case. Lower level offers soaring stone fireplace and wet bar. 4th bedroom with new floors and ceiling full bath and 1 additional room perfect for kids toys, office or work out space. Laundry room is clean and bright. ALL this and a walk out to a quiet private and fenced backyard. Perfect for small garden or pet. Convenient location to restaurants shopping and quaint main street Imperial and Kimmswick. Everything you could every ask to have Additional Rooms: Sun Room

    Zillow last checked:

    Listing updated:

    Listed by:

    Wendy Haglin 314-910-3410,

    RE/MAX Results

    Bought with:

    Morgan Jennewein, 2023027103

    Main Key Realty LLC

    Source: MARIS,MLS#: 24049804MLS LogoOriginating MLS: St. Louis Association of REALTORS

    Facts & features

    Interior

    Bedrooms & bathrooms
    • Bedrooms: 4
    • Bathrooms: 3
    • Full bathrooms: 3
    • Main level bathrooms: 2
    • Main level bedrooms: 3
    Primary bedroom
    • Features: Floor Covering: Carpeting, Wall Covering: None
    • Level: Main
    Bedroom
    • Features: Floor Covering: Carpeting, Wall Covering: None
    • Level: Main
    Bedroom
    • Features: Floor Covering: Carpeting, Wall Covering: None
    • Level: Main
    Bedroom
    • Features: Floor Covering: Luxury Vinyl Plank, Wall Covering: None
    • Level: Lower
    Bonus room
    • Features: Floor Covering: Luxury Vinyl Plank, Wall Covering: None
    Breakfast room
    • Features: Floor Covering: Laminate, Wall Covering: None
    • Level: Main
    Dining room
    • Features: Floor Covering: Wood, Wall Covering: None
    • Level: Main
    Great room
    • Features: Floor Covering: Wood, Wall Covering: None
    • Level: Main
    Kitchen
    • Features: Floor Covering: Laminate, Wall Covering: None
    • Level: Main
    Recreation room
    • Features: Floor Covering: Carpeting, Wall Covering: None
    Heating
    • Electric, Forced Air
    Cooling
    • Central Air, Electric
    Appliances
    • Included: Electric Water Heater, Dishwasher, Disposal, Dryer, Microwave, Range, Range Hood
    Features
    • Separate Dining, Shower, High Speed Internet, Cathedral Ceiling(s), Bar
    • Flooring: Carpet, Hardwood
    • Doors: Panel Door(s)
    • Basement: Walk-Out Access
    • Number of fireplaces: 1
    • Fireplace features: Recreation Room, Other
    Interior area
    • Total structure area: 2,876
    • Total interior livable area: 2,876 sqft
    • Finished area above ground: 1,476
    • Finished area below ground: 1,400

    Property

    Parking
    • Total spaces: 2
    • Parking features: Attached, Garage, Oversized
    • Attached garage spaces: 2
    Features
    • Levels: One
    • Exterior features: No Step Entry
    Lot
    • Size: 0.32 Acres
    • Features: Sprinklers In Front, Sprinklers In Rear, Adjoins Wooded Area, Cul-De-Sac
    Details
    • Parcel number: 094.019.01002002.43
    • Special conditions: Standard

    Construction

    Type & style
    • Home type: SingleFamily
    • Architectural style: Ranch,Traditional
    • Property subtype: Single Family Residence
    Materials
    • Brick Veneer, Vinyl Siding
    Condition
    • Year built: 1992

    Utilities & green energy

    • Sewer: Public Sewer
    • Water: Public
    • Utilities for property: Natural Gas Available

    Community & HOA

    Community
    • Subdivision: Mastodon Meadows Rev
    Location
    • Region: Imperial

    Financial & listing details

    • Tax assessed value: $201,500
    • Annual tax amount: $2,707
    • Date on market: 8/9/2024
    • Cumulative days on market: 9 days
    • Listing terms: Cash,FHA,Conventional,VA Loan
    • Ownership: Private
    • Road surface type: Concrete

    Price history

    DateEventPrice
    9/13/2024Sold--
    Source: MARIS #24049804 Report a problem
    8/19/2024Pending sale$325,000$113/sqft
    Source: MARIS #24049804 Report a problem
    8/9/2024Listed for sale$325,000+58.5%$113/sqft
    Source: MARIS #24049804 Report a problem
    1/28/2016Sold--
    Source: MARIS #15062094 Report a problem
    11/15/2015Pending sale$205,000$71/sqft
    Source: Realty Executives Broker of Record #15062094 Report a problem
    11/7/2015Listed for sale$205,000$71/sqft
    Source: Realty Executives of St. Louis #15062094 Report a problem

    Public tax history

    YearProperty taxesTax assessment
    2025$2,861 +5%$38,300 +7.6%
    2024$2,724 +0.6%$35,600
    2023$2,707 +9%$35,600 +8.9%
    2022$2,484 -0.1%$32,700
    2021$2,486 +9.6%$32,700 +11.6%
    2020$2,268 -0.2%$29,300
    2019$2,273 $29,300
    2018$2,273 +5%$29,300
    2017$2,166 $29,300 +9.3%
    2016$2,166 +17.3%$26,800
    2015$1,846 $26,800 -1.1%
    2013$1,846 $27,100 +6.7%
    2005-- $25,400 +8.1%
    2004-- $23,500
    2003-- $23,500 +3.5%
    2002-- $22,700
    2001-- $22,700
    Find assessor info on the county website

    Neighborhood: 63052

    Nearby schools

    GreatSchools rating
    Schools provided by the listing agent
    • Elementary: Windsor Elem/Windsor Inter
    • Middle: Windsor Middle
    • High: Windsor High

    Source: MARIS. This data may not be complete. We recommend contacting the local school district to confirm school assignments for this home.

    Get a cash offer in 3 minutes
    Find out how much your home could sell for in as little as 3 minutes with a no-obligation cash offer.
    Estimated market value
    $359,100
    Get a cash offer in 3 minutes
    Find out how much your home could sell for in as little as 3 minutes with a no-obligation cash offer.
    Estimated market value
    $359,100