Welcome to 6101 Dory Landing in Burke! Tucked at the end of a cul-de-sac down a pipestem, this 4-bedroom, 3-full-bath split-foyer home offers a private setting, thoughtful updates, and one of the largest backyards in the neighborhood. With a firepit, playground, and plenty of space for outdoor entertaining and recreation, the backyard is a standout feature. The main level features hardwood floors, a welcoming family room, dining area, and a modern kitchen updated in 2016 with appliances replaced the same year. Three bedrooms and two full bathrooms complete the main level, while custom Elfa closet systems in both primary bedroom closets and the two additional bedrooms provide excellent organization. Downstairs, the recreation room with a cozy fireplace offers a comfortable setting for movie nights and gatherings. A fourth bedroom and a full bathroom remodeled in 2019 complete the lower level. Enjoy outdoor living on the back deck, featuring wood flooring replaced and stained in 2023 and new Trex railings in 2026. The deep two-car garage includes built-in storage and space for a workout area or hobbies, with its location beneath the home helping moderate temperatures throughout the year. Extensive improvements include windows and blinds, carpet, interior paint, and hardwood floors in 2014; garage doors and operating system in 2018; roof and gutters with gutter guards in 2019; concrete front steps and metal railings in 2020; and a front entry door system with a storm door and sidelights in 2022. A water heater replaced in 2025, plus a new electrical panel and replacement wooden side-gate fence in 2026, round out the updates to this inviting Burke home.
For sale
$799,900
6101 Dory Landing Ct, Burke, VA 22015
4beds
1,966sqft
Single Family Residence
Built in 1980
0.26 Acres Lot
$786,600 Zestimate®
$407/sqft
$73/mo HOA
What's special
Replacement wooden side-gate fenceWelcoming family roomPrivate settingDining areaHardwood floors
- 2 days
- 509
- 67
Zillow last checked:
Listing updated:
Listed by:
Matias Leiva 703-400-7012,
Keller Williams Realty (703) 679-1700,
Listing Team: Ml Real Estate Group
Source: Bright MLS,MLS#: VAFX2338656
Facts & features
Interior
Bedrooms & bathrooms
- Bedrooms: 4
- Bathrooms: 3
- Full bathrooms: 3
- Main level bathrooms: 2
- Main level bedrooms: 3
Heating
- Heat Pump, Electric
Cooling
- Central Air, Electric
Appliances
- Included: Dryer, Washer, Dishwasher, Disposal, Ice Maker, Refrigerator, Cooktop, Oven, Electric Water Heater
Features
- Flooring: Hardwood
- Has basement: No
- Number of fireplaces: 1
Interior area
- Total structure area: 1,966
- Total interior livable area: 1,966 sqft
- Finished area above ground: 1,966
Property
Parking
- Total spaces: 2
- Parking features: Garage Door Opener, Attached
- Attached garage spaces: 2
Accessibility
- Accessibility features: None
Features
- Levels: Multi/Split,Two
- Stories: 2
- Pool features: None
Lot
- Size: 0.26 Acres
Details
- Additional structures: Above Grade
- Parcel number: 0774 11 0017
- Zoning: 372
- Special conditions: Standard
Construction
Type & style
- Home type: SingleFamily
- Property subtype: Single Family Residence
Materials
- Aluminum Siding
- Foundation: Concrete Perimeter
- Roof: Asphalt
Condition
- New construction: No
- Year built: 1980
Utilities & green energy
- Sewer: Public Sewer
- Water: Public
Community & HOA
Community
- Subdivision: Burke Centre Conservancy
HOA
- Has HOA: Yes
- HOA fee: $220 quarterly
Location
- Region: Burke
Financial & listing details
- Price per square foot: $407/sqft
- Tax assessed value: $714,530
- Annual tax amount: $8,242
- Date on market: 9/25/2026
- Listing agreement: Exclusive Right To Sell
- Listing terms: Cash,Conventional,FHA,VA Loan
- Ownership: Fee Simple
Estimated market value
$786,600
$747,000 - $826,000
$3,504/mo
Price history
| Date | Event | Price |
|---|---|---|
| 9/25/2026 | Listed for sale | $799,900+61.6%$407/sqft |
Source:  Bright MLS #VAFX2338656 Report a problem Bright MLS #VAFX2338656 Report a problem | ||
| 7/8/2014 | Sold | $495,000-2%$252/sqft |
Source: Public Record Report a problem | ||
| 5/4/2014 | Pending sale | $504,888$257/sqft |
Source: RE/MAX Riverside #FX8330705 Report a problem | ||
| 5/2/2014 | Price change | $504,888-1%$257/sqft |
Source: RE/MAX RIVERSIDE #FX8330705 Report a problem | ||
| 4/27/2014 | Listed for sale | $509,888+38.6%$259/sqft |
Source: RE/MAX Riverside #FX8330705 Report a problem | ||
| 6/24/2003 | Sold | $368,000$187/sqft |
Source: Public Record Report a problem | ||
Public tax history
| Year | Property taxes | Tax assessment |
|---|---|---|
| 2025 | $7,772 +6.8% | $672,280 +7% |
| 2024 | $7,280 +2.6% | $628,370 -0.1% |
| 2023 | $7,097 -1.8% | $628,910 -0.5% |
| 2022 | $7,225 | $631,830 +13.1% |
| 2021 | -- | $558,530 +2% |
| 2020 | $6,478 +5.3% | $547,360 +5.3% |
| 2019 | $6,152 +1% | $519,850 +1% |
| 2018 | $6,089 +7.7% | $514,480 +5.7% |
| 2017 | $5,652 -1.6% | $486,820 -1.9% |
| 2016 | $5,746 +3.8% | $496,000 |
| 2015 | $5,535 +2.7% | $496,000 +2.5% |
| 2014 | $5,390 | $484,070 +3.6% |
| 2013 | -- | $467,430 +7.1% |
| 2012 | -- | $436,360 |
| 2011 | -- | $436,360 +1.8% |
| 2010 | -- | $428,790 -4.5% |
| 2009 | -- | $448,860 -12.2% |
| 2008 | -- | $511,460 |
| 2007 | -- | $511,460 +64.6% |
| 2003 | -- | $310,790 +19.3% |
| 2002 | -- | $260,425 +16% |
| 2001 | -- | $224,505 |
Find assessor info on the county website
Monthly payment
Est. payment
Payment breakdown
Explore the cost of this home by adjusting the details. Changes won't be saved.Climate risks
Neighborhood: 22015
Nearby schools
Schools provided by the listing agent
- District: Fairfax County Public Schools
Source: Bright MLS. This data may not be complete. We recommend contacting the local school district to confirm school assignments for this home.
Similar homes
- $859,0004 bd4 ba2.1k sqft5804 Oak Moss Ter, Burke, VA 22015For Sale
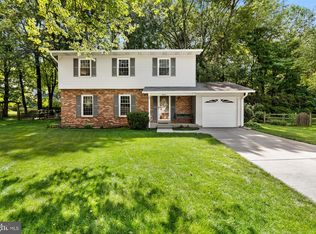
 MLS ID #VAFX2336392, Carolyn Young, Samson Properties. Bright MLS
 - $835,0004 bd3 ba1.8k sqft5215 Lighthorne Rd, Burke, VA 22015For Sale
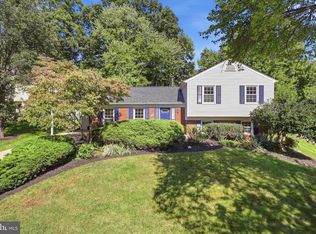 MLS ID #VAFX2341254, Steve McIlvaine, KW United. Bright MLS
 - $935,0004 bd3 ba2.5k sqftBurke Centre, Burke, VA 22015For Sale
 MLS ID #VAFX2338600, Tony Feijoo, MAXVALUE, REALTORS. Bright MLS
 - $785,0004 bd3 ba1.9k sqft10127 Schoolhouse Woods Ct, Burke, VA 22015For Sale
 MLS ID #VAFX2321270, Carina Davila Garnica, Real Broker, LLC. Bright MLS
 - $649,9004 bd4 ba2.1k sqft10116 Chestnut Wood Ln, Burke, VA 22015For SaleMLS ID #VAFX2334282, Jamie Petrik, eXp Realty LLC. Bright MLS
- $899,0004 bd3 ba2.5k sqft9926 Stone Wood Ct, Burke, VA 22015For SaleMLS ID #VAFX2335564, Tiffany Royce, EXP Realty, LLC. Bright MLS
- $700,0003 bd2 ba1.8k sqft10129 Lakehaven Ct, Burke, VA 22015For SaleMLS ID #VAFX2340234, Chad Hunt, Keller Williams Realty. Bright MLS
- $875,0003 bd4 ba2.4k sqft10008 Beacon Pond Ln, Burke, VA 22015For SaleMLS ID #VAFX2339782, Dallison Veach, Veach Realty Group. Bright MLS
- $850,0004 bd3 ba2.6k sqft5238 Pommeroy Dr, Fairfax, VA 22032For SaleMLS ID #VAFX2341218, Cathy DeLoach, Long & Foster Real Estate, Inc.. Bright MLS
- $890,0005 bd4 ba1.9k sqft9501 Tregaron Pl, Burke, VA 22015For SaleMLS ID #VAFX2340654, Danielle DuBois, Long & Foster Real Estate, Inc.. Bright MLS
- $899,9004 bd3 ba2.4k sqft9705 Schmidt Dr, Burke, VA 22015For SaleMLS ID #VAFX2337068, Monir Abrar, Realty Aspire. Bright MLS
- $875,0005 bd3 ba2.5k sqft5204 Holden St, Fairfax, VA 22032For SaleMLS ID #VAFX2337636, Troy J Sponaugle, Samson Properties. Bright MLS
- $850,0004 bd3 ba1.7k sqft9718 Loch Linden Ct, Fairfax, VA 22032For SaleMLS ID #VAFX2341634, Natalie McArtor, Samson Properties. Bright MLS
- $1,085,0006 bd3 ba2.3k sqft5442 Flint Tavern Pl, Burke, VA 22015For SaleMLS ID #VAFX2342776, Jennifer Crider, Samson Properties. Bright MLS
- $699,0003 bd3 ba1.7k sqftBurke Centre, Burke, VA 22015For SaleMLS ID #VAFX2336516, Tony Yeh, United Realty, Inc.. Bright MLS
- $650,0003 bd3 ba1.2k sqft5986 Powells Landing Rd, Burke, VA 22015For SaleMLS ID #VAFX2340618, Stavros Voudouris, EXP Realty, LLC. Bright MLS
- $645,0003 bd4 ba1.8k sqft6364 Buffie Ct, Burke, VA 22015For SaleMLS ID #VAFX2342816, Mary Copeland, Compass. Bright MLS
- $655,0004 bd4 ba1.4k sqft10008 Chestnut Wood Ln, Burke, VA 22015For SaleMLS ID #VAFX2340796, Roberta Fregoso-Moreno, Long & Foster Real Estate, Inc.. Bright MLS
- $850,0004 bd3 ba1.9k sqft5319 Stonington Dr, Fairfax, VA 22032For SaleMLS ID #VAFX2339910, Cathy DeLoach, Long & Foster Real Estate, Inc.. Bright MLS
- $649,0004 bd3 ba1.6k sqft5706 Oak Apple Ct, Burke, VA 22015For SaleMLS ID #VAFX2320988, Atul Philips, Fairfax Realty 50/66 LLC. Bright MLS
