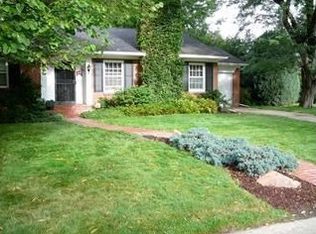
Rare Opportunity in Old Crestmoor — Fully Renovated Home!
Discover this beautifully reimagined modern home in the heart of Denver’s highly sought-after Crestmoor neighborhood. Thoughtfully renovated from top to bottom, this turnkey property blends contemporary design with new electrical, plumbing, windows, and most major mechanical systems—offering both style and peace of mind.
Natural light pours across the open main floor, highlighting high-end finishes and an effortless flow ideal for everyday living and entertaining. The chef’s kitchen is a standout, featuring brand-new JennAir appliances, sleek quartz countertops, a spacious peninsula, and abundant cabinetry.
A rare and highly desirable main-floor primary suite provides comfort and convenience, complemented by two additional bedrooms and a full bath on the same level. Bonus living room, den area, and bathroom in the basement which includes egress windows for extra light!
For added convenience - prior to closing - the Seller is willing to install either a combo washer/dryer or a stackable washer and dryer in the primary bathroom closet area.
The home offers priority access to the Crestmoor Swim and Tennis Club—one of Denver’s most exclusive neighborhood amenities.
For sale
Price cut: $10K (5/29)
$1,665,000
6101 E 3rd Avenue, Denver, CO 80220
3beds
2,508sqft
Single Family Residence
Built in 1954
10,100 Square Feet Lot
$1,604,700 Zestimate®
$664/sqft
$15/mo HOA
What's special
- 81 days |
- 581 |
- 12 |
Zillow last checked:
Listing updated:
Listed by:
Amy Duclos amy@coloradosearch.com,
Emerson Real Estate,
Amy Duclos 303-517-6464,
Emerson Real Estate
Source: REcolorado as distributed by MLS GRID,MLS#: 8342652
Loading...
Facts & features
Interior
Bedrooms & bathrooms
- Bedrooms: 3
- Bathrooms: 4
- Full bathrooms: 1
- 3/4 bathrooms: 1
- 1/2 bathrooms: 2
- Main level bathrooms: 3
- Main level bedrooms: 3
Bedroom
- Description: With A 3/4 En Suite Bath
- Features: Primary Suite
- Level: Main
Bedroom
- Level: Main
Bedroom
- Level: Main
Bathroom
- Level: Main
Bathroom
- Level: Main
Bathroom
- Level: Basement
Bathroom
- Description: In Mudroom
- Level: Main
Den
- Level: Basement
Dining room
- Level: Main
Game room
- Level: Basement
Kitchen
- Level: Main
Laundry
- Level: Basement
Living room
- Level: Main
Mud room
- Level: Main
Utility room
- Level: Basement
Heating
- Forced Air
Cooling
- Central Air
Appliances
- Included: Dishwasher, Disposal, Dryer, Gas Water Heater, Microwave, Range, Range Hood, Refrigerator, Washer
Features
- Eat-in Kitchen, Open Floorplan, Pantry, Primary Suite, Quartz Counters, Smoke Free
- Flooring: Carpet, Laminate, Tile, Wood
- Windows: Double Pane Windows
- Basement: Finished
- Has fireplace: Yes
- Fireplace features: Basement, Family Room, Wood Burning
Interior area
- Total structure area: 2,508
- Total interior livable area: 2,508 sqft
- Finished area above ground: 1,876
- Finished area below ground: 632
Property
Parking
- Total spaces: 2
- Parking features: Concrete
- Attached garage spaces: 2
Features
- Levels: One
- Stories: 1
- Patio & porch: Front Porch
- Exterior features: Garden, Private Yard, Rain Gutters
Lot
- Size: 10,100 Square Feet
- Features: Level
Details
- Parcel number: 608210016
- Zoning: E-SU-G
- Special conditions: Standard
Construction
Type & style
- Home type: SingleFamily
- Architectural style: Contemporary
- Property subtype: Single Family Residence
Materials
- Brick
Condition
- Updated/Remodeled
- Year built: 1954
Utilities & green energy
- Sewer: Public Sewer
Community & HOA
Community
- Security: Carbon Monoxide Detector(s), Smoke Detector(s)
- Subdivision: Crestmoor Park
HOA
- Has HOA: Yes
- HOA fee: $175 annually
- HOA name: Cresrtmoor Park (2nd Filing)
- HOA phone: 303-000-0000
Location
- Region: Denver
Financial & listing details
- Price per square foot: $664/sqft
- Tax assessed value: $1,421,400
- Annual tax amount: $7,251
- Date on market: 4/17/2026
- Listing terms: Cash,Conventional,FHA
- Exclusions: Showing Furniture.
- Ownership: Individual
Estimated market value
$1,604,700
$1.52M - $1.68M
$4,998/mo
Price history
| Date | Event | Price |
|---|---|---|
| 5/29/2026 | Price change | $1,665,000-0.6%$664/sqft |
Source: | ||
| 4/17/2026 | Listed for sale | $1,675,000+47%$668/sqft |
Source: | ||
| 6/16/2025 | Sold | $1,139,550-8.8%$454/sqft |
Source: | ||
| 6/9/2025 | Pending sale | $1,250,000$498/sqft |
Source: | ||
| 5/14/2025 | Price change | $1,250,000-7.4%$498/sqft |
Source: | ||
| 4/24/2025 | Price change | $1,350,000-6.9%$538/sqft |
Source: | ||
| 4/10/2025 | Listed for sale | $1,450,000$578/sqft |
Source: | ||
Public tax history
| Year | Property taxes | Tax assessment |
|---|---|---|
| 2024 | $7,094 +27% | $91,550 -3.8% |
| 2023 | $5,587 +3.6% | $95,140 +35.4% |
| 2022 | $5,393 +12.3% | $70,250 -2.8% |
| 2021 | $4,801 +2.9% | $72,270 +11.7% |
| 2020 | $4,667 +17.3% | $64,707 -0.7% |
| 2019 | $3,979 | $65,160 +26.7% |
| 2018 | $3,979 +0.3% | $51,430 |
| 2017 | $3,967 +21.4% | $51,430 +3.3% |
| 2016 | $3,266 +21.9% | $49,770 |
| 2015 | $2,680 0% | $49,770 +23.7% |
| 2014 | $2,681 +9.4% | $40,230 |
| 2013 | $2,452 -7.4% | $40,230 +8.4% |
| 2012 | $2,647 -1.5% | $37,120 |
| 2011 | $2,687 +2.2% | $37,120 -8% |
| 2010 | $2,628 +13.5% | $40,350 |
| 2009 | $2,317 -0.2% | $40,350 -5.4% |
| 2008 | $2,321 +45.8% | $42,650 |
| 2007 | $1,592 -24.2% | $42,650 +34.4% |
| 2006 | $2,101 +13.2% | $31,740 |
| 2005 | $1,856 +42.5% | $31,740 +7.2% |
| 2003 | $1,302 -28.3% | $29,620 -4.2% |
| 2002 | $1,816 | $30,910 +23.3% |
| 2001 | -- | $25,070 |
Find assessor info on the county website
Monthly payment
Est. payment$--/mo
Payment breakdown
Explore the cost of this home by adjusting the details. Changes won't be saved.All calculations are estimates and provided by Zillow, Inc. for informational purposes only. Actual amounts may vary.
HOA fees may include property taxes on listings classified as Co-Ops. Contact the listing agent and/or owner for fee details.
Mortgage interest rates are dependent on a number of factors, including credit score, down payment, and repayment length. Interest rate data provided by Zillow Group Marketplace, Inc. as of 1/1/1970 from various mortgage lenders with which we have lead or other similar arrangements; the Estimated Payment is an average of those rates.
See how much you could borrow to make a competitive offer.
Climate risks
Neighborhood: Hilltop
Nearby schools
GreatSchools rating
- 8/10Carson Elementary SchoolGrades: PK-5Distance: 0.5 mi
- 3/10Hill Campus Of Arts And SciencesGrades: 6-8Distance: 1 mi
- 5/10George Washington High SchoolGrades: 9-12Distance: 1.1 mi
Schools provided by the listing agent
- Elementary: Carson
- Middle: Hill
- High: George Washington
- District: Denver 1
Source: REcolorado as distributed by MLS GRID. This data may not be complete. We recommend contacting the local school district to confirm school assignments for this home.
A local agent can set up tours, give advice and negotiate with sellers.
- Colorado
- Denver County
- Denver
- 80220
- Hilltop
- 6101 E 3rd Avenue