Skip main navigation
Active
  • Price cut: $15K (8/7)
    $184,900

    6101 E 6th Pl, Gary, IN 46403

    3beds
    1,476sqft
    : 
    $1,313/mo
    Get pre-qualified
    Single Family Residence
    Built in 1904
    6,969 Square Feet Lot
    $-- Zestimate®
    $125/sqft
    $-- HOA

    What's special

    Historic charmUpdated charm
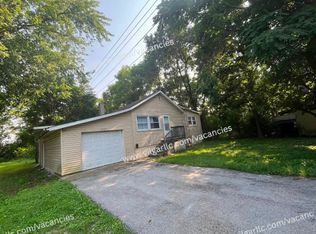
    Welcome to 6101 E 6th Place in the heart of Miller Beach, where historic charm, unbeatable convenience, and investment potential come together. This unique property offers the rare opportunity to own a piece of local history, as it once served as the original Miller Beach Post Office. Thoughtfully positioned just 6 minutes from the Indiana Dunes National Park and Lake Michigan beaches, you'll enjoy easy access to hiking trails, sandy shorelines, and some of Northwest Indiana's most sought-after outdoor recreation. The location is ideal for today's lifestyle, with restaurants, coffee shops, shopping, and everyday conveniences all within walking distance. Commuters will appreciate being just a short walk from the Miller South Shore Line Station, providing direct rail service east to South Bend International Airport and west to Millennium Station in downtown Chicago, making travel to the city effortless. Whether you're searching for your first home, a weekend getaway near the lake, or your next investment opportunity, this property checks all the boxes. Its desirable location, updated charm, and accessibility make it an excellent option for long-term rental income or an addition to an expanding investment portfolio. Don't miss your chance to own a truly one of a kind home that blends rich local history with modern-day convenience in one of Northwest Indiana's most desirable beach communities.
    31 days
    |
    919
    |
    64
    |

    Zillow last checked:

    Listing updated:

    Listed by:

    Austyn Rentschler,

    Listing Leaders 219-462-5478

    Source: NIRA as distributed by MLS GRID,MLS#: 842708MLS Logo

      Facts & features

      Interior

      Bedrooms & bathrooms
      • Bedrooms: 3
      • Bathrooms: 2
      • Full bathrooms: 1
      • 3/4 bathrooms: 1
      Rooms
      • Room types: Bonus Room, Primary Bedroom, Living Room, Kitchen, Dining Room, Bedroom 3, Bedroom 2
      Primary bedroom
      • Level: Upper
      • Area: 168
      • Dimensions: 14.0 x 12.0
      Bedroom 2
      • Level: Main
      • Area: 90
      • Dimensions: 10.0 x 9.0
      Bedroom 3
      • Level: Main
      • Area: 90
      • Dimensions: 10.0 x 9.0
      Bonus room
      • Description: Sunroom
      • Level: Main
      • Area: 198
      • Dimensions: 22.0 x 9.0
      Dining room
      • Level: Main
      • Area: 120
      • Dimensions: 12.0 x 10.0
      Kitchen
      • Level: Main
      • Area: 156
      • Dimensions: 13.0 x 12.0
      Living room
      • Level: Main
      • Area: 168
      • Dimensions: 14.0 x 12.0
      Living room
      • Level: Upper
      • Area: 150
      • Dimensions: 15.0 x 10.0
      Heating
      • Has Heating (Unspecified Type)
      Appliances
      • Included: Built-In Gas Range, Refrigerator, Range, Microwave, Gas Water Heater, Dishwasher
      • Laundry: Gas Dryer Hookup, Washer Hookup, Sink, Main Level
      Features
      • Ceiling Fan(s), Recessed Lighting, High Ceilings
      • Basement: Unfinished
      • Has fireplace: No
      Interior area
      • Total structure area: 1,476
      • Total interior livable area: 1,476 sqft
      • Finished area above ground: 1,476

      Property

      Parking
      • Parking features: Gravel, On Street
      Features
      • Levels: One and One Half
      • Patio & porch: Front Porch
      • Exterior features: Private Yard, Rain Gutters
      • Pool features: None
      • Has view: Yes
      • View description: Neighborhood
      Lot
      • Size: 6,969 Square Feet
      • Features: Back Yard, Rectangular Lot, Private, Near Public Transit, Front Yard
      Details
      • Parcel number: 450906437012000004
      • Special conditions: Standard

      Construction

      Type & style
      • Home type: SingleFamily
      • Property subtype: Single Family Residence
      Condition
      • New construction: No
      • Year built: 1904

      Utilities & green energy

      • Electric: 100 Amp Service
      • Sewer: Public Sewer
      • Water: Public
      • Utilities for property: Electricity Available, Natural Gas Available

      Community & HOA

      Community
      • Security: Carbon Monoxide Detector(s), Smoke Detector(s)
      • Subdivision: Stearns & Moores Sub
      HOA
      • Has HOA: No
      Location
      • Region: Gary

      Financial & listing details

      • Price per square foot: $125/sqft
      • Tax assessed value: $4,500
      • Annual tax amount: $891
      • Date on market: 7/22/2026
      • Listing agreement: Exclusive Right To Sell
      • Listing terms: Cash,FHA,Conventional

        Estimated market value

        Not available

        Estimated sales range

        Not available

        $1,812/mo

        Price history

        DateEventPrice
        8/7/2026Price change$184,900-7.5%$125/sqft
        Source: NIRA as distributed by MLS GRID #842708 Report a problem
        7/22/2026Listed for sale$199,900+18.3%$135/sqft
        Source: NIRA as distributed by MLS GRID #842708 Report a problem
        9/5/2023Listing removed--
        Source: NIRA as distributed by MLS GRID #532063 Report a problem
        7/30/2023Price change$169,000-2.9%$114/sqft
        Source: NIRA as distributed by MLS GRID #532063 Report a problem
        7/27/2023Price change$174,000-0.1%$118/sqft
        Source: NIRA as distributed by MLS GRID #532063 Report a problem
        7/24/2023Price change$174,250-0.1%$118/sqft
        Source: NIRA as distributed by MLS GRID #532063 Report a problem
        7/21/2023Price change$174,500-0.1%$118/sqft
        Source: NIRA as distributed by MLS GRID #532063 Report a problem
        7/18/2023Price change$174,750-0.1%$118/sqft
        Source: NIRA as distributed by MLS GRID #532063 Report a problem
        6/15/2023Listed for sale$175,000+207.6%$119/sqft
        Source: NIRA as distributed by MLS GRID #532063 Report a problem
        6/28/2017Sold$56,900$39/sqft
        Source: NIRA as distributed by MLS GRID #408091 Report a problem
        5/18/2017Pending sale$56,900$39/sqft
        Source: Ayers REALTORS� #408091 Report a problem
        5/2/2017Price change$56,900-1.7%$39/sqft
        Source: Ayers REALTORS� #408091 Report a problem
        4/27/2017Price change$57,900-1.7%$39/sqft
        Source: Ayers REALTORS� #408091 Report a problem
        4/17/2017Price change$58,900-1.7%$40/sqft
        Source: Ayers REALTORS� #408091 Report a problem
        12/5/2016Listed for sale$59,900+53.8%$41/sqft
        Source: Ayers REALTORS� #405560 Report a problem
        5/1/1998Sold$38,950$26/sqft
        Source: NIRA as distributed by MLS GRID #575503 Report a problem

        Public tax history

        YearProperty taxesTax assessment
        2025-- --
        2024-- --
        2023-- --
        2022-- --
        2021-- --
        2020-- --
        2019-- --
        2018-- --
        2017$152 --
        2016$152 -7%$4,500 -8.2%
        2014$164 +0.8%$4,900 -2%
        2013$162 -2.2%$5,000
        2012$166 -2.3%$5,000
        2011$170 -18.5%$5,000
        2010$209 $5,000
        2009-- $5,000
        Find assessor info on the county website

        Monthly payment

        Est. payment

        Payment breakdown

        Explore the cost of this home by adjusting the details. Changes won't be saved.
        All calculations are estimates and provided by Zillow, Inc. for informational purposes only. Actual amounts may vary.
        HOA fees may include property taxes on listings classified as Co-Ops. Contact the listing agent and/or owner for fee details.
        See how much you could borrow to make a competitive offer.

        Climate risks

        Neighborhood: Aetna

        Getting around

        57 / 100
        Somewhat Walkable
        43 / 100
        Somewhat Bikeable

        Nearby schools

        GreatSchools rating

        A local agent can set up tours, give advice and negotiate with sellers.

        A local lender can help you make sure your offer is ready when you are.

        Browse local experts

        Similar homes