Skip main navigation
Off market
  • $1,524,400

    6101 E LITTLE HOPI Drive, Cave Creek, AZ 85331

    4beds
    3baths
    3,305sqft
    Single Family Residence
    Built in 1992
    1.53 Acres Lot
    $1,524,400 Zestimate®
    $461/sqft
    $4,781 Estimated rent

    Home value

    $1,524,400

    $1.28M - $1.83M

    $4,781/mo

    Zestimate® history
    Loading
    Loading...

    Owner options

    List your home for rent

    $4,781/mo

    Rent Zestimate®

    Find your next renter with Zillow Rental Manager. Plus, with online applications, you can quickly screen prospective tenants – for free.

    Learn more

    $4,781/mo

    Rent Zestimate®

    Refinance and save

    $9,064/mo

    Est. payment

    Refinancing to a lower rate could help reduce your monthly payments and save thousands over the life of the loan.

    See today's rates

    $9,064/mo

    Est. payment

    Explore your selling options

    Work with a Zillow partner agent

    Leverage their expertise and Zillow's premium Showcase listings to get your home seen by more buyers.

    Get started

    List with your own agent

    Get your home in front of millions of buyers by listing it on Zillow.

    Learn how to do it

    Sell it yourself

    Take full control of how buyers see your home on Zillow by listing For Sale by Owner (FSBO).

    List your home

    What's special

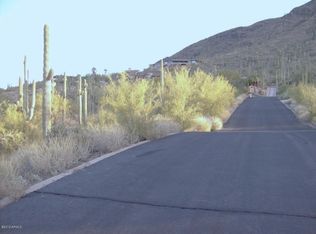
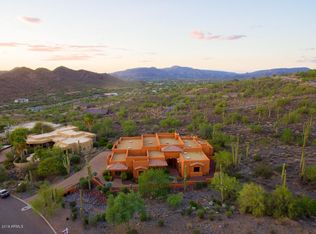
    Live the Carefree lifestyle as Spectacular Views surround this gorgeous Southwest Territorial on 1.5 acres of the western slope of Black Mountain in Carefree. A private, gated front entry leads to a resort style courtyard w/covered patio, pool, heated spa, wood burning bbq, & fire pit all overlooking the open valley w/brilliant city lights and exquisite views of Elephant Butte & surrounding mountains. A large, 2nd outdoor rear venue has breathtaking views of cacti-covered Black Mountain, a latilla covered patio, built-in bbq with seating, & grass area for recreational activity. This split floor plan architecturally delights by use of vigas, inset wood beams over windows/doorways and wood & flagstone flooring. The home is located in the Town of Carefree but has a Cave Creek mailing address. The Living Room dual pocket doors allow for beautiful breezes and simultaneous exquisite front and rear views. Enjoy the floor to ceiling stone fireplace inset with 50 million year old fossils. The fabulous gourmet kitchen has Subzero/Viking appliances, separate bar area and is adjacent to the open Family Room. A curved wall of windows and a Kiva fireplace complement the Dining/Breakfast Room.The Master Bedroom Suite offers stunning views and a sitting area, fireplace and egress to the front courtyard heated spa. Master Bath has dual vanities, jetted tub, separate shower and private water closet. A walk-in closet completes the Suite. There are three additional bedrooms; two share a Jack & Jill Bath each with private basin areas, while the 4th bedroom is used as an office with interior and exterior entry. The 3rd interior Bath doubles as a Pool Bath with direct access to the front courtyard. In addition to the 3-car attached garage, a 4th oversized detached garage measuring 765sf can also be used as a game room/man cave. Raise the door and enjoy deep city views by day and breathtaking sunsets and city lights in the evenings. Don't miss this majestic retreat!

    This property is not currently displayed as for sale or rent on Zillow. This may be different from what's on other websites or public sources.

    Zillow last checked:

    Listing updated:

    Listed by:

    Cathy Doyle 480-250-5680,

    AZ Brokerage Holdings, LLC

    Bought with:

    Amy M. Miller Gilbert, BR569751000

    Russ Lyon Sotheby's International Realty

    David Pattison, SA553895000

    Russ Lyon Sotheby's International Realty

    Source: ARMLS,MLS#: 5832504MLS Logo

    Facts & features

    Interior

    Bedrooms & bathrooms
    • Bedrooms: 4
    • Bathrooms: 3
    Heating
    • Natural Gas
    Cooling
    • Central Air
    Appliances
    • Included: Refrigerator, Dishwasher, Disposal, Gas Cooktop
    • Laundry: Inside, Gas Dryer Hookup
    Features
    • High Speed Internet, Granite Counters, Double Vanity, Eat-in Kitchen, Breakfast Bar, 9+ Flat Ceilings, Central Vacuum, Kitchen Island, Full Bth Master Bdrm, Separate Shwr & Tub
    • Flooring: Carpet, Stone, Tile, Wood
    • Windows: Skylight(s), Double Pane Windows, Mechanical Sun Shds
    • Has basement: No
    • Has fireplace: Yes
    • Fireplace features: Fire Pit, Living Room, Master Bedroom, Gas
    Interior area
    • Total structure area: 3,305
    • Total interior livable area: 3,305 sqft

    Property

    Parking
    • Total spaces: 4
    • Parking features: Garage Door Opener, Direct Access, Attch'd Gar Cabinets, Over Height Garage, Side Vehicle Entry
    • Garage spaces: 4
    Features
    • Stories: 1
    • Patio & porch: Covered, Patio
    • Exterior features: Private Yard, Built-in Barbecue
    • Has private pool: Yes
    • Has spa: Yes
    • Spa features: Heated, Private, Bath
    • Fencing: Block
    • Has view: Yes
    • View description: City Lights, Mountain(s)
    • Waterfront features: Wash
    Lot
    • Size: 1.53 Acres
    • Features: Sprinklers In Rear, Sprinklers In Front, Corner Lot, Desert Back, Desert Front, Auto Timer H2O Front, Auto Timer H2O Back
    Details
    • Parcel number: 21128187A

    Construction

    Type & style
    • Home type: SingleFamily
    • Architectural style: Territorial/Santa Fe
    • Property subtype: Single Family Residence
    Materials
    • Stucco, Wood Frame, Painted
    Condition
    • Year built: 1992
    Details
    • Builder name: Medallion Homes

    Utilities & green energy

    • Sewer: Public Sewer
    • Water: City Water
    Green energy
    • Energy efficient items: Multi-Zones

    Community & HOA

    Community
    • Security: Security System Owned
    • Subdivision: CAREFREE SENTINEL ROCK ESTATES 2 LOT 63-133
    HOA
    • Has HOA: Yes
    • Services included: Maintenance Grounds
    • HOA fee: $150 annually
    • HOA name: CSRE HOA
    • HOA phone: 480-488-1270
    Location
    • Region: Cave Creek

    Financial & listing details

    • Price per square foot: $461/sqft
    • Annual tax amount: $3,818
    • Date on market: 1/4/2026
    • Cumulative days on market: 25 days
    • Listing terms: Cash,Conventional
    • Ownership: Fee Simple

    Price history

    DateEventPrice
    12/7/2018Sold$1,100,000+33.3%$333/sqft
    Source: ARMLS #5832504 Report a problem
    4/26/2011Sold$825,000$250/sqft
    Source: ARMLS #4533032 Report a problem

    Public tax history

    Tax history is unavailable.

    Neighborhood: 85331

    Nearby schools

    GreatSchools rating
    Schools provided by the listing agent
    • Elementary: Black Mountain Elementary School
    • Middle: Sonoran Trails Middle School
    • High: Cactus Shadows High School
    • District: Cave Creek Unified District

    Source: ARMLS. This data may not be complete. We recommend contacting the local school district to confirm school assignments for this home.

    Get a cash offer in 3 minutes
    Find out how much your home could sell for in as little as 3 minutes with a no-obligation cash offer.
    Estimated market value
    $1,524,400
    Get a cash offer in 3 minutes
    Find out how much your home could sell for in as little as 3 minutes with a no-obligation cash offer.
    Estimated market value
    $1,524,400