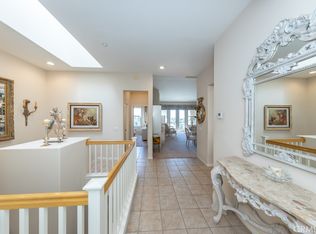
Stunning Anaheim Hills home with panoramic views!!! Welcome to this beautiful 4 bedroom, an Office and 3 bath home tucked away at the end of a cul-de-sac in the highly sought-after Silver Trees community. Private, Luxury and Tranquility. Over 3,000 Sq. Ft of living space, this home offers the perfect blend of elegance, and breath-taking views from every room in the home. As you enter through the double doors into the spacious foyer with soaring ceilings, including a skylight for that natural beauty, you will see a spacious open-air plan with abundant natural light and beautiful finishes throughout including Vaulted Ceilings. You are greeted with your own private office which has a double door entry, the beautiful open living and dining room features a double fireplace while entertaining and enjoying views from every window. The kitchen features Ample counter space for cooking, double ovens, subzero refrigerator and a walk-in pantry. The family room gives you a very open feeling to the views outside while entertaining from the Wet Bar, it even has a beautiful fireplace for those cold winter nights. The spacious primary suite located on the second level overlooking the backyard is a retreat which includes a sitting area, fireplace, walk out balcony and a jet bathtub with shower, storage and walk in closet. There are 3 additional bedrooms on the second level, each offering comfort, privacy, and balconies with sliding doors to take in the fresh air and breath-taking views. It is your perfect oasis. Outside, the expansive covered patio is a showstopper offering panoramic views of city lights, Mountains, Fireworks, and even downtown L. A. The Executive size pool has been beautifully done; you can enjoy a game of volleyball or just relax and watch the fountains. The jacuzzi is also inviting, a new heater has been installed for those cold nights in the spa, there is also a nice outdoor firepit for enjoying conversation or roasting marsh mellows. We even have a very spacious indoor laundry room, with its own sink and dog wash shower area to give the dog a bath! The 3-car garage is beautiful in its own right, including a drop-down attic space for extra storage and epoxy coated flooring. This property has it all, located in a peaceful well-established neighborhood, this home is just minutes from top rated schools, shopping, dining, and scenic hiking trails. Don’t miss the opportunity to own this exceptional Anaheim Hills Gem! Schedule your private tour today!!
Sold for $2,100,000
Listed by: Circa Properties, Inc. • Lorie Felling • Contact: 714-883-1093
Bought with: RE/MAX New Dimension
Tax assessed value
$2,100,000
6101 E Via Sabia, Anaheim, CA 92807
4beds
3,310sqft
Single Family Residence
Built in 1977
0.44 Acres Lot
$2,095,100 Zestimate®
$634/sqft
$6,174 Estimated rent
Home value
$2,095,100
$1.93M - $2.28M
$6,174/mo
Zestimate® history
Owner options
List your home for rent
$6,174/mo
Rent Zestimate®
Find your next renter with Zillow Rental Manager. Plus, with online applications, you can quickly screen prospective tenants – for free.
$6,174/mo
Rent Zestimate®
Refinance and save
$14,263/mo
Est. payment
Refinancing to a lower rate could help reduce your monthly payments and save thousands over the life of the loan.
$14,263/mo
Est. payment
Explore your selling options
Work with a Zillow partner agent
Leverage their expertise and Zillow's premium Showcase listings to get your home seen by more buyers.
Get startedList with your own agent
Get your home in front of millions of buyers by listing it on Zillow.
Learn how to do itSell it yourself
Take full control of how buyers see your home on Zillow by listing For Sale by Owner (FSBO).
List your homeWhat's special
Double fireplaceCity lightsSubzero refrigeratorPanoramic viewsOpen-air planAbundant natural lightSpacious foyer
Zillow last checked:
Listing updated:
Listed by:
Lorie Felling DRE #01851256 714-883-1093,
Circa Properties, Inc.
Bought with:
Craig Albin, DRE #01486993
RE/MAX New Dimension
Source: CRMLS,MLS#: PW25167610 Originating MLS: California Regional MLS
Originating MLS: California Regional MLSFacts & features
Interior
Bedrooms & bathrooms
- Bedrooms: 4
- Bathrooms: 3
- Full bathrooms: 2
- 3/4 bathrooms: 1
- Main level bathrooms: 1
Rooms
- Room types: Bedroom, Entry/Foyer, Family Room, Foyer, Kitchen, Laundry, Living Room, Primary Bedroom, Office, Other, Pantry, Retreat, Utility Room, Dining Room
Primary bedroom
- Features: Primary Suite
Bedroom
- Features: All Bedrooms Up
Bathroom
- Features: Bathroom Exhaust Fan, Bathtub, Closet, Dual Sinks, Jetted Tub, Laminate Counters, Low Flow Plumbing Fixtures, Linen Closet, Soaking Tub, Separate Shower
Other
- Features: Dressing Area
Kitchen
- Features: Kitchen/Family Room Combo, Tile Counters, Walk-In Pantry
Heating
- Central, Forced Air, Fireplace(s)
Cooling
- Central Air
Appliances
- Included: Double Oven, Dishwasher, Electric Cooktop, Electric Oven, Freezer, Disposal, Gas Water Heater, Ice Maker, Microwave, Refrigerator, Range Hood, Self Cleaning Oven, Vented Exhaust Fan, Water To Refrigerator, Water Heater, Dryer, Washer
- Laundry: Washer Hookup, Electric Dryer Hookup, Gas Dryer Hookup, Inside, Laundry Room
Features
- Wet Bar, Built-in Features, Balcony, Breakfast Area, Cathedral Ceiling(s), Separate/Formal Dining Room, High Ceilings, Open Floorplan, Pantry, Pull Down Attic Stairs, Recessed Lighting, Bar, All Bedrooms Up, Dressing Area, Entrance Foyer, Primary Suite, Utility Room, Walk-In Pantry, Walk-In Closet(s)
- Flooring: Carpet, Tile
- Windows: Double Pane Windows, Drapes, Screens, Skylight(s)
- Has fireplace: Yes
- Fireplace features: Dining Room, Family Room, Gas Starter, Living Room, Primary Bedroom, Outside, See Through, Wood Burning
- Common walls with other units/homes: No Common Walls
Interior area
- Total interior livable area: 3,310 sqft
Property
Parking
- Total spaces: 9
- Parking features: Circular Driveway, Concrete, Door-Multi, Direct Access, Driveway, Driveway Up Slope From Street, Garage Faces Front, Garage, Garage Door Opener, On Site, Off Street, Oversized, Private, Side By Side
- Attached garage spaces: 3
- Uncovered spaces: 6
Accessibility
- Accessibility features: Low Pile Carpet, Parking, Accessible Doors, Accessible Entrance
Features
- Levels: Two
- Stories: 2
- Entry location: Ground
- Patio & porch: Rear Porch, Concrete, Covered, Deck, Open, Patio
- Exterior features: Fire Pit
- Has private pool: Yes
- Pool features: Diving Board, Filtered, Gunite, Gas Heat, Heated, In Ground, Permits, Private, Tile
- Has spa: Yes
- Spa features: Gunite, Heated, In Ground, Permits, Private
- Fencing: Average Condition,Chain Link,Wrought Iron
- Has view: Yes
- View description: Catalina, City Lights, Canyon, Hills, Landmark, Mountain(s), Neighborhood, Panoramic, Valley, Trees/Woods
Lot
- Size: 0.44 Acres
- Features: 0-1 Unit/Acre, Back Yard, Cul-De-Sac, Front Yard, Garden, Gentle Sloping, Sprinklers In Rear, Sprinklers In Front, Lawn, Landscaped, Rolling Slope, Sprinklers Timer, Sprinkler System, Street Level, Value In Land, Yard
Details
- Parcel number: 35625120
- Special conditions: Trust
Construction
Type & style
- Home type: SingleFamily
- Architectural style: Bungalow,Cape Cod,Traditional
- Property subtype: Single Family Residence
Materials
- Drywall, Concrete, Stucco, Copper Plumbing
- Foundation: Slab
- Roof: Clay,Tile
Condition
- Updated/Remodeled
- New construction: No
- Year built: 1977
Utilities & green energy
- Electric: Electricity - On Property, 220 Volts in Laundry, Standard
- Sewer: Public Sewer
- Water: Public
- Utilities for property: Cable Available, Electricity Connected, Natural Gas Connected, Sewer Connected, Underground Utilities, Water Connected
Community & HOA
Community
- Features: Biking, Foothills, Hiking, Mountainous, Park, Rural
- Security: Carbon Monoxide Detector(s), Smoke Detector(s)
- Subdivision: Silver Trees (Sltr)
HOA
- Has HOA: Yes
- Amenities included: Maintenance Grounds
- HOA fee: $200 monthly
- HOA name: Montanera Slope MA
- HOA phone: 949-582-8477
Location
- Region: Anaheim
Financial & listing details
- Price per square foot: $634/sqft
- Tax assessed value: $2,100,000
- Date on market: 7/30/2025
- Cumulative days on market: 8 days
- Listing terms: Cash,Cash to New Loan,Conventional,FHA,VA Loan
- Inclusions: Refrigerator, Washer and Dryer
- Road surface type: Paved
Price history
| Date | Event | Price |
|---|---|---|
| 8/27/2025 | Sold | $2,100,000-4.5%$634/sqft |
Source:  CRMLS #PW25167610 Report a problem CRMLS #PW25167610 Report a problem | ||
| 8/21/2025 | Pending sale | $2,200,000$665/sqft |
Source: CRMLS #PW25167610 Report a problem | ||
| 8/8/2025 | Contingent | $2,200,000$665/sqft |
Source: CRMLS #PW25167610 Report a problem | ||
| 7/30/2025 | Listed for sale | $2,200,000$665/sqft |
Source: CRMLS #PW25167610 Report a problem | ||
Public tax history
| Year | Property taxes | Tax assessment |
|---|---|---|
| 2026 | -- | $2,100,000 +152.7% |
| 2025 | $9,132 +2.2% | $831,128 +2% |
| 2024 | $8,932 +2.3% | $814,832 +2% |
| 2023 | $8,735 +2% | $798,855 +2% |
| 2022 | $8,566 +2.9% | $783,192 +2% |
| 2021 | $8,324 +0.9% | $767,836 +1% |
| 2020 | $8,247 | $759,963 +2% |
| 2019 | $8,247 +1.3% | $745,062 +2% |
| 2018 | $8,140 +6% | $730,453 +2% |
| 2017 | $7,678 | $716,131 +2% |
| 2016 | $7,678 +2% | $702,090 +1.5% |
| 2015 | $7,528 +3.5% | $691,544 +2% |
| 2014 | $7,271 | $677,998 +0.5% |
| 2013 | -- | $674,934 +2% |
| 2012 | -- | $661,700 +2% |
| 2011 | -- | $648,726 +0.8% |
| 2010 | -- | $643,878 -0.2% |
| 2009 | -- | $645,408 +2% |
| 2008 | -- | $632,753 +2% |
| 2007 | -- | $620,347 +2% |
| 2006 | -- | $608,184 +2% |
| 2005 | -- | $596,259 +2% |
| 2004 | -- | $584,568 +1.9% |
| 2003 | -- | $573,855 +2% |
| 2002 | -- | $562,603 +2% |
| 2001 | $5,597 +1.9% | $551,572 +2% |
| 2000 | $5,493 | $540,757 |
Find assessor info on the county website
Neighborhood: Anaheim Hills
Nearby homes
- $2,110,8003 bd3 ba3.7k sqft6100 E Via Sabia, Anaheim, CA 92807Off Market

- $2,838,4006 bd5 ba5.2k sqft6105 E Via Sabia, Anaheim, CA 92807Off Market
- $5,243,7005 bd6 ba9k sqft6109 E Via Sabia, Anaheim, CA 92807Off Market

- $915,0002 bd3 ba2k sqft255 S San Vicente Ln, Anaheim, CA 92807Sold
- $134,693-- bd-- ba-- sqft340 S San Vicente Ln, Anaheim, CA 92807Off Market
- $964,6003 bd3 ba2.1k sqft337 S San Vicente Ln, Anaheim, CA 92807Off Market
- $936,0002 bd1 ba2k sqft327 S San Vicente Ln, Anaheim, CA 92807Off Market
- $867,0002 bd2 ba2k sqft317 S San Vicente Ln, Anaheim, CA 92807Off Market
Nearby schools
GreatSchools rating
- 10/10Crescent Elementary SchoolGrades: K-6Distance: 1.8 mi
- 9/10El Rancho Charter SchoolGrades: 7-8Distance: 0.8 mi
- 10/10Canyon High SchoolGrades: 9-12Distance: 0.6 mi
Schools provided by the listing agent
- Elementary: Crescent
- Middle: El Rancho
- High: Canyon
Source: CRMLS. This data may not be complete. We recommend contacting the local school district to confirm school assignments for this home.
Get a cash offer in 3 minutes
Find out how much your home could sell for in as little as 3 minutes with a no-obligation cash offer.
Estimated market value
$2,095,100
Get a cash offer in 3 minutes
Find out how much your home could sell for in as little as 3 minutes with a no-obligation cash offer.
Estimated market value
$2,095,100
- California
- Orange County
- Anaheim
- 92807
- Anaheim Hills
- 6101 E Via Sabia
