Overlooking a protected forested spring creek greenbelt, this bright corner townhome offers a peaceful retreat with urban convenience. The open eat-in kitchen and separate dining room are perfect for gatherings, while the living room provides a light-filled space with a soaring ceiling and cozy fireplace. Three bedrooms, all with ensuite bathrooms (including one on the main floor), provide comfortable private spaces. An upstairs flex room with built-in cabinets offers versatility. Recent upgrades like new carpet, fridge, dishwasher, and water heater add significant value. Enjoy the community pool a block away and the convenience of nearby shopping.
Sold
Price Unknown
6101 Eagle Nest Dr, Garland, TX 75044
3beds
2,305sqft
Townhouse, Duplex
Built in 2012
4,443 Square Feet Lot
$396,800 Zestimate®
$--/sqft
$2,792 Estimated rent
Home value
$396,800
$361,000 - $436,000
$2,792/mo
Zestimate® history
Owner options
List your home for rent
$2,792/mo
Rent Zestimate®
Find your next renter with Zillow Rental Manager. Plus, with online applications, you can quickly screen prospective tenants – for free.
$2,792/mo
Rent Zestimate®
Refinance and save
$400/mo
Est. payment
Refinancing to a lower rate could help reduce your monthly payments and save thousands over the life of the loan.
$400/mo
Est. payment
Explore your selling options
Work with a Zillow partner agent
Leverage their expertise and Zillow's premium Showcase listings to get your home seen by more buyers.
Get startedList with your own agent
Get your home in front of millions of buyers by listing it on Zillow.
Learn how to do itSell it yourself
Take full control of how buyers see your home on Zillow by listing For Sale by Owner (FSBO).
List your homeWhat's special
Zillow last checked:
Listing updated:
Listed by:
Ricky Brooks 0476155 214-515-9888,
Paragon, REALTORS 214-515-9888
Bought with:
PickPaula Merriman
MTX Realty, LLC
Source: NTREIS,MLS#: 20946534
Facts & features
Interior
Bedrooms & bathrooms
- Bedrooms: 3
- Bathrooms: 3
- Full bathrooms: 3
Primary bedroom
- Level: Second
- Dimensions: 19 x 12
Bedroom
- Level: Second
- Dimensions: 12 x 11
Bedroom
- Level: First
- Dimensions: 12 x 11
Primary bathroom
- Level: Second
- Dimensions: 14 x 10
Breakfast room nook
- Level: First
- Dimensions: 14 x 11
Dining room
- Level: First
- Dimensions: 12 x 8
Other
- Level: Second
- Dimensions: 7 x 5
Other
- Level: First
- Dimensions: 8 x 5
Kitchen
- Level: First
- Dimensions: 12 x 12
Laundry
- Level: First
- Dimensions: 8 x 6
Living room
- Level: First
- Dimensions: 18 x 14
Media room
- Level: Second
- Dimensions: 18 x 14
Appliances
- Included: Dishwasher, Gas Oven, Gas Range, Microwave, Refrigerator
- Laundry: Washer Hookup, Electric Dryer Hookup
Features
- Eat-in Kitchen, Kitchen Island
- Flooring: Carpet, Hardwood
- Has basement: No
- Number of fireplaces: 1
- Fireplace features: Electric, Gas Log
Interior area
- Total interior livable area: 2,305 sqft
Property
Parking
- Total spaces: 2
- Parking features: Additional Parking
- Attached garage spaces: 2
Features
- Levels: Two
- Stories: 2
- Pool features: None, Community
Lot
- Size: 4,443 Square Feet
- Features: Corner Lot
Details
- Parcel number: 26521000070100000
Construction
Type & style
- Home type: SingleFamily
- Property subtype: Townhouse, Duplex
- Attached to another structure: Yes
Materials
- Foundation: Slab
- Roof: Composition,Shingle
Condition
- Year built: 2012
Utilities & green energy
- Sewer: Public Sewer
- Water: Public
- Utilities for property: Electricity Connected, Natural Gas Available, Sewer Available, Separate Meters, Water Available
Community & HOA
Community
- Features: Pool, Sidewalks, Trails/Paths, Community Mailbox
- Security: Security System, Carbon Monoxide Detector(s), Fire Sprinkler System
- Subdivision: Shoal Creek
HOA
- Has HOA: Yes
- Amenities included: Maintenance Front Yard
- Services included: Maintenance Grounds
- HOA fee: $400 monthly
- HOA name: Garland Shoal Creek HOA
- HOA phone: 972-943-2828
Location
- Region: Garland
Financial & listing details
- Tax assessed value: $421,470
- Annual tax amount: $9,583
- Date on market: 5/23/2025
- Cumulative days on market: 214 days
- Electric utility on property: Yes
Price history
| Date | Event | Price |
|---|---|---|
| 10/28/2025 | Sold | -- |
Source: NTREIS #20946534 Report a problem | ||
| 10/11/2025 | Pending sale | $424,900$184/sqft |
Source: NTREIS #20946534 Report a problem | ||
| 10/4/2025 | Contingent | $424,900$184/sqft |
Source: NTREIS #20946534 Report a problem | ||
| 8/17/2025 | Price change | $424,900-2.3%$184/sqft |
Source: NTREIS #20946534 Report a problem | ||
| 5/8/2025 | Price change | $435,000-2.2%$189/sqft |
Source: NTREIS #20855796 Report a problem | ||
| 4/17/2025 | Price change | $445,000-1.1%$193/sqft |
Source: NTREIS #20855796 Report a problem | ||
| 4/1/2025 | Price change | $450,000-2%$195/sqft |
Source: NTREIS #20855796 Report a problem | ||
| 3/13/2025 | Price change | $459,000-2.1%$199/sqft |
Source: NTREIS #20855796 Report a problem | ||
| 3/1/2025 | Listed for sale | $469,000+78.7%$203/sqft |
Source: NTREIS #20855796 Report a problem | ||
| 2/12/2015 | Listing removed | $262,500$114/sqft |
Source: RE/MAX Select Homes #12107486 Report a problem | ||
| 2/10/2015 | Pending sale | $262,500$114/sqft |
Source: RE/MAX Select Homes #12107486 Report a problem | ||
| 2/10/2015 | Listed for sale | $262,500$114/sqft |
Source: RE/MAX Select Homes #12107486 Report a problem | ||
| 7/26/2014 | Listing removed | $262,500$114/sqft |
Source: RE/MAX Select Homes #12107486 Report a problem | ||
| 7/23/2014 | Listed for sale | $262,500$114/sqft |
Source: RE/MAX Select Homes #12107486 Report a problem | ||
| 6/18/2014 | Sold | -- |
Source: Agent Provided Report a problem | ||
| 3/18/2014 | Listed for sale | $262,500$114/sqft |
Source: RE/MAX Select Homes #12107486 Report a problem | ||
| 2/1/2014 | Listing removed | $262,500$114/sqft |
Source: RE/MAX HiNet All Cities #12034357 Report a problem | ||
| 10/3/2013 | Listed for sale | $262,500$114/sqft |
Source: RE/MAX HiNet All Cities #12034357 Report a problem | ||
Public tax history
| Year | Property taxes | Tax assessment |
|---|---|---|
| 2025 | $1,098 +9.2% | $421,470 |
| 2024 | $1,006 +7.2% | $421,470 +14.8% |
| 2023 | $938 -6.3% | $367,160 |
| 2022 | $1,001 +3.4% | $367,160 +26.6% |
| 2021 | $969 -1.9% | $289,960 |
| 2020 | $987 -0.6% | $289,960 |
| 2019 | $993 -2.3% | $289,960 |
| 2018 | $1,017 -78.4% | $289,960 +9.7% |
| 2017 | $4,708 -0.4% | $264,400 |
| 2016 | $4,729 -7.6% | $264,400 +0.7% |
| 2015 | $5,116 | $262,540 +14.1% |
| 2014 | $5,116 | $230,180 |
| 2013 | -- | -- |
| 2012 | -- | -- |
| 2011 | -- | -- |
| 2010 | -- | -- |
| 2009 | -- | -- |
| 2008 | -- | -- |
| 2007 | -- | -- |
Find assessor info on the county website
Neighborhood: 75044
Nearby homes
- $403,4002 bd2 ba2.2k sqft6103 Eagle Nest Dr, Garland, TX 75044Off Market
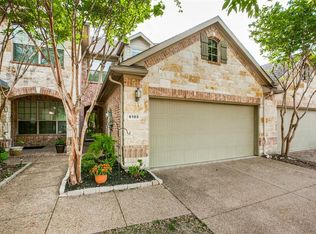
- $100-- bd-- ba-- sqft16 Osprey Ln, Garland, TX 75044Off Market
- $359,8003 bd2 ba1.9k sqft6105 Eagle Nest Dr, Garland, TX 75044Off Market
- $359,9003 bd2 ba1.9k sqft6107 Eagle Nest Dr, Garland, TX 75044Off Market
- $422,1003 bd2 ba2.2k sqft6109 Eagle Nest Dr, Garland, TX 75044Off Market
- $410,0003 bd3 ba2.3k sqft1903 Osprey Ln, Garland, TX 75044Off Market
- $328,7002 bd2 ba1.6k sqft6118 Black Swan Cir, Garland, TX 75044Off Market
- $--3 bd3 ba2.1k sqft6111 Eagle Nest Dr, Garland, TX 75044Sold
Nearby schools
GreatSchools rating
- 8/10Spring Creek Elementary SchoolGrades: PK-5Distance: 1.3 mi
- 5/10Webb Middle SchoolGrades: 6-8Distance: 1.3 mi
- 5/10Naaman Forest High SchoolGrades: 9-12Distance: 1.6 mi
Schools provided by the listing agent
- District: Garland ISD
Source: NTREIS. This data may not be complete. We recommend contacting the local school district to confirm school assignments for this home.
Get a cash offer in 3 minutes
Find out how much your home could sell for in as little as 3 minutes with a no-obligation cash offer.
Estimated market value
$396,800
Get a cash offer in 3 minutes
Find out how much your home could sell for in as little as 3 minutes with a no-obligation cash offer.
Estimated market value
$396,800
- Texas
- Dallas County
- Garland
- 75044
- 6101 Eagle Nest Dr
Nearby cities
Nearby neighborhoods
Nearby zip codes
Other Garland Topics
