HUGE PRICE IMPROVEMENT...NEW PHOTOS. WELCOME TO UNIT 302 AT ALEXANDRIA KNOLLS WEST CONDOMINIUMS. THIS POPULAR TWO BEDROOM/TWO BATH END-UNIT FLOOR PLAN BOASTS 1400+ SQUARE FEET OF LIGHT, WARM AND COZY LIVING. A TILED ENTRY FOYER WELCOMES YOU INTO THE ROOMY LIVING AREA WITH BEAUTIFUL HARDWOOD FLOORING AND STYLISH CURTAINS. NEWER SLIDING GLASS DOORS (IN THE LIVING ROOM AND BOTH BEDROOMS) LEAD TO A 40 FOOT BALCONY OVERLOOKING A LOVELY TREED AREA AND GARDEN. GAS GRILLING IS PERMITTED ON YOUR BALCONY! ENJOY ENTERTAINING FAMILY AND FRIENDS IN THE SPACIOUS DINING AREA WITH BUILT-IN BUFFET AND NEW SLIDING GLASS WINDOW. THE TASTEFULLY UPDATED KITCHEN OFFERS GRAY CABINETRY AMPLE GRANITE COUNTER TOPS, RED TILED BACKSPLASH, STAINLESS STEEL APPLIANCES, WASHER AND DRYER AS WELL AS ADDITIONAL STORAGE. AN ENORMOUS PRIMARY BEDROOM IS COMPLETED BY A BEAUTIFUL BATHROOM AND DOUBLE WALK-IN CLOSETS WITH CUSTOM ORGANIZERS. THE ROOMY SECOND BEDROOM IS CONVENIENTLY LOCATED ACROSS THE HALL FROM YET ANOTHER ATTRACTIVELY APPOINTED FULL BATHROOM. ADDITIONAL UPDATES INCLUDE WOOD STYLE VINYL FLOORING IN BOTH BEDROOMS TWO NEWER HVAC UNITS + MORE! WELCOME HOME TO THE CARE FREE LIFE OF CONDO LIVING. (Currently Vacant and ready for a quick settlement!) WHAT MORE COULD YOU ASK FOR … WELCOME HOME! See new approved Residential Hallway Designs in "Documents". NOTE: Please excuse our temporary hallway dust. AKW is undergoing maintenance and improvement projects. Our bearing wall repairs are now complete. Our residential hallway renovations are under way and will be followed by new elevators. This "makeover" is a thoughtfully planned effort and is being financed through a combination of building reserve funds, construction loan and a special assessment. *** Unit 302's financial participation has been pre-paid by the existing Seller. *** The new owners will be able to enjoy the great reveal and improvements with no financial obligation on their part.
For sale
$349,000
6101 Edsall Rd APT 302, Alexandria, VA 22304
2beds
1,405sqft
Condominium
Built in 1975
-- sqft lot
$341,600 Zestimate®
$248/sqft
$1,318/mo HOA
What's special
Stylish curtainsBeautiful bathroomBeautiful hardwood flooringAmple granite countertopsTastefully updated kitchenEnormous primary bedroomAdditional storage
- 195 days
- 70
- 3
Zillow last checked:
Listing updated:
Listed by:
Patsy Feinberg 703-609-3791,
RE/MAX Realty Group 703-642-3380
Source: Bright MLS,MLS#: VAAX2055234
Facts & features
Interior
Bedrooms & bathrooms
- Bedrooms: 2
- Bathrooms: 2
- Full bathrooms: 2
- Main level bathrooms: 2
- Main level bedrooms: 2
Rooms
- Room types: Living Room, Dining Room, Bedroom 2, Bedroom 1
Bedroom 1
- Level: Main
- Area: 240 Square Feet
- Dimensions: 12 X 20
Bedroom 2
- Level: Main
- Area: 154 Square Feet
- Dimensions: 11 X 14
Dining room
- Level: Main
- Area: 168 Square Feet
- Dimensions: 12 X 14
Living room
- Level: Main
- Area: 330 Square Feet
- Dimensions: 15 X 22
Heating
- Central, Zoned, Natural Gas
Cooling
- Central Air, Ceiling Fan(s), Electric
Appliances
- Included: Microwave, Dishwasher, Disposal, Dryer, Exhaust Fan, Ice Maker, Refrigerator, Washer, Cooktop, Gas Water Heater
- Laundry: Dryer In Unit, Washer In Unit, In Unit
Features
- Ceiling Fan(s), Open Floorplan, Entry Level Bedroom, Primary Bath(s), Bathroom - Tub Shower, Upgraded Countertops, Walk-In Closet(s), Other
- Flooring: Wood
- Doors: Sliding Glass
- Windows: Sliding, Window Treatments
- Has basement: No
- Has fireplace: No
Interior area
- Total structure area: 1,405
- Total interior livable area: 1,405 sqft
- Finished area above ground: 1,405
- Finished area below ground: 0
Video & virtual tour
Property
Parking
- Total spaces: 1
- Parking features: Assigned, Parking Space Conveys, Parking Lot
- Details: Assigned Parking, Assigned Space #: B-20
Accessibility
- Accessibility features: None
Features
- Levels: One
- Stories: 1
- Exterior features: Balcony
- Pool features: Community
- Has view: Yes
- View description: Garden, Trees/Woods
Details
- Additional structures: Above Grade, Below Grade
- Parcel number: 37280400
- Zoning: RC
- Special conditions: Standard
Construction
Type & style
- Home type: Condo
- Architectural style: Contemporary
- Property subtype: Condominium
- Attached to another structure: Yes
Materials
- Concrete
Condition
- Very Good
- New construction: No
- Year built: 1975
Utilities & green energy
- Sewer: Public Sewer
- Water: Public
Community & HOA
Community
- Features: Pool
- Security: Exterior Cameras, Fire Alarm, Main Entrance Lock, Monitored, Smoke Detector(s)
- Condo and coop fee: $1,318 monthly
- Subdivision: Alexandria Knolls
HOA
- Has HOA: No
- Amenities included: Bar/Lounge, Billiard Room, Elevator(s), Fitness Center, Storage, Library, Party Room, Picnic Area, Pool, Sauna, Security, Spa/Hot Tub, Tennis Court(s)
- Services included: Air Conditioning, Common Area Maintenance, Custodial Services Maintenance, Electricity, Maintenance Structure, Gas, Heat, Maintenance Grounds, Management, Pest Control, Reserve Funds, Sewer, Snow Removal, Trash, Water
- HOA name: Alexandria Knolls West
Location
- Region: Alexandria
Financial & listing details
- Price per square foot: $248/sqft
- Tax assessed value: $358,109
- Annual tax amount: $4,051
- Date on market: 3/17/2026
- Listing agreement: Exclusive Right To Sell
- Listing terms: Cash,Conventional,VA Loan,FHA
- Ownership: Condominium
Estimated market value
$341,600
$325,000 - $359,000
$2,591/mo
Price history
| Date | Event | Price |
|---|---|---|
| 5/12/2026 | Price change | $349,000-5.4%$248/sqft |
Source:  Bright MLS #VAAX2055234 Report a problem Bright MLS #VAAX2055234 Report a problem | ||
| 3/17/2026 | Listed for sale | $369,000+1.1%$263/sqft |
Source: Bright MLS #VAAX2055234 Report a problem | ||
| 10/6/2024 | Listing removed | $365,000$260/sqft |
Source: Bright MLS #VAAX2033940 Report a problem | ||
| 9/2/2024 | Price change | $365,000-2.4%$260/sqft |
Source: Bright MLS #VAAX2033940 Report a problem | ||
| 6/10/2024 | Price change | $374,000-2.9%$266/sqft |
Source: Bright MLS #VAAX2033940 Report a problem | ||
| 5/15/2024 | Listed for sale | $385,000+71.1%$274/sqft |
Source: Bright MLS #VAAX2033940 Report a problem | ||
| 1/30/2013 | Sold | $225,000+33.1%$160/sqft |
Source: Public Record Report a problem | ||
| 7/11/2012 | Sold | $169,000+59.4%$120/sqft |
Source: Public Record Report a problem | ||
| 5/30/2000 | Sold | $106,000$75/sqft |
Source: Public Record Report a problem | ||
Public tax history
| Year | Property taxes | Tax assessment |
|---|---|---|
| 2026 | $4,065 +2.7% | $358,109 +2.7% |
| 2025 | $3,958 +10.9% | $348,762 +10.9% |
| 2024 | $3,569 +9.4% | $314,424 +7% |
| 2023 | $3,262 +7.8% | $293,854 +7.8% |
| 2022 | $3,027 | $272,691 +1.9% |
| 2021 | -- | $267,599 +1.9% |
| 2020 | -- | $262,608 +7.6% |
| 2019 | -- | $244,120 +2.8% |
| 2018 | $2,232 -4.3% | $237,389 +9.4% |
| 2017 | $2,333 | $216,992 -3% |
| 2016 | $2,333 | $223,640 |
| 2015 | $2,333 | $223,640 |
| 2014 | $2,333 +6.6% | $223,640 |
| 2013 | $2,187 | $223,640 |
| 2012 | $2,187 -9.1% | $223,640 -9.1% |
| 2011 | $2,406 -3.9% | $245,962 -3.9% |
| 2010 | $2,504 +8.3% | $256,030 |
| 2009 | $2,312 -5.1% | $256,030 -11.2% |
| 2008 | $2,437 -3.5% | $288,417 -5.2% |
| 2007 | $2,526 -1.2% | $304,288 -3% |
| 2006 | $2,557 -2.8% | $313,700 +27.7% |
| 2005 | $2,629 +37.9% | $245,700 +37.9% |
| 2004 | $1,907 +29.6% | $178,200 +29.6% |
| 2003 | $1,471 +29.1% | $137,500 +29.1% |
| 2002 | $1,140 +7.7% | $106,500 +7.7% |
| 2001 | $1,058 | $98,900 |
Find assessor info on the county website
Monthly payment
Est. payment
Payment breakdown
Explore the cost of this home by adjusting the details. Changes won't be saved.Climate risks
Neighborhood: Landmark-Van Dom
Nearby schools
Schools provided by the listing agent
- District: Alexandria City Public Schools
Source: Bright MLS. This data may not be complete. We recommend contacting the local school district to confirm school assignments for this home.
- $284,9002 bd2 ba1.4k sqft6101 Edsall Rd APT 502, Alexandria, VA 22304For Sale

- $415,0002 bd2 ba1.4k sqft6101 Edsall Rd APT 1002, Alexandria, VA 22304Sold
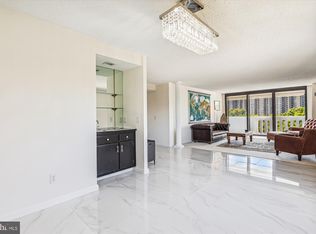
- $338,6002 bd2 ba1.2k sqft6101 Edsall Rd APT 106, Alexandria, VA 22304Off Market
- $346,7002 bd2 ba1.4k sqft6101 Edsall Rd APT 203, Alexandria, VA 22304Off Market
Similar homes
- $344,0002 bd2 ba1.4k sqftAlexandria Knolls, Alexandria, VA 22304For Sale
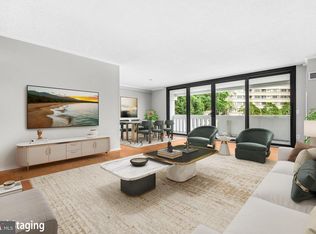
 MLS ID #VAAX2062708, Susan McHale, Redfin Corporation. Bright MLS
 - $339,9992 bd2 ba1.2k sqftWatergate At Landmark, Alexandria, VA 22304For Sale
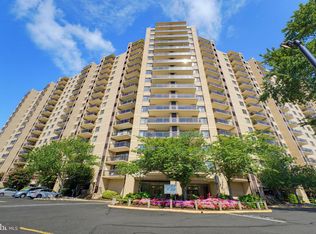 MLS ID #VAAX2064894, Melissa Melendez, eXp Realty LLC. Bright MLS
 - $359,0002 bd2 ba1k sqftWatergate At Landmark, Alexandria, VA 22304For Sale
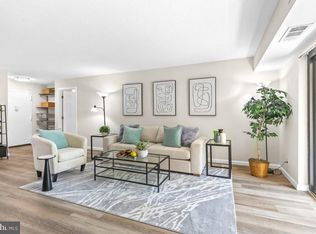 MLS ID #VAAX2063454, Rayanne Benya, EXP Realty, LLC. Bright MLS
 - $350,0003 bd2 ba1.4k sqftOlympus, Alexandria, VA 22304For Sale
 MLS ID #VAAX2060568, Erin Jones, KW Metro Center. Bright MLS
 - $375,0002 bd2 ba1.2k sqftPlace One, Alexandria, VA 22304For SaleMLS ID #VAAX2066518, Matilda Donovan, Samson Properties. Bright MLS
- $359,9002 bd2 ba1k sqftWest End Condominium, Alexandria, VA 22304For SaleMLS ID #VAAX2055310, Greg Beeker, Berkshire Hathaway HomeServices PenFed Realty. Bright MLS
- $289,9502 bd2 ba1k sqftSentinel Of Landmark, Alexandria, VA 22304For SaleMLS ID #VAAX2065638, Karrina Brown, RE/MAX Executives. Bright MLS
- $424,7502 bd2 ba1.3k sqftWatergate At Landmark, Alexandria, VA 22304For SaleMLS ID #VAAX2064406, German Paraud, Jack Realty Group. Bright MLS
- $320,0003 bd2 ba1.3k sqftWapleton, Alexandria, VA 22304For SaleMLS ID #VAAX2062480, Almaz Gebrehiwot, Samson Properties. Bright MLS
- $347,0002 bd2 ba1.3k sqftSkyline House Condo, Falls Church, VA 22041For SaleMLS ID #VAFX2343142, Angela Wilson, Samson Properties. Bright MLS
- $459,0002 bd2 ba1.3k sqft309 Yoakum Pkwy APT 1416, Alexandria, VA 22304For SaleMLS ID #VAAX2064768, Christian Manachi, Samson Properties. Bright MLS
- $437,5003 bd2 ba1.6k sqftWatergate At Landmark, Alexandria, VA 22304For SaleMLS ID #VAAX2063366, Samantha Bard, Coldwell Banker Realty. Bright MLS
- $312,5002 bd2 ba1k sqftThe Plaza, Alexandria, VA 22304For SaleMLS ID #VAAX2062446, Shaun Murphy, Compass. Bright MLS
- $274,9001 bd2 ba1k sqftAlexandria Knolls, Alexandria, VA 22304For SaleMLS ID #VAAX2063178, Susan Skare, Berkshire Hathaway HomeServices PenFed Realty. Bright MLS
- $297,0002 bd2 ba1k sqftEdsall Terrace, Alexandria, VA 22312For SaleMLS ID #VAAX2063606, Detra Wiley, Weichert, REALTORS. Bright MLS
- $385,0003 bd2 ba1.2k sqft3330 S 28th St APT 102, Alexandria, VA 22302For SaleMLS ID #VAAX2066198, Jordan Beck, Compass. Bright MLS
- $365,0002 bd2 ba1k sqftMontebello, Alexandria, VA 22303For SaleMLS ID #VAFX2338820, Leslie J Rodriguez, Weichert, REALTORS. Bright MLS
- $235,0001 bd1 ba749 sqftSentinel Of Landmark, Alexandria, VA 22304For SaleMLS ID #VAAX2063838, Ashling McGowan, Corcoran McEnearney. Bright MLS
- $224,7771 bd1 ba783 sqftHighpointe, Alexandria, VA 22304For SaleMLS ID #VAAX2064816, Anastasia Roze, Samson Properties. Bright MLS
- $374,9992 bd2 ba1.3k sqftSkyline Plaza South Cond, Falls Church, VA 22041For SaleMLS ID #VAFX2328890, Neyla Brown, Keller Williams Realty. Bright MLS
