PRICE IMPROVEMENT_ Reduced by $25,000! Enjoy this nearly 4000 sqft, Raised Ranch Home on a Fully Finished Walk-Out Basement. It sits proudly on nearly a ½ Acre Manicured Corner Lot with Side-Entry Garage in Fox Point Subdivision. As you approach this stately residence via its enviable circular driveway, you'll immediately be greeted by a double door entry, the timeless elegance of hardwood floors that adorn the main level, and stately white columns that frame the Welcoming Foyer. Seamlessly blending classic charm with modern comfort, it’s a beautiful transition to the Formal Gathering Space, with French Doors to the Expansive Deck. This stunning abode offers a Formal Living Room with a Floor to Ceiling Bay Window. The thoughtfully designed Home Office with built-in bookshelves, task lighting, a storage closet, and another floor to Ceiling Bay Window provides a tranquil space for relaxation or productive work. The Family Room stands as the heart of the home. It’s filled with an abundance of natural light that pours through the windows, a Brick Fireplace with a custom mantle, and a French door that leads to the deck for outdoor entertaining. The Gourmet Kitchen with Upgraded Granite Countertops, newer Stainless Steel Appliances, a Deep Dual Sided Kitchen Sink- under a Sunny Window, and a Spacious Peninsula creates an inviting and warm ambiance for gathering with loved ones. The additional living space in the Finished Basement, which features a 2nd Brick Fireplace, a Custom Bar with Sink, and a Full Bath, provides endless possibilities, whether it be an ideal guest suite, a private retreat for family members, or even an entertainment haven for hosting unforgettable gatherings. As you ascend to the upper level, you'll discover the thoughtful layout that caters to comfort and convenience. A Jack and Jill bath connects two of the Generously Sized Bedrooms, promoting harmony and functionality for residents and guests alike. The Primary Suite offers THREE CLOSETS, an expansive Primary Bath, and room for a Tranquil Sitting Area. This Executive Home offers an expansive canvas for you to craft the lifestyle of your dreams. Impeccably maintained, it showcases fresh neutral paint throughout, exuding a sense of refinement and modernity. Fox Point is a residential community in Spotsylvania, Virginia with approximately 592 single-family homes in various styles with mature trees. The neighborhood offers an array of amenities for residents to enjoy, such as a swimming pool, tennis and pickleball courts, a sand volleyball court, a tot lot, a community center, and baseball and soccer fields. Fox Point is located minutes off of I-95, just 7 miles southwest of Old Town Fredericksburg. Several military bases are within 30 minutes of driving, including Quantico Marine Corp Base (22 miles north) and Fort A.P. Hill (25 miles south). Fox Point is also equidistant from Washington, DC, and Richmond, VA. Virginia Railway Express (VRE) is a short 15-minute drive and provides a commuting option to Northern Virginia and DC. Convenient shopping and health care opportunities are less than a half-mile from our main entrance off Smith Station Road, including convenience stores with fuel, fast food, hardware, grocery, barbershop, pharmacy, and physician offices. Located just off Leavells Road- Fox Point Subdivision is minutes from Publix, Rte. 1, Exit 126 off I-95, and All the Great Shopping at Cosner's Corner. Larger shopping complexes are located a 10-15 minute drive both north (Central Park and the Spotsylvania Towne Center). 6101 Fox Point Drive, Fredericksburg, VA 22407 is an amazing place to live! 2-10 Home Warranty Included. Home Sale Contingency OK.
Sold for $505,000
Street View
$505,000
6101 Fox Point Rd, Fredericksburg, VA 22407
4beds
3,914sqft
Single Family Residence
Built in 1990
0.52 Acres Lot
$598,200 Zestimate®
$129/sqft
$3,526 Estimated rent
Home value
$598,200
$568,000 - $628,000
$3,526/mo
Zestimate® history
Owner options
List your home for rent
$3,526/mo
Rent Zestimate®
Find your next renter with Zillow Rental Manager. Plus, with online applications, you can quickly screen prospective tenants – for free.
$3,526/mo
Rent Zestimate®
Refinance and save
$3,168/mo
Est. payment
Refinancing to a lower rate could help reduce your monthly payments and save thousands over the life of the loan.
$3,168/mo
Est. payment
Explore your selling options
Work with a Zillow partner agent
Leverage their expertise and Zillow's premium Showcase listings to get your home seen by more buyers.
Get startedList with your own agent
Get your home in front of millions of buyers by listing it on Zillow.
Learn how to do itSell it yourself
Take full control of how buyers see your home on Zillow by listing For Sale by Owner (FSBO).
List your homeWhat's special
Swimming poolEnviable circular drivewaySunny windowModern comfortImpeccably maintainedFully finished walk-out basementSoccer fields
Zillow last checked:
Listing updated:
Listed by:
Michelle Thompson 540-785-7800,
CTI Real Estate
Bought with:
NON MEMBER, 0225194075
Non Subscribing Office
Source: Bright MLS,MLS#: VASP2018432
Facts & features
Interior
Bedrooms & bathrooms
- Bedrooms: 4
- Bathrooms: 5
- Full bathrooms: 3
- 1/2 bathrooms: 2
- Main level bathrooms: 4
- Main level bedrooms: 4
Rooms
- Room types: Living Room, Dining Room, Primary Bedroom, Bedroom 2, Bedroom 3, Kitchen, Family Room, Basement, Foyer, Breakfast Room, Bedroom 1
Primary bedroom
- Level: Main
- Area: 285 Square Feet
- Dimensions: 19 X 15
Bedroom 1
- Level: Main
- Area: 182 Square Feet
- Dimensions: 13 X 14
Bedroom 2
- Level: Main
- Area: 182 Square Feet
- Dimensions: 13 X 14
Bedroom 3
- Level: Main
- Area: 221 Square Feet
- Dimensions: 17 X 13
Basement
- Level: Lower
- Area: 1428 Square Feet
- Dimensions: 34 X 42
Breakfast room
- Level: Main
- Area: 117 Square Feet
- Dimensions: 9 X 13
Dining room
- Level: Main
- Area: 238 Square Feet
- Dimensions: 14 X 17
Family room
- Level: Main
- Area: 342 Square Feet
- Dimensions: 19 X 18
Foyer
- Level: Main
- Area: 112 Square Feet
- Dimensions: 8 X 14
Kitchen
- Level: Main
- Area: 208 Square Feet
- Dimensions: 13 X 16
Living room
- Level: Main
- Area: 352 Square Feet
- Dimensions: 22 X 16
Mud room
- Level: Main
- Area: 112 Square Feet
- Dimensions: 7 X 16
Heating
- Forced Air, Natural Gas
Cooling
- Central Air, Electric
Appliances
- Included: Microwave, Dishwasher, Disposal, Dryer, Exhaust Fan, Refrigerator, Stainless Steel Appliance(s), Cooktop, Washer, Water Heater, Gas Water Heater
- Laundry: Main Level, Washer In Unit, Dryer In Unit, Mud Room
Features
- Bar, Breakfast Area, Built-in Features, Ceiling Fan(s), Crown Molding, Entry Level Bedroom, Family Room Off Kitchen, Floor Plan - Traditional, Formal/Separate Dining Room, Kitchen - Gourmet, Pantry, Primary Bath(s), Recessed Lighting, Upgraded Countertops, Walk-In Closet(s), Chair Railings, Dining Area, Dry Wall
- Flooring: Ceramic Tile, Carpet, Wood
- Windows: Window Treatments
- Basement: Full,Connecting Stairway,Finished,Heated,Interior Entry,Rear Entrance,Walk-Out Access,Windows
- Number of fireplaces: 2
- Fireplace features: Brick, Mantel(s)
Interior area
- Total structure area: 3,914
- Total interior livable area: 3,914 sqft
- Finished area above ground: 3,914
- Finished area below ground: 0
Property
Parking
- Total spaces: 16
- Parking features: Garage Faces Side, Garage Door Opener, Inside Entrance, Oversized, Concrete, Attached, Driveway
- Attached garage spaces: 2
- Uncovered spaces: 14
Accessibility
- Accessibility features: Other
Features
- Levels: Two
- Stories: 2
- Pool features: None
Lot
- Size: 0.52 Acres
- Features: Corner Lot, Landscaped
Details
- Additional structures: Above Grade, Below Grade
- Parcel number: 34G385R
- Zoning: RU
- Special conditions: Standard
Construction
Type & style
- Home type: SingleFamily
- Architectural style: Ranch/Rambler,Traditional
- Property subtype: Single Family Residence
Materials
- Brick, Vinyl Siding
- Foundation: Concrete Perimeter, Permanent
- Roof: Composition,Shingle
Condition
- Very Good
- New construction: No
- Year built: 1990
Utilities & green energy
- Electric: Underground
- Sewer: Public Sewer
- Water: Public
- Utilities for property: Underground Utilities
Community & HOA
Community
- Security: Smoke Detector(s), Motion Detectors
- Subdivision: Fox Point
HOA
- Has HOA: Yes
- Amenities included: Common Grounds, Baseball Field, Tennis Court(s), Tot Lots/Playground, Volleyball Courts, Community Center, Soccer Field, Other
- Services included: Common Area Maintenance
- HOA fee: $65 monthly
Location
- Region: Fredericksburg
Financial & listing details
- Price per square foot: $129/sqft
- Tax assessed value: $370,700
- Annual tax amount: $2,734
- Date on market: 7/29/2023
- Listing agreement: Exclusive Right To Sell
- Listing terms: Cash,Conventional,FHA,Negotiable,VA Loan,Other
- Ownership: Fee Simple
Price history
| Date | Event | Price |
|---|---|---|
| 10/12/2023 | Sold | $505,000-3.8%$129/sqft |
Source:  Bright MLS #VASP2018432 Report a problem Bright MLS #VASP2018432 Report a problem | ||
| 9/16/2023 | Pending sale | $525,000$134/sqft |
Source: Bright MLS #VASP2018432 Report a problem | ||
| 8/28/2023 | Contingent | $525,000$134/sqft |
Source: Bright MLS #VASP2018432 Report a problem | ||
| 8/15/2023 | Price change | $525,000-4.5%$134/sqft |
Source: Bright MLS #VASP2018432 Report a problem | ||
| 7/29/2023 | Listed for sale | $550,000+156.9%$141/sqft |
Source: Bright MLS #VASP2018432 Report a problem | ||
| 3/1/1999 | Sold | $214,130$55/sqft |
Source: Public Record Report a problem | ||
Public tax history
| Year | Property taxes | Tax assessment |
|---|---|---|
| 2025 | $3,889 | $529,600 |
| 2024 | $3,889 +35.9% | $529,600 +42.9% |
| 2023 | $2,861 +4.6% | $370,700 |
| 2022 | $2,735 +3.5% | $370,700 +13.6% |
| 2021 | $2,641 | $326,300 |
| 2020 | $2,641 -2.9% | $326,300 +1.7% |
| 2019 | $2,719 +1.7% | $320,900 |
| 2018 | $2,673 +9.3% | $320,900 +11.5% |
| 2017 | $2,445 | $287,700 |
| 2016 | -- | $287,700 -1.8% |
| 2015 | -- | $292,900 |
| 2014 | -- | $292,900 +7.8% |
| 2013 | -- | $271,600 |
| 2012 | -- | $271,600 -8.6% |
| 2011 | -- | $297,200 |
| 2010 | -- | $297,200 -25.3% |
| 2009 | -- | $397,600 +1.1% |
| 2007 | $2,439 | $393,400 |
| 2006 | $2,439 -2.1% | $393,400 +40.5% |
| 2005 | $2,492 +3.5% | $280,000 |
| 2004 | $2,408 +3.8% | $280,000 +22% |
| 2003 | $2,319 | $229,600 |
| 2002 | $2,319 +9% | $229,600 +15.5% |
| 2001 | $2,127 | $198,800 |
Find assessor info on the county website
Neighborhood: 22407
Nearby homes
- $561,0004 bd4 ba2.4k sqft6103 Fox Point Rd, Fredericksburg, VA 22407Off Market
- $558,6004 bd3 ba2.7k sqft9609 Charlesfield Dr, Fredericksburg, VA 22407Off Market
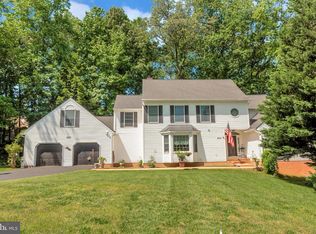
- $568,9005 bd3 ba3k sqft6027 Fox Point Rd, Fredericksburg, VA 22407Off Market
- $531,0004 bd2 ba2.8k sqft6100 Fox Point Rd, Fredericksburg, VA 22407Off Market
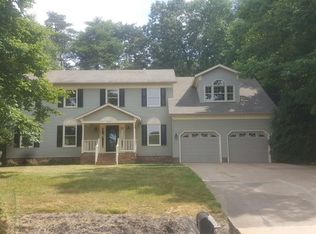
- $488,0003 bd3 ba2.1k sqft6105 Fox Point Rd, Fredericksburg, VA 22407Off Market
- $489,5003 bd2 ba2.2k sqft6102 Fox Point Rd, Fredericksburg, VA 22407Off Market
- $561,9004 bd4 ba2.7k sqft9610 Charlesfield Dr, Fredericksburg, VA 22407Off Market
- $465,5003 bd3 ba2.2k sqft9606 Charlesfield Dr, Fredericksburg, VA 22407Off Market
Nearby schools
GreatSchools rating
- 6/10Courtland Elementary SchoolGrades: PK-5Distance: 0.6 mi
- 4/10Spotsylvania Middle SchoolGrades: 6-8Distance: 2.9 mi
- 4/10Courtland High SchoolGrades: 9-12Distance: 3.8 mi
Schools provided by the listing agent
- Elementary: Courtland
- Middle: Spotsylvania
- High: Courtland
- District: Spotsylvania County Public Schools
Source: Bright MLS. This data may not be complete. We recommend contacting the local school district to confirm school assignments for this home.
Get a cash offer in 3 minutes
Find out how much your home could sell for in as little as 3 minutes with a no-obligation cash offer.
Estimated market value
$598,200
Get a cash offer in 3 minutes
Find out how much your home could sell for in as little as 3 minutes with a no-obligation cash offer.
Estimated market value
$598,200
- Virginia
- Spotsylvania County
- Fredericksburg
- 22407
- 6101 Fox Point Rd
