Gorgeous center-hall colonial located in ever-popular Fairfax Hunt*Sited on nearly 3/4 acre level lot on quiet cul-de-sac*Elegant circular driveway*Over 3600 sqft on top two floors*Grand foyer with dual front closets*Formal living room leads to spacious conservatory with cathedral ceiling*Banquet-sized dining room with butler's pantry*Remodeled kitchen with island, miles of quartz countertops, stainless steel appliances, under-cabinet lighting and pantry*Large breakfast room with bay window*Expansive two-story family room off kitchen with gas fireplace and doors to yard*Main level office/den with built-in bookcases*Laundry/mud room off kitchen*Beautiful hardwood floors adorn most of main level*Upper level boasts primary bedroom with walk-in closet and primary bath with dual vanity, separate garden tub and shower*Bedroom #2 and #3 with Jack-n-Jill bathroom has dual vanity and separate water closet and tub*Bedroom #4 ensuite*Partially finished basement has den and separate, sound-proof music/recording studio*Rear patio off kitchen and family room perfect for entertaining*All bathrooms updated (2024), brand new roof, three-zone HVAC replacement (2010, 2011, 2023), kitchen remodel (2021), replacement windows (2014-2016), refinished hardwoods and new carpet (2013)
Sold for $1,175,000
$1,175,000
6101 Fox Run, Fairfax, VA 22030
4beds
4,090sqft
Single Family Residence
Built in 1988
0.69 Acres Lot
$1,212,900 Zestimate®
$287/sqft
$4,855 Estimated rent
Home value
$1,212,900
$1.15M - $1.27M
$4,855/mo
Zestimate® history
Owner options
List your home for rent
$4,855/mo
Rent Zestimate®
Find your next renter with Zillow Rental Manager. Plus, with online applications, you can quickly screen prospective tenants – for free.
$4,855/mo
Rent Zestimate®
Refinance and save
$7,574/mo
Est. payment
Refinancing to a lower rate could help reduce your monthly payments and save thousands over the life of the loan.
$7,574/mo
Est. payment
Explore your selling options
Work with a Zillow partner agent
Leverage their expertise and Zillow's premium Showcase listings to get your home seen by more buyers.
Get startedList with your own agent
Get your home in front of millions of buyers by listing it on Zillow.
Learn how to do itSell it yourself
Take full control of how buyers see your home on Zillow by listing For Sale by Owner (FSBO).
List your homeWhat's special
Gas fireplaceSpacious conservatoryMud roomRear patioMain level officeRecording studioBrand new roof
Zillow last checked:
Listing updated:
Listed by:
Jim Fox 703-755-0296,
CENTURY 21 New Millennium,
Co-Listing Agent: Terry M Moore 703-919-1508,
CENTURY 21 New Millennium
Bought with:
Tony Roque, 02252232554
Pearson Smith Realty, LLC
Source: Bright MLS,MLS#: VAFX2164224
Facts & features
Interior
Bedrooms & bathrooms
- Bedrooms: 4
- Bathrooms: 4
- Full bathrooms: 3
- 1/2 bathrooms: 1
- Main level bathrooms: 1
Rooms
- Room types: Living Room, Dining Room, Primary Bedroom, Bedroom 2, Bedroom 3, Bedroom 4, Kitchen, Family Room, Den, Breakfast Room, Laundry, Other, Office, Storage Room, Bonus Room, Conservatory Room
Primary bedroom
- Features: Flooring - HardWood, Walk-In Closet(s)
- Level: Upper
- Area: 286 Square Feet
- Dimensions: 22 x 13
Bedroom 2
- Features: Flooring - Carpet, Jack and Jill Bathroom
- Level: Upper
- Area: 323 Square Feet
- Dimensions: 19 x 17
Bedroom 3
- Features: Flooring - Carpet, Jack and Jill Bathroom
- Level: Upper
- Area: 156 Square Feet
- Dimensions: 13 x 12
Bedroom 4
- Features: Flooring - Carpet, Attached Bathroom
- Level: Upper
- Area: 165 Square Feet
- Dimensions: 15 x 11
Bonus room
- Level: Lower
- Area: 294 Square Feet
- Dimensions: 21 x 14
Breakfast room
- Features: Flooring - Ceramic Tile
- Level: Main
- Area: 130 Square Feet
- Dimensions: 13 x 10
Other
- Features: Flooring - Ceramic Tile, Cathedral/Vaulted Ceiling
- Level: Main
- Area: 294 Square Feet
- Dimensions: 21 x 14
Den
- Features: Flooring - Carpet
- Level: Lower
- Area: 182 Square Feet
- Dimensions: 14 x 13
Dining room
- Features: Flooring - HardWood
- Level: Main
- Area: 195 Square Feet
- Dimensions: 15 x 13
Family room
- Features: Fireplace - Gas, Flooring - HardWood, Cathedral/Vaulted Ceiling
- Level: Main
- Area: 345 Square Feet
- Dimensions: 23 x 15
Kitchen
- Features: Flooring - Ceramic Tile, Kitchen Island, Eat-in Kitchen, Kitchen - Electric Cooking, Pantry
- Level: Main
- Area: 225 Square Feet
- Dimensions: 15 x 15
Laundry
- Features: Flooring - Ceramic Tile
- Level: Main
- Area: 105 Square Feet
- Dimensions: 15 x 7
Living room
- Features: Flooring - HardWood
- Level: Main
- Area: 238 Square Feet
- Dimensions: 17 x 14
Office
- Features: Built-in Features, Flooring - HardWood
- Level: Main
- Area: 168 Square Feet
- Dimensions: 14 x 12
Other
- Features: Flooring - Concrete
- Level: Lower
- Area: 1768 Square Feet
- Dimensions: 52 x 34
Storage room
- Features: Flooring - Concrete
- Level: Lower
- Area: 240 Square Feet
- Dimensions: 16 x 15
Heating
- Heat Pump, Central, Zoned, Natural Gas, Electric
Cooling
- Central Air, Zoned, Ceiling Fan(s), Electric
Appliances
- Included: Microwave, Central Vacuum, Dishwasher, Disposal, Dryer, Exhaust Fan, Ice Maker, Intercom, Oven/Range - Electric, Refrigerator, Stainless Steel Appliance(s), Washer, Water Heater, Gas Water Heater
- Laundry: Dryer In Unit, Has Laundry, Main Level, Washer In Unit, Laundry Room
Features
- Attic, Breakfast Area, Built-in Features, Butlers Pantry, Ceiling Fan(s), Central Vacuum, Family Room Off Kitchen, Floor Plan - Traditional, Formal/Separate Dining Room, Eat-in Kitchen, Kitchen Island, Kitchen - Table Space, Pantry, Primary Bath(s), Soaking Tub, Upgraded Countertops, Walk-In Closet(s), 2 Story Ceilings, Cathedral Ceiling(s)
- Flooring: Ceramic Tile, Hardwood, Carpet, Wood
- Doors: Six Panel
- Windows: Double Hung, Double Pane Windows, Energy Efficient, Replacement, Vinyl Clad, Window Treatments
- Basement: Full,Sump Pump,Space For Rooms,Partially Finished
- Number of fireplaces: 1
- Fireplace features: Gas/Propane
Interior area
- Total structure area: 4,090
- Total interior livable area: 4,090 sqft
- Finished area above ground: 3,614
- Finished area below ground: 476
Property
Parking
- Total spaces: 2
- Parking features: Garage Faces Front, Garage Door Opener, Asphalt, Circular Driveway, Attached, Driveway
- Attached garage spaces: 2
- Has uncovered spaces: Yes
- Details: Garage Sqft: 420
Accessibility
- Accessibility features: None
Features
- Levels: Three
- Stories: 3
- Patio & porch: Patio, Brick
- Pool features: None
- Fencing: Electric
- Has view: Yes
- View description: Garden, Trees/Woods
Lot
- Size: 0.69 Acres
- Features: Suburban
Details
- Additional structures: Above Grade, Below Grade
- Parcel number: 0673 12 0028
- Zoning: 030
- Special conditions: Standard
- Other equipment: Intercom
Construction
Type & style
- Home type: SingleFamily
- Architectural style: Colonial
- Property subtype: Single Family Residence
Materials
- Aluminum Siding, Brick Front
- Foundation: Concrete Perimeter
- Roof: Architectural Shingle
Condition
- Very Good
- New construction: No
- Year built: 1988
Details
- Builder model: KINGSMILL
- Builder name: NVHOMES
Utilities & green energy
- Sewer: Septic = # of BR
- Water: Public
- Utilities for property: Underground Utilities
Community & HOA
Community
- Security: Smoke Detector(s), Electric Alarm
- Subdivision: Fairfax Hunt
HOA
- Has HOA: Yes
- Amenities included: None
- Services included: Common Area Maintenance
- HOA fee: $13 monthly
- HOA name: FAIRFAX HUNT
Location
- Region: Fairfax
Financial & listing details
- Price per square foot: $287/sqft
- Tax assessed value: $935,490
- Annual tax amount: $10,556
- Date on market: 2/16/2024
- Listing agreement: Exclusive Right To Sell
- Ownership: Fee Simple
- Road surface type: Black Top
Price history
| Date | Event | Price |
|---|---|---|
| 4/5/2024 | Sold | $1,175,000-2.1%$287/sqft |
Source:  Bright MLS #VAFX2164224 Report a problem Bright MLS #VAFX2164224 Report a problem | ||
| 3/13/2024 | Pending sale | $1,199,999$293/sqft |
Source: Bright MLS #VAFX2164224 Report a problem | ||
| 3/2/2024 | Contingent | $1,199,999$293/sqft |
Source: Bright MLS #VAFX2164224 Report a problem | ||
| 2/16/2024 | Listed for sale | $1,199,999$293/sqft |
Source: Bright MLS #VAFX2164224 Report a problem | ||
| 12/1/2023 | Listing removed | -- |
Source: Bright MLS #VAFX2150562 Report a problem | ||
| 10/6/2023 | Listed for sale | $1,199,999$293/sqft |
Source: Bright MLS #VAFX2150562 Report a problem | ||
Public tax history
| Year | Property taxes | Tax assessment |
|---|---|---|
| 2025 | $11,963 +10.4% | $1,034,820 +10.6% |
| 2024 | $10,838 +2.7% | $935,490 |
| 2023 | $10,557 +3.5% | $935,490 +4.9% |
| 2022 | $10,198 | $891,820 +15.7% |
| 2021 | -- | $770,950 +10.9% |
| 2020 | $8,226 | $695,050 |
| 2019 | $8,226 +1.1% | $695,050 +1.1% |
| 2018 | $8,137 -0.7% | $687,530 -2.6% |
| 2017 | $8,194 +0.2% | $705,760 |
| 2016 | $8,176 +8.4% | $705,760 +4.4% |
| 2015 | $7,543 +0.2% | $675,930 |
| 2014 | $7,526 | $675,930 +6.6% |
| 2013 | -- | $634,190 +4.1% |
| 2012 | -- | $609,050 -5% |
| 2011 | -- | $641,440 +9.2% |
| 2010 | -- | $587,360 -4.8% |
| 2009 | -- | $616,690 -6.7% |
| 2008 | -- | $661,040 -14.1% |
| 2007 | -- | $769,570 +51.2% |
| 2003 | -- | $509,010 +6.9% |
| 2002 | -- | $476,185 +28.8% |
| 2001 | -- | $369,850 |
Find assessor info on the county website
Neighborhood: 22030
Nearby homes
- $1,155,5005 bd4 ba5k sqft12123 Fairfax Hunt Rd, Fairfax, VA 22030Off Market
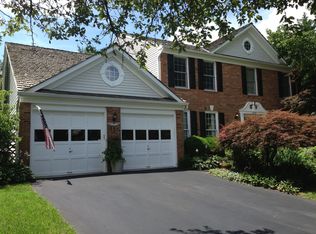
- $1,264,3004 bd3 ba2.7k sqft6105 Fox Run, Fairfax, VA 22030Off Market
- $1,031,8004 bd2 ba3.4k sqft12119 Fairfax Hunt Rd, Fairfax, VA 22030Off Market
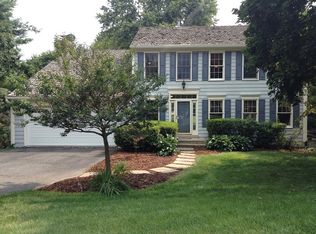
- $1,101,5004 bd4 ba3.4k sqft6103 Fox Run, Fairfax, VA 22030Off Market
- $1,058,5004 bd4 ba3.2k sqft6107 Fox Run, Fairfax, VA 22030Off Market
- $1,028,1004 bd3 ba3.6k sqft6100 Fox Run, Fairfax, VA 22030Off Market
- $975,3004 bd3 ba2.6k sqft6106 Fox Run, Fairfax, VA 22030Off Market
- $1,020,0004 bd5 ba4.5k sqft12122 Fairfax Hunt Rd, Fairfax, VA 22030Sold
Nearby schools
GreatSchools rating
- 10/10Willow Springs Elementary SchoolGrades: PK-6Distance: 1.8 mi
- 6/10Johnson Middle SchoolGrades: 7-8Distance: 4.3 mi
- 6/10Fairfax High SchoolGrades: 9-12Distance: 5.8 mi
Schools provided by the listing agent
- Elementary: Willow Springs
- Middle: Katherine Johnson
- High: Fairfax
- District: Fairfax County Public Schools
Source: Bright MLS. This data may not be complete. We recommend contacting the local school district to confirm school assignments for this home.
Get a cash offer in 3 minutes
Find out how much your home could sell for in as little as 3 minutes with a no-obligation cash offer.
Estimated market value
$1,212,900
Get a cash offer in 3 minutes
Find out how much your home could sell for in as little as 3 minutes with a no-obligation cash offer.
Estimated market value
$1,212,900
- Virginia
- Fairfax County
- Fairfax
- 22030
- 6101 Fox Run
