Skip main navigation
Closed
  • $625,000

    6101 Independence Dr, Hudson, OH 44236

    4beds
    3,493sqft
    Single Family Residence
    Built in 1994
    0.81 Acres Lot
    $631,500 Zestimate®
    $179/sqft
    $3,649 Estimated rent

    Home value

    $631,500

    $575,000 - $695,000

    $3,649/mo

    Zestimate® history
    Loading
    Loading...

    Owner options

    List your home for rent

    $3,649/mo

    Rent Zestimate®

    Find your next renter with Zillow Rental Manager. Plus, with online applications, you can quickly screen prospective tenants – for free.

    Learn more

    $3,649/mo

    Rent Zestimate®

    Refinance and save

    $4,112/mo

    Est. payment

    Refinancing to a lower rate could help reduce your monthly payments and save thousands over the life of the loan.

    See today's rates

    $4,112/mo

    Est. payment

    Explore your selling options

    Work with a Zillow partner agent

    Leverage their expertise and Zillow's premium Showcase listings to get your home seen by more buyers.

    Get started

    List with your own agent

    Get your home in front of millions of buyers by listing it on Zillow.

    Learn how to do it

    Sell it yourself

    Take full control of how buyers see your home on Zillow by listing For Sale by Owner (FSBO).

    List your home

    What's special

    Timeless curb appealBright and spacious layoutWelcoming front porchSome hardwood floorsThoughtfully designed living spacesMain-level laundry roomGranite counter space
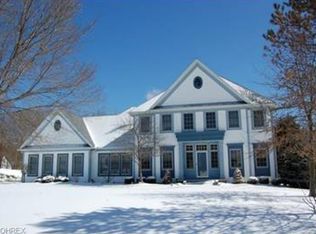
    Welcome home to 6101 Independence Drive! A beautifully maintained home backing to serene green space. With timeless curb appeal and thoughtfully designed living spaces, this home blends classic style with everyday comfort. A welcoming front porch sets the tone - perfect for morning coffee or evening conversations. Step inside to find a bright and spacious layout featuring a living room/office with French doors, a dining room ideal for entertaining, along with a cozy family room that flows seamlessly into the kitchen. The kitchen offers ample cabinetry, granite counter space, bright breakfast area with views of green space - a delight for the discerning chef and family gatherings. Main-level laundry room, half bath and easy access to garage add to everyday convenience. Upstairs, the primary suite provides a peaceful retreat with a private en-suite bath and walk in closet. Three additional bedrooms are generously sized and share an updated, well-appointed full bath, offering flexibility for family and guests. The finished basement provides flexible space for entertaining and recreation, with a separate room that can be used for gym or office - plus plenty of unfinished storage space to keep everything organized and out of sight. Some updates include new furnace, new hot water heater, new dishwasher, newer carpet upstairs, some hardwood floors and more. Located close to downtown Hudson, dining, parks, schools and easy access to highways. Don't miss the opportunity to make this inviting home yours!!!

    Zillow last checked:

    Listing updated:

    Listed by:

    Brenda Sooy 330-696-4617 brendasooy@howardhanna.com,

    Howard Hanna

    Bought with:

    Ricardo A Simonelli, 2018004895

    Keller Williams Chervenic Rlty

    Source: MLS Now,MLS#: 5188615Originating MLS: Akron Cleveland Association of REALTORS

    Facts & features

    Interior

    Bedrooms & bathrooms
    • Bedrooms: 4
    • Bathrooms: 3
    • Full bathrooms: 2
    • 1/2 bathrooms: 1
    • Main level bathrooms: 1
    Primary bedroom
    • Description: Flooring: Carpet
    • Level: Second
    Bedroom
    • Description: Flooring: Carpet
    • Level: Second
    Bedroom
    • Description: Flooring: Carpet
    • Level: Second
    Bedroom
    • Description: Flooring: Carpet
    • Level: Second
    Primary bathroom
    • Description: Flooring: Ceramic Tile
    • Level: Second
    Bathroom
    • Description: Flooring: Ceramic Tile
    • Level: Second
    Dining room
    • Description: Flooring: Wood
    • Level: First
    Eat in kitchen
    • Description: Flooring: Wood
    • Level: First
    Entry foyer
    • Description: Flooring: Wood
    • Level: First
    Family room
    • Description: Flooring: Wood
    • Level: First
    Kitchen
    • Description: Flooring: Wood
    • Level: First
    Laundry
    • Description: Flooring: Ceramic Tile
    • Level: First
    Living room
    • Description: Flooring: Wood
    • Level: First
    Office
    • Description: Flooring: Carpet
    • Level: Lower
    Recreation
    • Description: Flooring: Carpet
    • Level: Lower
    Heating
    • Fireplace(s), Gas
    Cooling
    • Central Air
    Appliances
    • Included: Dryer, Dishwasher, Disposal, Microwave, Range, Refrigerator, Water Softener, Washer
    • Laundry: Main Level
    Features
    • Basement: Full,Partially Finished,Storage Space,Sump Pump
    • Number of fireplaces: 2
    • Fireplace features: Gas
    Interior area
    • Total structure area: 3,493
    • Total interior livable area: 3,493 sqft
    • Finished area above ground: 2,720
    • Finished area below ground: 773

    Property

    Parking
    • Parking features: Attached, Drain, Direct Access, Electricity, Garage, Garage Door Opener
    • Attached garage spaces: 2
    Features
    • Levels: Two
    • Stories: 2
    • Patio & porch: Front Porch, Patio
    Lot
    • Size: 0.81 Acres
    Details
    • Parcel number: 3007260

    Construction

    Type & style
    • Home type: SingleFamily
    • Architectural style: Colonial
    • Property subtype: Single Family Residence
    Materials
    • Brick, Vinyl Siding
    • Roof: Asphalt,Fiberglass
    Condition
    • Year built: 1994

    Utilities & green energy

    • Sewer: Public Sewer
    • Water: Well

    Community & HOA

    Community
    • Security: Smoke Detector(s)
    • Subdivision: Woods Williamsburg
    HOA
    • Has HOA: No
    Location
    • Region: Hudson

    Financial & listing details

    • Price per square foot: $179/sqft
    • Tax assessed value: $427,350
    • Annual tax amount: $7,767
    • Date on market: 2/26/2026
    • Cumulative days on market: 68 days
    • Listing agreement: Exclusive Right To Sell
    • Listing terms: Cash,Conventional

    Price history

    DateEventPrice
    5/7/2026Pending sale$625,000$179/sqft
    Source: MLS Now #5188615 Report a problem
    5/5/2026Sold$625,000$179/sqft
    Source: MLS Now #5188615 Report a problem
    3/4/2026Contingent$625,000$179/sqft
    Source: MLS Now #5188615 Report a problem
    2/26/2026Listed for sale$625,000+59%$179/sqft
    Source: MLS Now #5188615 Report a problem
    10/24/2016Sold$393,000-6.2%$113/sqft
    Source: MLS Now #3823356 Report a problem
    8/22/2016Price change$419,000-3.7%$120/sqft
    Source: RE/MAX Crossroads Properties #3823356 Report a problem
    7/22/2016Price change$435,000-3.1%$125/sqft
    Source: RE/MAX Crossroads Properties #3823356 Report a problem
    7/5/2016Listed for sale$449,000+79.2%$129/sqft
    Source: RE/MAX Crossroads Properties #3823356 Report a problem
    4/5/2016Sold$250,499-8.9%$72/sqft
    Source: Public Record Report a problem
    2/26/2016Pending sale$274,900$79/sqft
    Source: Coldwell Banker Hunter Realty #3770798 Report a problem
    2/4/2016Price change$274,900+174.9%$79/sqft
    Source: Coldwell Banker Hunter Realty #3770798 Report a problem
    1/29/2016Price change$100,000-20%$29/sqft
    Source: Auction.com Report a problem
    1/26/2016Price change$125,000-56.9%$36/sqft
    Source: Auction.com Report a problem
    1/17/2016Price change$289,900+131.9%$83/sqft
    Source: Coldwell Banker Hunter Realty #3770798 Report a problem
    12/29/2015Price change$125,000-49.2%$36/sqft
    Source: Auction.com Report a problem
    11/5/2015Listed for sale--
    Source: Auction.com Report a problem
    1/25/1995Sold$245,900$70/sqft
    Source: Public Record Report a problem

    Public tax history

    YearProperty taxesTax assessment
    2025$7,767 -1.7%$149,580
    2024$7,901 +3.8%$149,580
    2023$7,611 +9.8%$149,580 +23%
    2022$6,934 -0.2%$121,604
    2021$6,946 $121,604
    2020-- $121,604 +2.9%
    2019$7,159 +0.4%$118,150
    2018$7,133 -3.5%$118,150
    2017$7,389 $118,150 +16.6%
    2016$7,389 $101,330
    2015$7,389 +15.9%$101,330
    2014$6,378 +2.6%$101,330 +4.1%
    2013$6,214 -14.9%$97,340
    2012$7,298 +14.8%$97,340 +0%
    2011$6,359 +1.4%$97,335 -10.6%
    2010$6,273 $108,896
    2009-- $108,896
    2008$16,754 +79.9%$108,896 +5.8%
    2007$9,312 -21.6%$102,925
    2006$11,875 +129.6%$102,925
    2005$5,172 $102,925 +9.5%
    2004-- $93,993
    2003$5,247 +11.3%$93,993
    2002$4,715 -39.5%$93,993 +4.8%
    2001$7,787 +0.4%$89,723
    2000$7,755 $89,723
    Find assessor info on the county website

    Neighborhood: 44236

    Nearby schools

    GreatSchools rating
    Schools provided by the listing agent
    • District: Hudson CSD - 7708

    Source: MLS Now. This data may not be complete. We recommend contacting the local school district to confirm school assignments for this home.

    Get a cash offer in 3 minutes
    Find out how much your home could sell for in as little as 3 minutes with a no-obligation cash offer.
    Estimated market value
    $631,500
    Get a cash offer in 3 minutes
    Find out how much your home could sell for in as little as 3 minutes with a no-obligation cash offer.
    Estimated market value
    $631,500