THE FOREVER HOME, the place you pour your heart and soul into. No compromises, no short cuts just the highest possible quality with no compromise or expense spared. Now imagine that home completley reimagined by a highly successful "commercial" contractor as their own personal residence and you'll be envisioning 6101 Jade Circle. The discerning buyer will appreciate the detail of the magnificient kitchen, with soffits removed, pristine white shaker cabinetry, high end stainless appliances including drawer microwave and insta-view monitor refrigerator, a reverse osmosis water system, coffee bar and so much more. The bathrooms are just as elegant featuring built-ins, insets, a bidet and multiple shower heads. With 4 beautiful bedrooms 1 is currently utilized as an exercise room with exterior access and the 2nd an extremely functional home office with custom built-in work stations and tons of storage. Recessed lighting on dimmers, a massive inset 80' TV (that stays) custom window treatments a whole house soft water system and that's just the inside. When you view the grounds you'll notice a rare 45 foot RV access & parking with 50 AMP hook-up and electric gate on remote, stamped & scored colored concrete driveway & walkways, artificial turf, monochromatic rain gutters, split face perimeter block walls w/ bullnose caps, additional privacy fencing, huge custom storage shed, insulated patio cover w/ fan and pergola with an outdoor TV. Nothing compares to this home come and experience "why" it's different. Life sometimes changes and now this spectacularly detailed home will have another family to call it home, will it be yours?
Sold for $1,325,000
Listed by: The OC Real Estate • Pamela Etem • Contact: 714-717-6408
Bought with: eXp Realty of California Inc
Tax assessed value
$1,325,000
6101 Jade Cir, Huntington Beach, CA 92647
4beds
1,330sqft
Single Family Residence
Built in 1965
7,000 Square Feet Lot
$1,459,200 Zestimate®
$996/sqft
$4,541 Estimated rent
Home value
$1,459,200
$1.37M - $1.56M
$4,541/mo
Zestimate® history
Owner options
List your home for rent
$4,541/mo
Rent Zestimate®
Find your next renter with Zillow Rental Manager. Plus, with online applications, you can quickly screen prospective tenants – for free.
$4,541/mo
Rent Zestimate®
Refinance and save
$8,799/mo
Est. payment
Refinancing to a lower rate could help reduce your monthly payments and save thousands over the life of the loan.
$8,799/mo
Est. payment
Explore your selling options
Work with a Zillow partner agent
Leverage their expertise and Zillow's premium Showcase listings to get your home seen by more buyers.
Get startedList with your own agent
Get your home in front of millions of buyers by listing it on Zillow.
Learn how to do itSell it yourself
Take full control of how buyers see your home on Zillow by listing For Sale by Owner (FSBO).
List your homeWhat's special
Exercise roomHome officeHigh end stainless appliancesElectric gate on remoteReverse osmosis water systemMultiple shower headsCoffee bar
Zillow last checked:
Listing updated:
Listed by:
Pamela Etem DRE #01383837 714-717-6408,
The OC Real Estate,
Nigel Etem DRE #02013861,
The OC Real Estate
Bought with:
Dylan Pham, DRE #02129636
eXp Realty of California Inc
Source: CRMLS,MLS#: OC25229466 Originating MLS: California Regional MLS
Originating MLS: California Regional MLSFacts & features
Interior
Bedrooms & bathrooms
- Bedrooms: 4
- Bathrooms: 2
- Full bathrooms: 2
- Main level bathrooms: 2
- Main level bedrooms: 4
Rooms
- Room types: Bedroom, Entry/Foyer, Family Room, Primary Bathroom, Primary Bedroom
Primary bedroom
- Features: Main Level Primary
Bedroom
- Features: All Bedrooms Down
Bedroom
- Features: Bedroom on Main Level
Bathroom
- Features: Bidet, Bathroom Exhaust Fan, Bathtub, Full Bath on Main Level, Stone Counters, Remodeled, Separate Shower, Tub Shower, Upgraded, Walk-In Shower
Kitchen
- Features: Granite Counters, Remodeled, Self-closing Cabinet Doors, Self-closing Drawers, Updated Kitchen
Heating
- Central, Forced Air, Natural Gas
Cooling
- Central Air
Appliances
- Included: Dishwasher, Disposal, Gas Range, Microwave, Refrigerator, Vented Exhaust Fan, Water To Refrigerator
- Laundry: Washer Hookup, Gas Dryer Hookup, In Garage
Features
- Built-in Features, Ceiling Fan(s), Granite Counters, Pantry, Stone Counters, Recessed Lighting, All Bedrooms Down, Bedroom on Main Level, Main Level Primary
- Flooring: Laminate
- Doors: ENERGY STAR Qualified Doors, Mirrored Closet Door(s), Sliding Doors
- Windows: Double Pane Windows, Screens
- Has fireplace: No
- Fireplace features: None
- Common walls with other units/homes: No Common Walls
Interior area
- Total interior livable area: 1,330 sqft
Property
Parking
- Total spaces: 2
- Parking features: Concrete, Door-Multi, Driveway, Garage, Garage Door Opener, Gated, Private, RV Hook-Ups, RV Gated, RV Access/Parking
- Attached garage spaces: 2
Accessibility
- Accessibility features: No Stairs
Features
- Levels: One
- Stories: 1
- Entry location: 1
- Patio & porch: Rear Porch, Concrete, Deck, Front Porch, Open, Patio
- Exterior features: Awning(s), Lighting, Rain Gutters
- Pool features: None
- Spa features: None
- Fencing: Block,Excellent Condition,Privacy,Vinyl,Wrought Iron
- Has view: Yes
- View description: Park/Greenbelt
Lot
- Size: 7,000 Square Feet
- Dimensions: 7000
- Features: 0-1 Unit/Acre, Back Yard, Corner Lot, Front Yard, Sprinklers In Front, Lawn, Landscaped, Level, Near Park, Near Public Transit, Paved, Sprinkler System, Street Level, Walkstreet, Yard
Details
- Additional structures: Second Garage, Gazebo, Shed(s)
- Parcel number: 19503119
- Special conditions: Standard
Construction
Type & style
- Home type: SingleFamily
- Architectural style: Contemporary
- Property subtype: Single Family Residence
Materials
- Block, Stucco, Wood Siding
- Foundation: Slab
- Roof: Composition,Shingle
Condition
- Updated/Remodeled
- New construction: No
- Year built: 1965
Details
- Builder model: 119
Utilities & green energy
- Sewer: Public Sewer, Sewer Tap Paid
- Water: Public
- Utilities for property: Cable Available, Electricity Connected, Natural Gas Connected, Phone Available, Sewer Connected, Water Connected
Community & HOA
Community
- Features: Curbs, Dog Park, Golf, Storm Drain(s), Street Lights, Suburban, Sidewalks, Park
- Security: Prewired, Security System, Closed Circuit Camera(s), Carbon Monoxide Detector(s), Smoke Detector(s)
- Subdivision: Sunkist Plaza (Sunk)
Location
- Region: Huntington Beach
Financial & listing details
- Price per square foot: $996/sqft
- Tax assessed value: $1,325,000
- Date on market: 10/2/2025
- Cumulative days on market: 4 days
- Listing terms: Cash,Cash to New Loan,Conventional,1031 Exchange,FHA,Submit,VA Loan
- Exclusions: Personal belongings and furnishings. Refrigerator, w/d may be negotiated separately from the home sale
- Road surface type: Paved
Price history
| Date | Event | Price |
|---|---|---|
| 11/10/2025 | Sold | $1,325,000+1.9%$996/sqft |
Source:  CRMLS #OC25229466 Report a problem CRMLS #OC25229466 Report a problem | ||
| 10/29/2025 | Pending sale | $1,299,999$977/sqft |
Source: CRMLS #OC25229466 Report a problem | ||
| 10/13/2025 | Contingent | $1,299,999$977/sqft |
Source: CRMLS #OC25229466 Report a problem | ||
| 10/2/2025 | Listed for sale | $1,299,999+537.3%$977/sqft |
Source: CRMLS #OC25229466 Report a problem | ||
| 5/23/1996 | Sold | $204,000$153/sqft |
Source: Public Record Report a problem | ||
Public tax history
| Year | Property taxes | Tax assessment |
|---|---|---|
| 2026 | -- | $1,325,000 +291% |
| 2025 | $4,112 +1.4% | $338,884 +2% |
| 2024 | $4,054 +3.5% | $332,240 +2% |
| 2023 | $3,917 +1.6% | $325,726 +2% |
| 2022 | $3,855 +2.2% | $319,340 +2% |
| 2021 | $3,772 +1.2% | $313,079 +1% |
| 2020 | $3,726 | $309,869 +2% |
| 2019 | $3,726 +1.2% | $303,794 +2% |
| 2018 | $3,683 +4.1% | $297,838 +2% |
| 2017 | $3,538 | $291,999 +2% |
| 2016 | $3,538 +3.3% | $286,274 +1.5% |
| 2015 | $3,425 +4.3% | $281,974 +2% |
| 2014 | $3,286 | $276,451 +0.5% |
| 2013 | -- | $275,202 +2% |
| 2012 | -- | $269,806 +2% |
| 2011 | -- | $264,516 +0.8% |
| 2010 | -- | $262,540 -0.2% |
| 2009 | -- | $263,165 +2% |
| 2008 | -- | $258,005 +2% |
| 2007 | -- | $252,947 +2% |
| 2006 | -- | $247,988 +2% |
| 2005 | -- | $243,126 +2% |
| 2004 | -- | $238,359 +1.9% |
| 2003 | -- | $233,991 +2% |
| 2002 | -- | $229,403 +2% |
| 2001 | $2,288 -2.6% | $224,905 +2% |
| 2000 | $2,349 | $220,496 |
Find assessor info on the county website
Neighborhood: 92647
Nearby homes
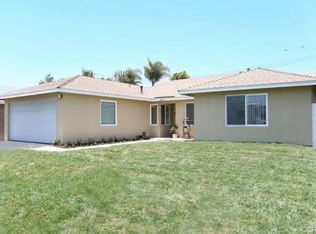
- $1,249,0004 bd2 ba1.3k sqft6091 Jade Cir, Huntington Beach, CA 92647Off Market
- $1,153,4004 bd2 ba1.3k sqft6102 Ivory Cir, Huntington Beach, CA 92647Off Market
- $1,287,0004 bd2 ba1.3k sqft6081 Jade Cir, Huntington Beach, CA 92647Off Market
- $1,624,4006 bd4 ba3.2k sqft6102 Jade Cir, Huntington Beach, CA 92647Off Market
- $1,109,4003 bd2 ba1.2k sqft6092 Ivory Cir, Huntington Beach, CA 92647Off Market
- $1,126,8003 bd2 ba1.2k sqft6092 Jade Cir, Huntington Beach, CA 92647Off Market
- $1,146,7004 bd2 ba1.3k sqft6082 Ivory Cir, Huntington Beach, CA 92647Off Market
- $1,288,0004 bd2 ba1.7k sqft6082 Jade Cir, Huntington Beach, CA 92647Off Market
Nearby schools
GreatSchools rating
- 7/10Ada Clegg Elementary SchoolGrades: K-5Distance: 0.2 mi
- 9/10Helen Stacey Middle SchoolGrades: 6-8Distance: 0.2 mi
- 9/10Marina High SchoolGrades: 9-12Distance: 1.2 mi
Schools provided by the listing agent
- Elementary: Clegg
- Middle: Stacey
- High: Marina/Westminster
Source: CRMLS. This data may not be complete. We recommend contacting the local school district to confirm school assignments for this home.
Get a cash offer in 3 minutes
Find out how much your home could sell for in as little as 3 minutes with a no-obligation cash offer.
Estimated market value
$1,459,200
Get a cash offer in 3 minutes
Find out how much your home could sell for in as little as 3 minutes with a no-obligation cash offer.
Estimated market value
$1,459,200
- California
- Orange County
- Huntington Beach
- 92647
- 6101 Jade Cir
Nearby cities
Nearby neighborhoods
Nearby zip codes
Other Huntington Beach Topics
- Apartments for Rent in 92647
- Houses for Sale in 92647
- Houses for Rent in 92647
- 92647 Real Estate
- Huntington Beach Condos
- Houses for Sale in Huntington Beach
- Newest Listings in Huntington Beach
- Huntington Beach Home Values
- Huntington Beach Real Estate Agents
- Huntington Beach Refinance
- Huntington Beach Mortgage Rates
