Skip main navigation
Off market
  • $1,989,300

    6101 Keller Dr, Burr Ridge, IL 60527

    5beds
    8,399sqft
    SingleFamily
    Built in 1997
    0.48 Acres Lot
    $1,989,300 Zestimate®
    $237/sqft
    $6,669 Estimated rent

    Home value

    $1,989,300

    $1.79M - $2.23M

    $6,669/mo

    Zestimate® history
    Loading
    Loading...

    Owner options

    List your home for rent

    $6,669/mo

    Rent Zestimate®

    Find your next renter with Zillow Rental Manager. Plus, with online applications, you can quickly screen prospective tenants – for free.

    Learn more

    $6,669/mo

    Rent Zestimate®

    Refinance and save

    $11,610/mo

    Est. payment

    Refinancing to a lower rate could help reduce your monthly payments and save thousands over the life of the loan.

    See today's rates

    $11,610/mo

    Est. payment

    Explore your selling options

    Work with a Zillow partner agent

    Leverage their expertise and Zillow's premium Showcase listings to get your home seen by more buyers.

    Get started

    List with your own agent

    Get your home in front of millions of buyers by listing it on Zillow.

    Learn how to do it

    Sell it yourself

    Take full control of how buyers see your home on Zillow by listing For Sale by Owner (FSBO).

    List your home

    What's special

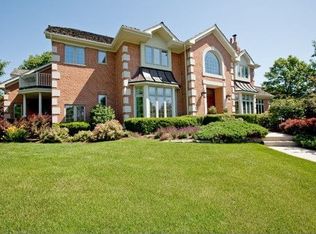
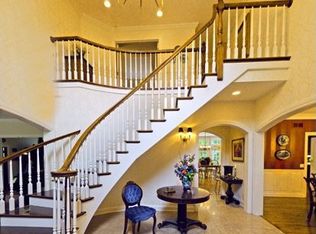
    Setting The Standard For The Very Best, This Home Reflects A Sophisticated Aesthetic That Is Refined and Elegant. Expansive Room Sizes, Hardwood Floors and Stunning Millwork Imbue This Gracious Home With Style. The Frml Living Rm W/A Fireplace and Soaring Ceiling Is Attired in A Warm Color Palatte. The Classic Detailing Continues Into The Frml Dining Rm, Perfect For Lavish Dinner Parties. A Chefs Paradise Awaits in The Kitchen W/Cstm Cabinets, Stellar Appliances, Breakfast Bar and Sunny Brkfst Area. Offering A Timelss Design, The Fam Rm Has A Wet Bar, 2 Story Brick Fp and Soaring Wood Beamed Ceiling. Work At Home in The 1St Flr Office W/Adjacent Full Bath. Privacy and A Serene Sense Of Luxury Surround You in The Mbr Suite W/A Sitting Rm and Elegant Spa Bath. 3 More Bdrms and 2 Baths Round Out The 2Nd Level. The Walkout Ll Features A Rec Rm W/Stone Fp, Pub Bar, Game Rm W/Glass Doors To The Paver Patio, Exc Rm and Bath. Gorgeous Yard W/Huge Deck, Babbling Brook, Mature Trees and Perennials. 4 Car Att Garage

    This property is not currently displayed as for sale or rent on Zillow. This may be different from what's on other websites or public sources.

    Facts & features

    Interior

    Bedrooms & bathrooms
    • Bedrooms: 5
    • Bathrooms: 6
    • Full bathrooms: 5
    • 1/2 bathrooms: 1
    Heating
    • Forced air, Radiant, Gas
    Cooling
    • Central
    Appliances
    • Included: Dishwasher, Dryer, Garbage disposal, Microwave, Range / Oven, Refrigerator, Trash compactor, Washer
    Features
    • Flooring: Tile, Carpet, Hardwood
    • Basement: Finished
    • Has fireplace: Yes
    Interior area
    • Total interior livable area: 8,399 sqft

    Property

    Parking
    • Total spaces: 4
    • Parking features: Garage - Attached
    Features
    • Exterior features: Brick
    Lot
    • Size: 0.48 Acres
    Details
    • Parcel number: 0913306011

    Construction

    Type & style
    • Home type: SingleFamily
    Materials
    • Roof: Shake / Shingle
    Condition
    • Year built: 1997

    Utilities & green energy

    • Sewer: Sewer-Public

    Community & HOA

    Location
    • Region: Burr Ridge

    Financial & listing details

    • Price per square foot: $237/sqft
    • Tax assessed value: $484,354
    • Annual tax amount: $26,976

    Price history

    DateEventPrice
    11/29/2018Sold$1,120,000-6.6%$133/sqft
    Source: MRED as distributed by MLS GRID #10070518 Report a problem
    10/6/2018Pending sale$1,199,000$143/sqft
    Source: Berkshire Hathaway HomeServices KoenigRubloff Realty Group #10070518 Report a problem
    9/4/2018Price change$1,199,000-7.7%$143/sqft
    Source: Berkshire Hathaway HomeServices KoenigRubloff Realty Group #10070518 Report a problem
    7/12/2018Price change$1,299,000-3.8%$155/sqft
    Source: Berkshire Hathaway HomeServices KoenigRubloff Realty Group #10070518 Report a problem
    5/17/2018Price change$1,349,900-3.5%$161/sqft
    Source: Berkshire Hathaway HomeServices KoenigRubloff Realty Group #10070518 Report a problem
    3/30/2018Listed for sale$1,399,000+3.6%$167/sqft
    Source: Berkshire Hathaway HomeServices KoenigRubloff #09899454 Report a problem
    12/1/2017Listing removed$1,350,000$161/sqft
    Source: Coldwell Banker Residential Brokerage - Hinsdale Village #09682839 Report a problem
    8/10/2017Listed for sale$1,350,000$161/sqft
    Source: Coldwell Banker Residential Brokerage - Hinsdale Village #09682839 Report a problem
    7/31/2017Pending sale$1,350,000$161/sqft
    Source: Coldwell Banker Residential Brokerage - Hinsdale Village #09682839 Report a problem
    7/7/2017Listed for sale$1,350,000-10%$161/sqft
    Source: Coldwell Banker Residential #09682839 Report a problem
    7/26/2000Sold$1,500,000+11.1%$179/sqft
    Source: Public Record Report a problem
    7/2/1999Sold$1,350,000$161/sqft
    Source: Public Record Report a problem

    Public tax history

    YearProperty taxesTax assessment
    2024$26,976 +4.9%$484,354 +8.8%
    2023$25,707 +12.5%$445,260 +10.9%
    2022$22,854 +4.7%$401,570 +1.1%
    2021$21,828 -0.3%$397,010 +2%
    2020$21,894 +0.6%$389,150
    2019$21,757 +4.6%--
    2018$20,802 -7.9%$373,300 -6.9%
    2017$22,584 +1.6%$400,900 +4.8%
    2016$22,236 -0.3%$382,610 +6.3%
    2015$22,296 -5.5%$359,970 -3.4%
    2014$23,588 +0.9%$372,550 +0.5%
    2013$23,385 +0.1%$370,800 -4.3%
    2012$23,355 +5.2%$387,500 -6.1%
    2011$22,207 -2%$412,670 -12.2%
    2010$22,670 +4%$469,760 -5.8%
    2009$21,795 +2.4%$498,630
    2008$21,280 +2.9%$498,630 +5.9%
    2007$20,681 -1.6%$470,850
    2006$21,011 +2.1%$470,850 +7.7%
    2005$20,586 -1.1%$437,190 +7%
    2004$20,808 +11.1%$408,590 +10%
    2003$18,732 +16.7%$371,450 +23%
    2002$16,046 +10.3%$302,080 +6.8%
    2001$14,552 +10.6%$282,940 +12.4%
    2000$13,156 $251,620
    Find assessor info on the county website

    Neighborhood: 60527

    Nearby schools

    GreatSchools rating
    Schools provided by the listing agent
    • Elementary: Elm Elementary School
    • Middle: HINSDALE MIDDLE SCHOOL
    • High: Hinsdale Central High School

    Source: The MLS. This data may not be complete. We recommend contacting the local school district to confirm school assignments for this home.

    Get a cash offer in 3 minutes
    Find out how much your home could sell for in as little as 3 minutes with a no-obligation cash offer.
    Estimated market value
    $1,989,300
    Get a cash offer in 3 minutes
    Find out how much your home could sell for in as little as 3 minutes with a no-obligation cash offer.
    Estimated market value
    $1,989,300