SELLER IS OFFERING $5,000 IN CONCESSIONS! Set on nearly nine-tenths of an acre, this fully reimagined four-bedroom, three-bath residence feels brand-new from roof to foundation. Step inside to a sun-splashed, open-concept layout where the living room flows seamlessly into a designer kitchen. Custom cabinets span the kitchen, framing quartz countertops, stainless appliances, and an oversized island that invites gathering. Just beyond, an elegant butler’s pantry keeps small appliances and party prep out of sight, so the kitchen always looks magazine-ready.
The thoughtful floor plan separates the bedrooms into quiet wings. BOTH primary suites offer backyard views, a walk-in closet, and a spa-inspired bath with glass shower and new vanity. Two additional bedrooms share a newly tiled full bath—perfect for family, guests, or a dedicated home office.
Sliding doors open to an expansive backyard where mature trees, great lawn, and nearly an acre of level ground invite anything from a football game to a garden or whatever you imagine. New electrical panel, water heater, and insulation complete the renovation, ensuring this turnkey property delivers modern luxury with room to roam. Arrange your showing today and experience the effortless lifestyle that awaits. Properties in this neighborhood do not stay around for long!
Sold
Price Unknown
6101 Ken Ave, Arlington, TX 76001
4beds
2,811sqft
Single Family Residence
Built in 1974
0.83 Acres Lot
$548,500 Zestimate®
$--/sqft
$2,838 Estimated rent
Home value
$548,500
$505,000 - $598,000
$2,838/mo
Zestimate® history
Owner options
List your home for rent
$2,838/mo
Rent Zestimate®
Find your next renter with Zillow Rental Manager. Plus, with online applications, you can quickly screen prospective tenants – for free.
$2,838/mo
Rent Zestimate®
Refinance and save
Refinancing to a lower rate could help reduce your monthly payments and save thousands over the life of the loan.
Explore your selling options
Work with a Zillow partner agent
Leverage their expertise and Zillow's premium Showcase listings to get your home seen by more buyers.
Get startedList with your own agent
Get your home in front of millions of buyers by listing it on Zillow.
Learn how to do itSell it yourself
Take full control of how buyers see your home on Zillow by listing For Sale by Owner (FSBO).
List your homeWhat's special
Level groundExpansive backyardQuartz countertopsOversized islandMature treesDesigner kitchenCustom cabinets
Zillow last checked:
Listing updated:
Listed by:
Chase Akin 0600687 817-668-0508,
InterHomes Realty 817-668-0508
Bought with:
Unrepresented Buyer
NON MLS
Source: NTREIS,MLS#: 20923417
Facts & features
Interior
Bedrooms & bathrooms
- Bedrooms: 4
- Bathrooms: 3
- Full bathrooms: 3
Primary bedroom
- Features: En Suite Bathroom, Walk-In Closet(s)
- Level: First
- Dimensions: 18 x 19
Kitchen
- Features: Built-in Features, Butler's Pantry, Granite Counters, Kitchen Island, Walk-In Pantry
- Level: First
- Dimensions: 25 x 10
Living room
- Features: Fireplace
- Level: First
- Dimensions: 16 x 17
Heating
- Central, Electric
Cooling
- Central Air, Electric
Appliances
- Included: Dishwasher, Electric Range, Disposal
- Laundry: Electric Dryer Hookup
Features
- Built-in Features, Eat-in Kitchen, In-Law Floorplan, Multiple Master Suites, Pantry
- Flooring: Luxury Vinyl Plank
- Has basement: No
- Number of fireplaces: 1
- Fireplace features: Living Room, Raised Hearth
Interior area
- Total interior livable area: 2,811 sqft
Property
Parking
- Parking features: Circular Driveway, Driveway
- Has uncovered spaces: Yes
Features
- Levels: One
- Stories: 1
- Pool features: None
Lot
- Size: 0.83 Acres
- Features: Back Yard, Lawn, Few Trees
Details
- Parcel number: 03509311
Construction
Type & style
- Home type: SingleFamily
- Architectural style: Detached
- Property subtype: Single Family Residence
Materials
- Foundation: Slab
- Roof: Composition
Condition
- Year built: 1974
Utilities & green energy
- Sewer: Public Sewer
- Water: Public
- Utilities for property: Sewer Available, Water Available
Community & HOA
Community
- Subdivision: Whispering Oaks Kenn
HOA
- Has HOA: No
Location
- Region: Arlington
Financial & listing details
- Tax assessed value: $322,759
- Annual tax amount: $6,722
- Date on market: 1/2/2026
- Cumulative days on market: 31 days
Price history
| Date | Event | Price |
|---|---|---|
| 6/26/2025 | Sold | -- |
Source: NTREIS #20923417 Report a problem | ||
| 6/2/2025 | Contingent | $575,000$205/sqft |
Source: NTREIS #20923417 Report a problem | ||
| 5/22/2025 | Price change | $575,000-4.2%$205/sqft |
Source: NTREIS #20923417 Report a problem | ||
| 5/2/2025 | Listed for sale | $600,000$213/sqft |
Source: NTREIS #20923417 Report a problem | ||
| 5/19/2005 | Sold | -- |
Source: Public Record Report a problem | ||
Public tax history
| Year | Property taxes | Tax assessment |
|---|---|---|
| 2025 | $7,193 +44.1% | $322,759 -2% |
| 2024 | $4,993 +9.3% | $329,456 -1.3% |
| 2023 | $4,566 -12.8% | $333,707 +2.4% |
| 2022 | $5,234 +2.8% | $325,933 +43.1% |
| 2021 | $5,093 +8.3% | $227,767 -16.6% |
| 2020 | $4,703 +10.1% | $273,040 -0.7% |
| 2019 | $4,270 +6.1% | $274,980 +60% |
| 2018 | $4,026 -2.5% | $171,824 -0.7% |
| 2017 | $4,130 -1.9% | $173,037 -0.7% |
| 2016 | $4,210 -2.5% | $174,249 +2.5% |
| 2015 | $4,319 | $170,000 |
| 2014 | $4,319 | $170,000 |
| 2013 | -- | $170,000 +0.4% |
| 2012 | -- | $169,400 |
| 2011 | -- | $169,400 -0.4% |
| 2010 | -- | $170,000 -9.7% |
| 2009 | -- | $188,200 |
| 2008 | -- | $188,200 |
| 2007 | -- | $188,200 |
| 2006 | -- | $188,200 +18.1% |
| 2005 | -- | $159,300 |
| 2004 | -- | $159,300 |
| 2003 | -- | $159,300 |
| 2002 | -- | $159,300 +7.6% |
| 2001 | -- | $148,100 |
| 2000 | -- | $148,100 |
Find assessor info on the county website
Neighborhood: Southwest
Nearby homes
- $463,7004 bd3 ba2.7k sqft6105 Ken Ave, Arlington, TX 76001Off Market
- $596,0004 bd3 ba3.1k sqft6015 Ken Ave, Arlington, TX 76001Off Market

- $238,2003 bd2 ba1.1k sqft6102 Springwood Dr, Arlington, TX 76001Off Market
- $241,0003 bd2 ba1.1k sqft6100 Springwood Dr, Arlington, TX 76001Off Market
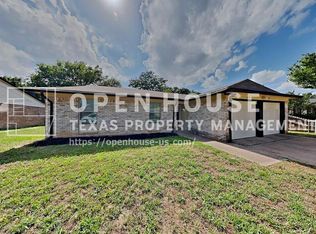
- $250,6003 bd2 ba1.3k sqft6104 Springwood Dr, Arlington, TX 76001Off Market
- $248,2003 bd2 ba1.3k sqft6010 Springwood Dr, Arlington, TX 76001Off Market
- $248,5003 bd2 ba1.3k sqft6106 Springwood Dr, Arlington, TX 76001Off Market
- $260,6003 bd2 ba1.4k sqft6008 Springwood Dr, Arlington, TX 76001Off Market
Nearby schools
GreatSchools rating
- 6/10R F Patterson Elementary SchoolGrades: 2-5Distance: 0.7 mi
- 6/10Kennedale Junior High SchoolGrades: 6-8Distance: 2.9 mi
- 5/10Kennedale High SchoolGrades: 9-12Distance: 1.3 mi
Schools provided by the listing agent
- Elementary: Patterson
- High: Kennedale
- District: Kennedale ISD
Source: NTREIS. This data may not be complete. We recommend contacting the local school district to confirm school assignments for this home.
Get a cash offer in 3 minutes
Find out how much your home could sell for in as little as 3 minutes with a no-obligation cash offer.
Estimated market value
$548,500
Get a cash offer in 3 minutes
Find out how much your home could sell for in as little as 3 minutes with a no-obligation cash offer.
Estimated market value
$548,500
- Texas
- Tarrant County
- Arlington
- 76001
- Southwest
- 6101 Ken Ave
