Custom-built in 2008, this elegant two-story Tuscan residence ideally positioned on a spacious corner lot in the heart of highly sought-after Ridglea North, offers 3 bedrooms, 3 full baths and a powder bath across 3928 square feet. A dramatic entry welcomes you with a striking brick barrel ceiling, setting the tone for the home’s timeless architectural character. Designed for both comfortable living and effortless entertaining, the open-concept floor plan features an expansive family room anchored by beautiful wood beams and rich hardwood floors. The adjoining kitchen and living spaces flow seamlessly to the outdoors, where French doors open to a private courtyard patio—an inviting setting for gatherings, morning coffee, or relaxed evenings under the Texas sky. Thoughtful custom details throughout include abundant storage, quality craftsmanship, and an unfinished attic bonus room offering excellent potential for additional living space, a studio, or home office. Beautifully landscaped front and side yards enhance the home’s curb appeal and complement the welcoming feel of this established neighborhood. Ridglea North is cherished for its tree-lined streets, distinctive architecture, and strong sense of community. Just minutes from Ridglea Country Club, the shops and restaurants of Camp Bowie, and Fort Worth’s Cultural District, this home offers the perfect blend of neighborhood charm and convenient city living.
Sold
Price Unknown
6101 Kenwick Ave, Fort Worth, TX 76116
3beds
3,928sqft
Single Family Residence
Built in 2007
10,236 Square Feet Lot
$878,200 Zestimate®
$--/sqft
$4,291 Estimated rent
Home value
$878,200
$817,000 - $948,000
$4,291/mo
Zestimate® history
Owner options
List your home for rent
$4,291/mo
Rent Zestimate®
Find your next renter with Zillow Rental Manager. Plus, with online applications, you can quickly screen prospective tenants – for free.
$4,291/mo
Rent Zestimate®
Refinance and save
Refinancing to a lower rate could help reduce your monthly payments and save thousands over the life of the loan.
Explore your selling options
Work with a Zillow partner agent
Leverage their expertise and Zillow's premium Showcase listings to get your home seen by more buyers.
Get startedList with your own agent
Get your home in front of millions of buyers by listing it on Zillow.
Learn how to do itSell it yourself
Take full control of how buyers see your home on Zillow by listing For Sale by Owner (FSBO).
List your homeWhat's special
Zillow last checked:
Listing updated:
Listed by:
Beth Caraway 0610118 817-882-6688,
Burt Ladner Real Estate LLC 817-882-6688
Bought with:
Corrine Hyman
Williams Trew Real Estate
Source: NTREIS,MLS#: 21217822
Facts & features
Interior
Bedrooms & bathrooms
- Bedrooms: 3
- Bathrooms: 4
- Full bathrooms: 3
- 1/2 bathrooms: 1
Primary bedroom
- Features: Dual Sinks, Double Vanity, Jetted Tub, Walk-In Closet(s)
- Level: First
- Dimensions: 18 x 15
Bedroom
- Features: Built-in Features, Ceiling Fan(s), En Suite Bathroom, Walk-In Closet(s)
- Level: Second
- Dimensions: 17 x 16
Bedroom
- Features: Built-in Features, Ceiling Fan(s), Walk-In Closet(s)
- Level: Second
- Dimensions: 17 x 16
Bonus room
- Level: Second
- Dimensions: 0 x 0
Dining room
- Level: First
- Dimensions: 0 x 0
Family room
- Level: First
- Dimensions: 0 x 0
Other
- Features: Built-in Features, Dual Sinks, Double Vanity, Linen Closet
- Level: First
- Dimensions: 0 x 0
Other
- Level: Second
- Dimensions: 0 x 0
Other
- Level: Second
- Dimensions: 0 x 0
Half bath
- Features: Granite Counters
- Level: First
- Dimensions: 0 x 0
Kitchen
- Level: First
- Dimensions: 16 x 16
Living room
- Level: First
- Dimensions: 0 x 0
Utility room
- Features: Built-in Features, Utility Sink
- Level: First
- Dimensions: 0 x 0
Heating
- Central, Electric, Fireplace(s), Gas, Natural Gas
Cooling
- Central Air, Ceiling Fan(s), Electric
Appliances
- Included: Some Gas Appliances, Double Oven, Dryer, Dishwasher, Electric Oven, Disposal, Gas Range, Ice Maker, Microwave, Plumbed For Gas, Refrigerator, Vented Exhaust Fan, Washer
- Laundry: Washer Hookup, Electric Dryer Hookup, Laundry in Utility Room
Features
- Granite Counters, High Speed Internet, Kitchen Island, Open Floorplan, Pantry, Cable TV
- Flooring: Tile, Travertine
- Has basement: No
- Number of fireplaces: 2
- Fireplace features: Den, Living Room
Interior area
- Total interior livable area: 3,928 sqft
Property
Parking
- Total spaces: 2
- Parking features: Additional Parking, Door-Multi, Driveway, Electric Gate, Garage, Garage Door Opener, Garage Faces Side
- Attached garage spaces: 2
- Has uncovered spaces: Yes
Features
- Levels: Two
- Stories: 2
- Patio & porch: Covered, Front Porch, Patio
- Pool features: None
- Fencing: Back Yard,Fenced,Gate,Privacy,Wood
Lot
- Size: 10,236 Square Feet
- Features: Corner Lot, Sprinkler System, Few Trees
Details
- Parcel number: 02393581
- Other equipment: Home Theater
Construction
Type & style
- Home type: SingleFamily
- Architectural style: Traditional,Detached
- Property subtype: Single Family Residence
- Attached to another structure: Yes
Materials
- Brick, Rock, Stone
- Foundation: Slab
- Roof: Asphalt
Condition
- Year built: 2007
Utilities & green energy
- Sewer: Public Sewer
- Water: Public
- Utilities for property: Electricity Available, Natural Gas Available, Phone Available, Sewer Available, Separate Meters, Water Available, Cable Available
Community & HOA
Community
- Security: Security System, Fire Alarm, Smoke Detector(s)
- Subdivision: Ridglea Add
HOA
- Has HOA: No
Location
- Region: Fort Worth
Financial & listing details
- Tax assessed value: $850,000
- Annual tax amount: $15,134
- Date on market: 4/1/2026
- Electric utility on property: Yes
Price history
| Date | Event | Price |
|---|---|---|
| 4/27/2026 | Sold | -- |
Source: NTREIS #21217822 Report a problem | ||
| 4/9/2026 | Pending sale | $899,000+50.1%$229/sqft |
Source: NTREIS #21217822 Report a problem | ||
| 2/3/2016 | Listing removed | $599,000$152/sqft |
Source: Williams Trew - An Ebby Halliday Real Estate Company #13231063 Report a problem | ||
| 10/6/2015 | Price change | $599,000-4.2%$152/sqft |
Source: Williams Trew - An Ebby Halliday Real Estate Company #13231063 Report a problem | ||
| 9/3/2015 | Listed for sale | $625,000-6.6%$159/sqft |
Source: Williams Trew - An Ebby Halliday Real Estate Company #13231063 Report a problem | ||
| 7/10/2015 | Listing removed | $669,000$170/sqft |
Source: Williams Trew - An Ebby Halliday Real Estate Company #13033869 Report a problem | ||
| 10/11/2014 | Listed for sale | $669,000$170/sqft |
Source: WILLIAMS TREW SOTHEBY'S INTERNATIONAL REALTY #13033869 Report a problem | ||
| 12/16/2013 | Listing removed | $669,000$170/sqft |
Source: Coldwell Banker Residential Brokerage - #11958474 Report a problem | ||
| 9/25/2013 | Price change | $669,000-2.9%$170/sqft |
Source: Coldwell Banker Residential Brokerage - #11958474 Report a problem | ||
| 11/10/2012 | Listed for sale | $689,000$175/sqft |
Source: Coldwell Banker Residential Brokerage - #11862213 Report a problem | ||
Public tax history
| Year | Property taxes | Tax assessment |
|---|---|---|
| 2025 | $7,649 -9.9% | $850,000 |
| 2024 | $8,487 -11.9% | $850,000 -4.8% |
| 2023 | $9,636 -12% | $892,972 +44.3% |
| 2022 | $10,953 +3% | $619,000 +34.4% |
| 2021 | $10,639 +1.8% | $460,670 |
| 2020 | $10,448 -21.2% | $460,670 -15.3% |
| 2019 | $13,262 -5.7% | $543,894 -2% |
| 2018 | $14,058 +0.7% | $555,000 +1.8% |
| 2017 | $13,962 +16% | $545,000 +5.3% |
| 2016 | $12,038 -0.4% | $517,472 +3.5% |
| 2015 | $12,088 | $500,000 |
| 2014 | $12,088 | $500,000 -11.1% |
| 2013 | -- | $562,600 +2% |
| 2012 | -- | $551,600 +1.1% |
| 2011 | -- | $545,800 0% |
| 2010 | -- | $545,900 +0.8% |
| 2009 | -- | $541,700 +2.2% |
| 2008 | -- | $530,100 +157.8% |
| 2007 | -- | $205,600 +1.3% |
| 2006 | -- | $203,000 +10.3% |
| 2005 | -- | $184,000 +29.9% |
| 2004 | -- | $141,700 |
| 2003 | -- | $141,700 |
| 2002 | -- | $141,700 +0.9% |
| 2001 | -- | $140,500 +13% |
| 2000 | -- | $124,300 |
Find assessor info on the county website
Neighborhood: Ridglea North
Nearby homes
- $512,7003 bd2 ba1.9k sqft6105 Kenwick Ave, Fort Worth, TX 76116Off Market
- $296,8003 bd2 ba1.6k sqft6037 Lovell Ave, Fort Worth, TX 76116Off Market
- $560,0003 bd3 ba1.8k sqft6109 Kenwick Ave, Fort Worth, TX 76116Off Market
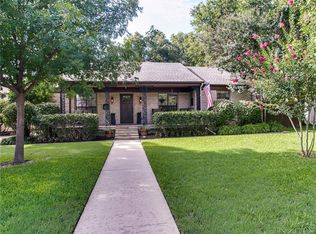
- $873,9003 bd2 ba3.4k sqft6100 Curzon Ave, Fort Worth, TX 76116Off Market
- $231,2003 bd2 ba1.4k sqft6033 Lovell Ave, Fort Worth, TX 76116Off Market
- $896,8004 bd4 ba3.6k sqft6108 Curzon Ave, Fort Worth, TX 76116Off Market
- $223,8735 bd2 ba2.2k sqft6036 Curzon Ave, Fort Worth, TX 76116Off Market
- $421,7002 bd2 ba1.6k sqft6113 Kenwick Ave, Fort Worth, TX 76116Off Market
Nearby schools
GreatSchools rating
- 6/10M L Phillips Elementary SchoolGrades: PK-5Distance: 0.7 mi
- 3/10Monnig Middle SchoolGrades: 6-8Distance: 0.8 mi
- 3/10Arlington Heights High SchoolGrades: 9-12Distance: 1.7 mi
Schools provided by the listing agent
- Elementary: Phillips M
- Middle: Monnig
- High: Arlington Heights
- District: Fort Worth ISD
Source: NTREIS. This data may not be complete. We recommend contacting the local school district to confirm school assignments for this home.
Get a cash offer in 3 minutes
Find out how much your home could sell for in as little as 3 minutes with a no-obligation cash offer.
Estimated market value
$878,200
Get a cash offer in 3 minutes
Find out how much your home could sell for in as little as 3 minutes with a no-obligation cash offer.
Estimated market value
$878,200
- Texas
- Tarrant County
- Fort Worth
- 76116
- Ridglea North
- 6101 Kenwick Ave
