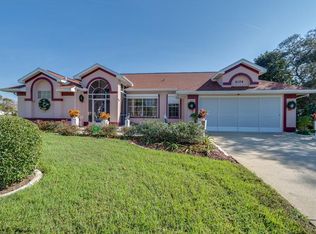
A 2-car side entry garage enhances the curb appeal of this beautifully arranged 3-bedroom, 2-bath home set on a spacious 0.54-acre corner lot in The Oaks community. A covered entry with elegant double doors featuring oval glass detailing welcomes you inside, where soaring ceilings, tile flooring at the foyer, and laminate flooring throughout the main living areas create an airy and inviting feel. The spacious living room is centered around wide sliding glass doors that open to the rear porch and pool area, filling the home with natural light. To the left, the dining area features a bay window overlooking the front yard, while the nearby kitchen offers quartz countertops, updated appliances, abundant cabinetry, a breakfast bar, and an open flow into the adjoining family room with vaulted ceilings, oversized arched windows, and built-in shelving. A bright breakfast nook nearby includes sliding glass door access to the porch, creating an ideal everyday dining space. Privately positioned on the right side of the home, the primary suite features carpet flooring, dual walk-in closets, direct access to the pool area, and an en suite bath with tile flooring, a soaking tub beneath an arched window, dual vanities with quartz countertops, recessed lighting, a large mirror, and a glass-enclosed walk-in shower. Bedrooms 2 and 3 are located toward the rear of the home and offer carpet flooring, walk-in closets, and natural light, while Bedroom 3 also has sliding door access to the pool area. The secondary bathroom includes a quartz-topped vanity, private toilet area, and glass-enclosed step-in shower with convenient pool access. The laundry room features a utility sink, ample cabinetry, and garage access. Outside, the spacious screened porch and pavered pool area overlook the open backyard, creating a relaxing setting for entertaining or enjoying the Florida lifestyle year-round. The expansive outdoor space offers plenty of room for gatherings, outdoor seating, or simply unwinding while enjoying the peaceful surroundings. Large windows throughout the home allow natural light to flow from room to room, enhancing the bright and welcoming atmosphere. The combination of open living areas, private bedroom placement, and seamless indoor-outdoor flow creates a layout designed for both everyday comfort and easy entertaining. Additional updates include a 2021 roof and a 2025 pool pump. Located in Spring Hill, this home is near Weeki Wachee Springs State Park, Pine Island Park, and the Suncoast Trail, offering easy access to kayaking, Gulf sunsets, biking, walking trails, and outdoor recreation.
Sold for $485,000
Zillow last checked:
Listing updated:
Bought with:
NON MEMBER
NON MEMBER
Source: HCMLS,MLS#: 2259304
Price history
| Date | Event | Price |
|---|---|---|
| 8/13/2026 | Sold | $485,000$208/sqft |
Source:  HCMLS #2259304 Report a problem HCMLS #2259304 Report a problem | ||
| 7/7/2026 | Pending sale | $485,000$208/sqft |
Source: HCMLS #2259304 Report a problem | ||
| 6/22/2026 | Price change | $485,000-1%$208/sqft |
Source: HCMLS #2259304 Report a problem | ||
| 6/8/2026 | Price change | $490,000-1%$210/sqft |
Source:  Stellar MLS #W7885542 Report a problem Stellar MLS #W7885542 Report a problem | ||
| 5/8/2026 | Listed for sale | $495,000-1%$212/sqft |
Source: HCMLS #2259304 Report a problem | ||
| 8/19/2025 | Listing removed | $500,000$214/sqft |
Source: HCMLS #2254527 Report a problem | ||
| 7/10/2025 | Listed for sale | $500,000+32.6%$214/sqft |
Source: HCMLS #2254527 Report a problem | ||
| 3/24/2025 | Sold | $377,000-3.1%$162/sqft |
Source: Stellar MLS #T3504734 Report a problem | ||
| 2/11/2025 | Pending sale | $389,000$167/sqft |
Source: Stellar MLS #T3504734 Report a problem | ||
| 2/2/2025 | Price change | $389,000-7.4%$167/sqft |
Source: Stellar MLS #T3504734 Report a problem | ||
| 1/26/2025 | Pending sale | $419,900$180/sqft |
Source: Stellar MLS #T3504734 Report a problem | ||
| 6/24/2024 | Listed for sale | $419,900$180/sqft |
Source: Stellar MLS #T3504734 Report a problem | ||
| 6/22/2024 | Pending sale | $419,900$180/sqft |
Source: Stellar MLS #T3504734 Report a problem | ||
| 6/14/2024 | Price change | $419,900-4.5%$180/sqft |
Source: Stellar MLS #T3504734 Report a problem | ||
| 5/7/2024 | Listed for sale | $439,900$189/sqft |
Source: Stellar MLS #T3504734 Report a problem | ||
| 4/18/2024 | Listing removed | -- |
Source: Stellar MLS #T3504734 Report a problem | ||
| 2/16/2024 | Listed for sale | $439,900$189/sqft |
Source: Stellar MLS #T3504734 Report a problem | ||
Nearby homes
Get a cash offer in 3 minutes
Find out how much your home could sell for in as little as 3 minutes with a no-obligation cash offer.
Estimated market value
$483,200
