Perched at the top of 1.26 acres in the heart of the East side of Evansville, this home is the perfect blend of historic character and modern comfort. The original home was built in 1916 and is loaded with charm and the addition was seamlessly added later to create all the modern comforts. As you come up the amazing front porch and enter the spacious foyer you are captured by the staircase, wide hallways, a super large living room with wood burning fireplace, to your left, with charming sun porch with radiant heated floors. To the right of the foyer is a large dining room, with great light and French doors and a wet bar in the hall between the kitchen and dining room for entertaining convenience. The kitchen has been updated with stainless appliances, granite tops, a gas range, subzero refrigerator, a spacious eat in breakfast area with room for a large table, and comfy chairs, complete with gas log fireplace surrounded by beautiful built in bookshelves and opens to outside brick patios from two sides. The kitchen is open to the large sunken family room, which has amazing built ins, wood burning fireplace, large windows, and space to enjoy. The first-floor master suite is just past the family room and back stairs and features a large bedroom with built ins, large windows on to the beautiful back yard and a door leading out to another brick patio, a large master bath with shower, jetted tub, loads of closets including his and hers. There are four bedrooms on the second level, 3 full baths, an amazing laundry/craft room, a study, and space to play. The lower level has a fun game room with a wet bar and tons of storage including a cedar closet. The outdoor spaces are also charming and loaded with character and offering privacy. Minutes from ANYTHING you could want to eat or do, you will never get tired of this location.
Closed
$725,000
6101 Lincoln Ave, Evansville, IN 47715
6beds
7,218sqft
Single Family Residence
Built in 1919
1.26 Acres Lot
$812,600 Zestimate®
$--/sqft
$2,877 Estimated rent
Home value
$812,600
$739,000 - $902,000
$2,877/mo
Zestimate® history
Owner options
List your home for rent
$2,877/mo
Rent Zestimate®
Find your next renter with Zillow Rental Manager. Plus, with online applications, you can quickly screen prospective tenants – for free.
$2,877/mo
Rent Zestimate®
Refinance and save
$3,506/mo
Est. payment
Refinancing to a lower rate could help reduce your monthly payments and save thousands over the life of the loan.
$3,506/mo
Est. payment
Explore your selling options
Work with a Zillow partner agent
Leverage their expertise and Zillow's premium Showcase listings to get your home seen by more buyers.
Get startedList with your own agent
Get your home in front of millions of buyers by listing it on Zillow.
Learn how to do itSell it yourself
Take full control of how buyers see your home on Zillow by listing For Sale by Owner (FSBO).
List your homeWhat's special
Gas log fireplaceCedar closetModern comfortLarge bedroomWide hallwaysGreat lightLarge master bath
Zillow last checked:
Listing updated:
Listed by:
Stacy J Stevens Cell:812-305-5594,
Landmark Realty & Development, Inc
Bought with:
Stacy J Stevens, RB14028002
Landmark Realty & Development, Inc
Source: IRMLS,MLS#: 202241302
Facts & features
Interior
Bedrooms & bathrooms
- Bedrooms: 6
- Bathrooms: 5
- Full bathrooms: 4
- 1/2 bathrooms: 1
- Main level bedrooms: 1
Bedroom 1
- Level: Main
Bedroom 2
- Level: Upper
Dining room
- Level: Main
- Area: 238
- Dimensions: 14 x 17
Family room
- Level: Lower
- Area: 456
- Dimensions: 24 x 19
Kitchen
- Level: Main
- Area: 221
- Dimensions: 13 x 17
Living room
- Level: Main
- Area: 522
- Dimensions: 18 x 29
Heating
- Natural Gas, Forced Air
Cooling
- Central Air
Appliances
- Included: Disposal
- Laundry: Dryer Hook Up Gas/Elec, Sink
Features
- 1st Bdrm En Suite, Bar, Breakfast Bar, Sound System, Bookcases, Built-in Desk, Ceiling-9+, Ceiling Fan(s), Walk-In Closet(s), Countertops-Solid Surf, Crown Molding, Eat-in Kitchen, Entrance Foyer, Kitchen Island, Natural Woodwork, Split Br Floor Plan, Double Vanity, Wet Bar, Stand Up Shower, Tub/Shower Combination, Formal Dining Room
- Doors: Six Panel Doors
- Basement: Partial,Walk-Out Access
- Attic: Storage,Walk-up
- Number of fireplaces: 3
- Fireplace features: Breakfast Room, Family Room, Living Room, Gas Log, Gas Starter, Wood Burning Stove
Interior area
- Total structure area: 7,218
- Total interior livable area: 7,218 sqft
- Finished area above ground: 6,468
- Finished area below ground: 750
Property
Parking
- Total spaces: 2.5
- Parking features: Attached, Garage Door Opener, RV Access/Parking
- Attached garage spaces: 2.5
Accessibility
- Accessibility features: Chair Rail
Features
- Levels: Two and Half Story
- Stories: 2.5
- Patio & porch: Deck Covered, Deck, Porch Florida
- Exterior features: Fire Pit
- Has spa: Yes
- Spa features: Jet/Garden Tub
- Fencing: Metal,Pet Fence
Lot
- Size: 1.26 Acres
- Dimensions: 211X260
- Features: Sloped, 0-2.9999, Landscaped
Details
- Parcel number: 820625017117.014027
- Other equipment: Built-In Entertainment Ct
Construction
Type & style
- Home type: SingleFamily
- Property subtype: Single Family Residence
Materials
- Cedar, Wood Siding
- Roof: Shingle
Condition
- New construction: No
- Year built: 1919
Utilities & green energy
- Sewer: City
- Water: City
- Utilities for property: Cable Available
Community & HOA
Community
- Security: Security System, Smoke Detector(s)
- Subdivision: None
Location
- Region: Evansville
Financial & listing details
- Tax assessed value: $575,200
- Annual tax amount: $5,153
- Date on market: 12/21/2023
- Listing terms: Cash,Conventional
Price history
| Date | Event | Price |
|---|---|---|
| 12/20/2023 | Sold | $725,000-6.5% |
Source:  IRMLS #202241302 Report a problem IRMLS #202241302 Report a problem | ||
| 11/3/2023 | Pending sale | $775,000 |
Source: IRMLS #202241302 Report a problem | ||
| 10/20/2023 | Price change | $775,000-2.5% |
Source: IRMLS #202241302 Report a problem | ||
| 7/17/2023 | Price change | $795,000-5.4% |
Source: IRMLS #202241302 Report a problem | ||
| 5/3/2023 | Price change | $840,000-4% |
Source: IRMLS #202241302 Report a problem | ||
| 4/4/2023 | Price change | $875,000-2.2% |
Source: IRMLS #202241302 Report a problem | ||
| 10/4/2022 | Listed for sale | $895,000-5.8% |
Source: IRMLS #202241302 Report a problem | ||
| 10/1/2022 | Listing removed | $950,000 |
Source: IRMLS #202218616 Report a problem | ||
| 8/23/2022 | Price change | $950,000-2.6% |
Source: IRMLS #202218616 Report a problem | ||
| 8/5/2022 | Price change | $975,000-4.9% |
Source: IRMLS #202218616 Report a problem | ||
| 7/15/2022 | Price change | $1,025,000-6.8% |
Source: IRMLS #202218616 Report a problem | ||
| 5/24/2022 | Listed for sale | $1,100,000 |
Source: IRMLS #202218616 Report a problem | ||
Public tax history
| Year | Property taxes | Tax assessment |
|---|---|---|
| 2025 | $6,217 +16.3% | $575,200 +3.7% |
| 2024 | $5,347 -47.5% | $554,700 +21.6% |
| 2023 | $10,177 +97.5% | $456,200 -0.4% |
| 2022 | $5,154 +2.5% | $458,000 +8% |
| 2021 | $5,026 +0.6% | $424,200 |
| 2020 | $4,994 -0.4% | $424,200 |
| 2019 | $5,015 +0% | $424,200 |
| 2018 | $5,013 -0.4% | $424,200 +0.7% |
| 2017 | $5,033 | $421,300 -0.2% |
| 2016 | $5,033 +2.9% | $422,300 +1% |
| 2014 | $4,893 -1.5% | $418,300 -0.8% |
| 2013 | $4,965 +2.6% | $421,700 +0.2% |
| 2012 | $4,838 +6.5% | $420,900 +1.6% |
| 2011 | $4,542 +2% | $414,200 -1.5% |
| 2010 | $4,451 +3.1% | $420,500 +1.5% |
| 2009 | $4,318 | $414,200 -1.6% |
| 2008 | -- | $420,900 +1.7% |
| 2007 | -- | $413,800 |
| 2006 | -- | -- |
| 2003 | -- | $117,100 |
| 2001 | -- | $117,100 |
Find assessor info on the county website
Neighborhood: 47715
Nearby homes
- $524,7003 bd4 ba3.8k sqft2 Lincolnwood Dr, Evansville, IN 47715Off Market
- $493,8004 bd2 ba3.5k sqft6 Lincolnwood Dr, Evansville, IN 47715Off Market
- $1,107,9006 bd6 ba8k sqft6201 Lincoln Ave, Evansville, IN 47715Off Market
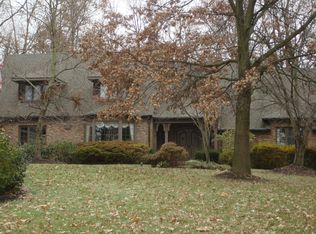
- $444,1004 bd3 ba2.2k sqft6120 Lincoln Ave, Evansville, IN 47715Off Market
- $522,2003 bd3 ba2.3k sqft6100 Lincoln Ave, Evansville, IN 47715Off Market
- $568,2005 bd5 ba4.2k sqft6140 Lincoln Ave, Evansville, IN 47715Off Market
- $588,9004 bd4 ba4.9k sqft10 Lincolnwood Dr, Evansville, IN 47715Off Market
- $462,2004 bd2 ba3.4k sqft3 Lincolnwood Dr, Evansville, IN 47715Off Market
Nearby schools
GreatSchools rating
- 3/10Hebron Elementary SchoolGrades: PK-5Distance: 1.1 mi
- 7/10Plaza Park International Prep AcademyGrades: 6-8Distance: 0.7 mi
- 7/10William Henry Harrison High SchoolGrades: 9-12Distance: 0.7 mi
Schools provided by the listing agent
- Elementary: Hebron
- Middle: Plaza Park
- High: William Henry Harrison
- District: Evansville-Vanderburgh School Corp.
Source: IRMLS. This data may not be complete. We recommend contacting the local school district to confirm school assignments for this home.


Get pre-qualified for a loan
At Zillow Home Loans, we can pre-qualify you in as little as 5 minutes with no impact to your credit score.An equal housing lender. NMLS #10287.
Sell for more on Zillow
Get a Zillow Showcase℠ listing at no additional cost and you could sell for .
$812,600
2% more
+$16,252
With Zillow Showcase(estimated)
$828,852
- Indiana
- Vanderburgh County
- Evansville
- 47715
- 6101 Lincoln Ave
Nearby cities
Nearby neighborhoods
Nearby zip codes
Other Evansville Topics
