Skip main navigation
Off market
Street View
  • $366,200

    6101 Lydia Hollow Dr, Glen Mills, PA 19342

    2beds
    1,219sqft
    SingleFamily
    Built in 2007
    1,742 Square Feet Lot
    $366,200 Zestimate®
    $300/sqft
    $2,452 Estimated rent

    Home value

    $366,200

    $348,000 - $385,000

    $2,452/mo

    Zestimate® history
    Loading
    Loading...

    Owner options

    List your home for rent

    $2,452/mo

    Rent Zestimate®

    Find your next renter with Zillow Rental Manager. Plus, with online applications, you can quickly screen prospective tenants – for free.

    Learn more

    $2,452/mo

    Rent Zestimate®

    Refinance and save

    $2,527/mo

    Est. payment

    Refinancing to a lower rate could help reduce your monthly payments and save thousands over the life of the loan.

    See today's rates

    $2,527/mo

    Est. payment

    Explore your selling options

    Work with a Zillow partner agent

    Leverage their expertise and Zillow's premium Showcase listings to get your home seen by more buyers.

    Get started

    List with your own agent

    Get your home in front of millions of buyers by listing it on Zillow.

    Learn how to do it

    Sell it yourself

    Take full control of how buyers see your home on Zillow by listing For Sale by Owner (FSBO).

    List your home

    What's special

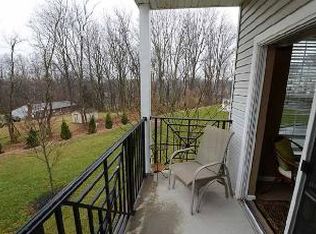
    Don't miss this opportunity to own a turnkey, one owner unit at The Hollow at Fox Valley Community. This first-floor unit features a spacious open concept living space. The galley kitchen features granite countertops, stainless steel appliances and is perfect for entertaining. Completely new carpet and fresh paint, everything is clean and neutral. The master suite features a large walk-in closet, balcony and a spacious full bath with dual vanity. On the other side of the unit is a spacious second bedroom located adjacent to another full bath. A separate laundry room includes washer and dryer. The association also features a pool and clubhouse which may be used for personal events. This is a no maintenance luxury living community and each building features a secure entry foyer with elevators, enclosed garage parking, and personal storage locker. The whole building has been updated with fresh paint and new carpet in the hallways. Guests can enter the secure building through the intercom system which is connected to your cell phone. The location in the award winning Garnet Valley School District can't be beat with access to major roads and shopping and only minutes to Delaware. Conveniently located off Route 1 in Glen Mills.

    This property is not currently displayed as for sale or rent on Zillow. This may be different from what's on other websites or public sources.
    Facts & features

    Interior

    Bedrooms & bathrooms
    • Bedrooms: 2
    • Bathrooms: 2
    • Full bathrooms: 2
    Heating
    • Forced air, Gas
    Cooling
    • Central
    Features
    • Master Bath(s), Breakfast Area
    • Basement: None
    Interior area
    • Total interior livable area: 1,219 sqft

    Property

    Accessibility
    • Accessibility features: Mobility Improvements
    Features
    • Exterior features: Other
    Lot
    • Size: 1,742 Square Feet
    Details
    • Parcel number: 06000006041

    Construction

    Type & style
    • Home type: SingleFamily
    • Architectural style: Traditional
    Condition
    • Year built: 2007

    Community & HOA

    Location
    • Region: Glen Mills

    Financial & listing details

    • Price per square foot: $300/sqft
    • Tax assessed value: $192,910
    • Annual tax amount: $4,845

    Price history

    DateEventPrice
    6/19/2018Sold$205,000-3.7%$168/sqft
    Source: Public Record Report a problem
    4/12/2018Price change$212,900-0.9%$175/sqft
    Source: Tesla Realty Group LLC #1000259094 Report a problem
    3/12/2018Listed for sale$214,900-17.3%$176/sqft
    Source: Tesla Realty Group Llc #1000259094 Report a problem
    8/9/2007Sold$259,900$213/sqft
    Source: Public Record Report a problem

    Public tax history

    YearProperty taxesTax assessment
    2026$4,845 +5.6%$192,910
    2025$4,587 +4.7%$192,910
    2024$4,381 +2.4%$192,910
    2023$4,276 +1.6%$192,910
    2022$4,209 $192,910
    2021$4,209 +292.3%$192,910 -1.8%
    2020$1,073 -85.9%$196,487
    2019$7,629 +1.3%$196,487
    2018$7,532 +598.5%$196,487
    2017$1,078 $196,487
    2016$1,078 $196,487
    2015$1,078 $196,487
    2014$1,078 +2.8%$196,487
    2013$1,049 +2.8%$196,487
    2012$1,021 +0.3%$196,487
    2011$1,018 +2%$196,487
    2010$997 +7.5%$196,487
    2009$928 $196,487
    2008$928 $196,487
    Find assessor info on the county website

    Neighborhood: 19342

    Nearby schools

    GreatSchools rating
    Schools provided by the listing agent
    • Middle: Garnet Valley
    • High: Garnet Valley
    • District: Garnet Valley

    Source: The MLS. This data may not be complete. We recommend contacting the local school district to confirm school assignments for this home.

    Get a cash offer in 3 minutes
    Find out how much your home could sell for in as little as 3 minutes with a no-obligation cash offer.
    Estimated market value
    $366,200
    Get a cash offer in 3 minutes
    Find out how much your home could sell for in as little as 3 minutes with a no-obligation cash offer.
    Estimated market value
    $366,200