Skip main navigation
Sold for $937,500
  • $937,500

    6101 Maddox Blvd, Prospect, KY 40059

    5beds
    4,375sqft
    Single Family Residence
    Built in 2014
    0.49 Acres Lot
    $938,000 Zestimate®
    $214/sqft
    $4,959 Estimated rent

    Home value

    $938,000

    $891,000 - $985,000

    $4,959/mo

    Zestimate® history
    Loading
    Loading...

    Owner options

    List your home for rent

    $4,959/mo

    Rent Zestimate®

    Find your next renter with Zillow Rental Manager. Plus, with online applications, you can quickly screen prospective tenants – for free.

    Learn more

    $4,959/mo

    Rent Zestimate®

    Refinance and save

    $5,392/mo

    Est. payment

    Refinancing to a lower rate could help reduce your monthly payments and save thousands over the life of the loan.

    See today's rates

    $5,392/mo

    Est. payment

    Explore your selling options

    Work with a Zillow partner agent

    Leverage their expertise and Zillow's premium Showcase listings to get your home seen by more buyers.

    Get started

    List with your own agent

    Get your home in front of millions of buyers by listing it on Zillow.

    Learn how to do it

    Sell it yourself

    Take full control of how buyers see your home on Zillow by listing For Sale by Owner (FSBO).

    List your home

    What's special

    Gas cooktopProfessionally finished basementCozy fireplaceModern appliancesHot tubAttractive landscapingBeverage fridge
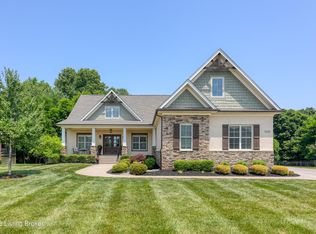
    Perfectly suited for families seeking the award-winning Oldham County Schools district, this stunning home offers a seamless blend of comfort, style, and functionality. Once inside, discover a handsome coffered, barrel-vaulted ceiling in the foyer. A private first-floor office and formal dining room with tray ceiling and extensive millwork add both versatility and elegance. The spacious great room is the heart of the home, highlighted by soaring ceilings, a cozy fireplace, custom built-in bookshelves, and expansive windows that fill the space with abundant natural light. The open and airy eat-in kitchen is truly a chef's dream, featuring modern appliances, a gas cooktop, abundant counter space, pantry, beverage fridge, planning desk, convenient access to the relaxing back covered porch, and a custom marble-topped island with additional seating, ideal for everyday living and entertaining alike. Don't miss the elegant powder room and mudroom area off the garage, with custom storage for your belongings. Cleaning is a breeze in the fully appointed laundry room, complete with a utility sink and additional storage. The main- level primary suite provides ultimate convenience, complete with a stunning hip ceiling with ceiling fan, generous-size walk-in closet, and a luxurious ensuite bath featuring a walk-in shower, double vanity, and soaking tub. Upstairs, you'll find three bedrooms and two full bathrooms, offering plenty of space for family and guests. The professionally finished basement is an entertainer's dream, featuring a media area, full kitchenette, an additional bedroom and full bath, perfect for guests or an in-law suite, an exercise room, and extra sitting area. Step outside to relax or entertain on the beautiful, covered porch, ideal for year-round enjoyment. Vacation at home and splash around in your very own new in-ground, heated, saltwater pool or hot tub, a true oasis for hot summer days or cool nights! A three-car garage and attractive landscaping complete this exceptional property. Don't miss your opportunity to make this house your home!

    Zillow last checked:

    Listing updated:

    Listed by:

    The Weil Team 502-777-3697,

    Coldwell Banker McMahan

    Bought with:

    Brent Logsdon, 219875

    Semonin Realtors

    Source: Metro Search Inc. LLC DBA Apex MLS,MLS#: 1714519MLS Logo

    Facts & features

    Interior

    Bedrooms & bathrooms
    • Bedrooms: 5
    • Bathrooms: 5
    • Full bathrooms: 4
    • 1/2 bathrooms: 1
    Primary bedroom
    • Level: First
    Bedroom
    • Level: Second
    Bedroom
    • Level: Second
    Bedroom
    • Level: Second
    Bedroom
    • Level: Basement
    Primary bathroom
    • Level: First
    Half bathroom
    • Level: First
    Full bathroom
    • Level: Second
    Full bathroom
    • Level: Basement
    Exercise room
    • Level: Basement
    Family room
    • Level: Basement
    Great room
    • Level: First
    Kitchen
    • Description: Eat-In
    • Level: First
    Laundry
    • Level: First
    Office
    • Level: First
    Other
    • Description: Jack and Jill
    • Level: Second
    Other
    • Description: Storage
    • Level: Basement
    Heating
    • Forced Air, Natural Gas
    Cooling
    • Central Air
    Features
    • Basement: Partially Finished,Finished
    • Number of fireplaces: 1
    Interior area
    • Total structure area: 2,975
    • Total interior livable area: 4,375 sqft
    • Finished area above ground: 2,975
    • Finished area below ground: 1,400

    Property

    Parking
    • Total spaces: 3
    • Parking features: Attached, Entry Front, Entry Side
    • Attached garage spaces: 3
    Features
    • Stories: 2
    • Patio & porch: Deck, Patio
    • Has private pool: Yes
    • Pool features: Association, Community, In Ground
    • Fencing: Full
    Lot
    • Size: 0.49 Acres
    • Features: Covt/Restr, Level
    Details
    • Parcel number: 1107A0137

    Construction

    Type & style
    • Home type: SingleFamily
    • Architectural style: Traditional
    • Property subtype: Single Family Residence
    Materials
    • Brick Veneer, Stone
    • Foundation: Concrete Perimeter
    • Roof: Shingle
    Condition
    • Year built: 2014

    Utilities & green energy

    • Sewer: Public Sewer
    • Water: Public
    • Utilities for property: Electricity Connected, Natural Gas Connected

    Community & neighborhood

    Location
    • Region: Prospect
    • Subdivision: The Woods Of Glen Oaks

    HOA & financial

    HOA
    • Has HOA: Yes
    • HOA fee: $725 annually
    • Amenities included: Clubhouse, Golf Course, Pool

    Price history

    DateEventPrice
    6/19/2026Pending sale$955,000+1.9%$218/sqft
    Source: Metro Search Inc. LLC DBA Apex MLS #1714519 Report a problem
    6/17/2026Sold$937,500-1.8%$214/sqft
    Source: Metro Search Inc. LLC DBA Apex MLS #1714519 Report a problem
    5/8/2026Contingent$955,000$218/sqft
    Source: Metro Search Inc. LLC DBA Apex MLS #1714519 Report a problem
    4/16/2026Listed for sale$955,000+7.3%$218/sqft
    Source: Metro Search Inc. LLC DBA Apex MLS #1714519 Report a problem
    8/30/2024Sold$890,000+1.7%$203/sqft
    Source: Metro Search Inc. LLC DBA Apex MLS #1665824 Report a problem
    8/8/2024Pending sale$875,000$200/sqft
    Source: Metro Search Inc. LLC DBA Apex MLS #1665824 Report a problem
    7/21/2024Contingent$875,000$200/sqft
    Source: Metro Search Inc. LLC DBA Apex MLS #1665824 Report a problem
    7/17/2024Listed for sale$875,000$200/sqft
    Source: Metro Search Inc. LLC DBA Apex MLS #1665824 Report a problem

    Public tax history

    YearProperty taxesTax assessment
    2024$7,942 +9.6%$650,000 +8.3%
    2023$7,250 -7.5%$600,000
    2022$7,840 +0.6%$600,000
    2021$7,792 +0.9%$600,000
    2020$7,720 +8.1%$600,000 +7.1%
    2019$7,142 +3.6%$560,000
    2018$6,893 $560,000
    2017-- $560,000

    Find assessor info on the county website

    Neighborhood: 40059

    Nearby schools

    GreatSchools rating
    Get pre-qualified for a loan
    At Zillow Home Loans, we can pre-qualify you in as little as 5 minutes with no impact to your credit score.

    An equal housing lender. NMLS #10287.

    Sell for more on Zillow
    Get a Zillow Showcase℠ listing at no additional cost and you could sell for .
    $938,000
    2% more
    +$18,760
    With Zillow Showcase(estimated)
    $956,760