Welcome to one of the most exceptional homes in Sandpiper Golf & Country Club. This completely remodeled 2-bedroom, 2-bath masterpiece is where every detail has been thoughtfully curated to create a truly one-of-a-kind living experience. From the moment you arrive, you’re greeted by a designer-painted foyer that sets the tone for the elegance and craftsmanship found throughout. The home opens into a stunning open-concept living space, seamlessly connecting the kitchen, living, and dining areas; perfect for both everyday living and entertaining. The chef-inspired kitchen is the heart of the home, featuring a spacious island with built-in power outlets and breakfast bar seating, stylish pendant lighting, soft-close cabinetry, under-cabinet lighting, granite countertops with a full granite backsplash, and updated stainless appliances. Even the details impress, with hidden power outlets tucked inside drawers and a convenient pantry for added storage. Both the living room and kitchen flow effortlessly to the lanai, creating a true indoor-outdoor lifestyle. The primary suite is a peaceful retreat, offering private lanai access, a motion-lit closet, and a beautifully remodeled ensuite bath with a spa-like feel. The guest bedroom is generously sized and enhanced with a built-in Murphy bed and large closet, while the guest bathroom has been completely and tastefully updated. While the interior is breathtaking, the true showstopper is the expansive 15x45 covered and screened lanai—an incredible extension of the home. Overlooking a serene terrace with no rear neighbors, this space is ideal for relaxing or entertaining year-round. The outdoor features continue with new St. Augustine sod, a brand-new terrace wall, pavered driveway, 1.5 car garage, front patio, and side walkway, plus an additional uncovered patio perfect for grilling. Additional upgrades include new windows, new water heater, reverse osmosis system, garage electric full screen, all new lighting and ceiling fans, and gleaming wood laminate and LVP flooring throughout with no transitions, creating a seamless and elevated look. This home has even been recognized with the Sandpiper Beautification Award - a true testament to its curb appeal and care. Enjoy all of this with a low HOA of just $150/month, which includes cable, internet, lawn care, and access to resort-style amenities. Conveniently located near shopping, dining, medical facilities, and I-4, this home offers both luxury and lifestyle. This is more than a home, it’s a rare opportunity to own a fully reimagined gem in one of Lakeland’s most desirable 55+ communities. Schedule your private showing today.
Pending
Price cut: $17.1K (6/6)
$299,900
6101 Magpie Dr, Lakeland, FL 33809
2beds
1,242sqft
Single Family Residence
Built in 1995
6,268 Square Feet Lot
$-- Zestimate®
$241/sqft
$150/mo HOA
What's special
Updated stainless appliancesBrand-new terrace wallStunning open-concept living spaceFront patioDesigner-painted foyerGarage electric full screenChef-inspired kitchen
- 88 days |
- 121 |
- 0 |
Zillow last checked:
Listing updated:
Listed by:
Ginger Quirk 863-430-5111,
COLDWELL BANKER REALTY 863-687-2233
Source: Stellar MLS,MLS#: L4961378 Originating MLS: Lakeland
Originating MLS: Lakeland
Facts & features
Interior
Bedrooms & bathrooms
- Bedrooms: 2
- Bathrooms: 2
- Full bathrooms: 2
Rooms
- Room types: Attic, Family Room, Utility Room
Primary bedroom
- Features: Ceiling Fan(s), Built-in Closet
- Level: First
Bedroom 2
- Features: Ceiling Fan(s), Built-in Closet
- Level: First
Primary bathroom
- Features: Exhaust Fan, Granite Counters, Shower No Tub, Tall Countertops, Built-in Closet
- Level: First
Bathroom 2
- Features: Exhaust Fan, Shower No Tub
- Level: First
Foyer
- Level: First
Kitchen
- Features: Breakfast Bar, Granite Counters, Kitchen Island, Pantry, Stone Counters, Tall Countertops
- Level: First
Living room
- Features: Ceiling Fan(s)
- Level: First
Utility room
- Level: First
Heating
- Central, Electric
Cooling
- Central Air
Appliances
- Included: Dishwasher, Kitchen Reverse Osmosis System, Microwave, Range, Refrigerator
- Laundry: Inside, Laundry Room
Features
- Ceiling Fan(s), High Ceilings, Kitchen/Family Room Combo, Living Room/Dining Room Combo, Primary Bedroom Main Floor, Solid Surface Counters, Solid Wood Cabinets, Stone Counters
- Flooring: Laminate, Luxury Vinyl
- Doors: Sliding Doors
- Windows: Blinds
- Has fireplace: No
Interior area
- Total structure area: 2,287
- Total interior livable area: 1,242 sqft
Property
Parking
- Total spaces: 1
- Parking features: Driveway, Garage Door Opener, Ground Level
- Attached garage spaces: 1
- Has uncovered spaces: Yes
Features
- Levels: One
- Stories: 1
- Patio & porch: Covered, Front Porch, Patio, Rear Porch, Screened, Side Porch
- Exterior features: Irrigation System, Lighting, Sprinkler Metered
- Has view: Yes
- View description: Trees/Woods
Lot
- Size: 6,268 Square Feet
- Dimensions: 66 x 95
- Features: City Lot, Landscaped, Level, Near Golf Course
- Residential vegetation: Mature Landscaping, Trees/Landscaped
Details
- Parcel number: 242720161742002200
- Zoning: PUD
- Special conditions: None
Construction
Type & style
- Home type: SingleFamily
- Architectural style: Traditional
- Property subtype: Single Family Residence
Materials
- Vinyl Siding, Wood Frame (FSC Certified)
- Foundation: Slab
- Roof: Shingle
Condition
- New construction: No
- Year built: 1995
Utilities & green energy
- Sewer: Public Sewer
- Water: Public
- Utilities for property: BB/HS Internet Available, Cable Available, Cable Connected, Electricity Available, Electricity Connected, Public, Sewer Available, Sewer Connected, Sprinkler Meter, Street Lights, Underground Utilities, Water Available, Water Connected
Community & HOA
Community
- Features: Buyer Approval Required, Community Mailbox, Deed Restrictions, Fitness Center, Golf Carts OK, Golf, Pool, Restaurant
- Security: Fire Alarm, Smoke Detector(s)
- Pet fee: $0 monthly
- Senior community: Yes
- Subdivision: SANDPIPER GOLF & COUNTRY CLUB PH 15
HOA
- Has HOA: Yes
- Amenities included: Cable TV, Clubhouse, Fence Restrictions, Fitness Center, Golf Course, Lobby Key Required, Pool, Sauna, Tennis Court(s)
- Services included: Cable TV, Community Pool, Internet, Maintenance Grounds
- HOA fee: $150 monthly
- HOA name: Starr Moore
- HOA phone: 863-859-0761
Location
- Region: Lakeland
Financial & listing details
- Price per square foot: $241/sqft
- Tax assessed value: $191,178
- Annual tax amount: $1,603
- Date on market: 4/25/2026
- Cumulative days on market: 85 days
- Listing terms: Cash,Conventional,FHA,VA Loan
- Ownership: Fee Simple
- Total actual rent: 0
- Electric utility on property: Yes
- Road surface type: Paved, Asphalt
Estimated market value
Not available
Estimated sales range
Not available
Not available
Price history
| Date | Event | Price |
|---|---|---|
| 6/29/2026 | Pending sale | $299,900$241/sqft |
Source:  Stellar MLS #L4961378 Report a problem Stellar MLS #L4961378 Report a problem | ||
| 6/6/2026 | Price change | $299,900-5.4%$241/sqft |
Source: Stellar MLS #L4961378 Report a problem | ||
| 5/29/2026 | Price change | $317,000-2.5%$255/sqft |
Source: Stellar MLS #L4961378 Report a problem | ||
| 4/25/2026 | Listed for sale | $325,000+261.1%$262/sqft |
Source: Stellar MLS #L4961378 Report a problem | ||
| 1/8/2018 | Sold | $90,000+125%$72/sqft |
Source: Public Record Report a problem | ||
| 5/28/2015 | Sold | $40,000-49.6%$32/sqft |
Source: Public Record Report a problem | ||
| 12/1/1995 | Sold | $79,300$64/sqft |
Source: Public Record Report a problem | ||
Public tax history
| Year | Property taxes | Tax assessment |
|---|---|---|
| 2025 | $1,604 +3.6% | $134,399 +2.9% |
| 2024 | $1,547 +3.4% | $130,611 +3% |
| 2023 | $1,497 +6.8% | $126,807 +5.1% |
| 2022 | $1,401 +1.3% | $120,686 +3% |
| 2021 | $1,383 +1.3% | $117,171 +1.4% |
| 2020 | $1,365 +6% | $115,553 +5.2% |
| 2019 | $1,288 | $109,847 +1.9% |
| 2018 | $1,288 +1.9% | $107,799 +3.3% |
| 2017 | $1,264 -33.8% | $104,345 +6.4% |
| 2016 | $1,909 +4.5% | $98,030 +6.5% |
| 2015 | $1,827 +11.2% | $92,078 +2.7% |
| 2014 | $1,644 +1.5% | $89,624 +7.7% |
| 2013 | $1,619 -2.9% | $83,181 -1.9% |
| 2012 | $1,667 -12.5% | $84,753 -15% |
| 2011 | $1,905 -2.4% | $99,754 -1.3% |
| 2010 | $1,952 -7.8% | $101,069 -6.5% |
| 2009 | $2,118 -10.5% | $108,111 -16.5% |
| 2008 | $2,368 | $129,441 |
| 2007 | -- | -- |
| 2006 | $2,388 | -- |
| 2005 | -- | -- |
| 2004 | $1,646 +3.4% | -- |
| 2003 | $1,591 +4.7% | $79,520 +3.9% |
| 2002 | $1,520 +10.5% | $76,520 +10.5% |
| 2001 | $1,375 | $69,230 |
Find assessor info on the county website
Monthly payment
Est. payment
Payment breakdown
Explore the cost of this home by adjusting the details. Changes won't be saved.Climate risks
Neighborhood: 33809
Nearby schools
GreatSchools rating
- 3/10Wendell Watson Elementary SchoolGrades: PK-5Distance: 0.9 mi
- 2/10Lake Gibson Middle SchoolGrades: 6-8Distance: 1.4 mi
- 3/10Lake Gibson Senior High SchoolGrades: PK,9-12Distance: 1.5 mi
- $248,4002 bd2 ba1.1k sqft6107 Magpie Dr, Lakeland, FL 33809Off Market

- $264,0002 bd2 ba1.5k sqft6095 Magpie Dr, Lakeland, FL 33809Off Market
- $255,0002 bd2 ba1.2k sqft6113 Magpie Dr, Lakeland, FL 33809Off Market
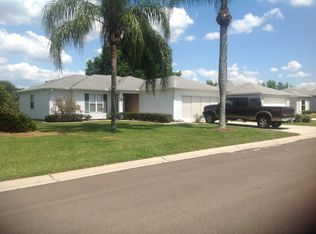
- $251,7002 bd2 ba1.1k sqft6089 Magpie Dr, Lakeland, FL 33809Off Market

- $231,2002 bd2 ba1.1k sqft6104 Magpie Dr, Lakeland, FL 33809Off Market
- $345,9003 bd2 ba2k sqft6098 Magpie Dr, Lakeland, FL 33809Sold
- $263,7002 bd2 ba1.3k sqft6110 Magpie Dr, Lakeland, FL 33809Off Market
- $303,6003 bd2 ba1.7k sqft6092 Magpie Dr, Lakeland, FL 33809Off Market
A local agent can set up tours, give advice and negotiate with sellers.
A local lender can help you make sure your offer is ready when you are.
Similar homes
- $310,0003 bd2 ba1.6k sqft6232 Egret Dr, Lakeland, FL 33809For Sale
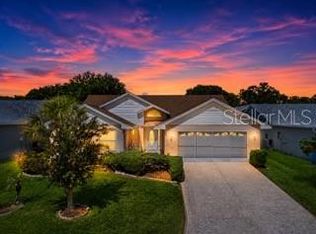
 MLS ID #O6404292, Scott Bryant, LPT REALTY, LLC. Stellar MLS
 - $350,0002 bd2 ba1.8k sqft5767 Sandpipers Dr, Lakeland, FL 33809For Sale
 MLS ID #L4962310, Allegra Whitney, KELLER WILLIAMS REALTY. Stellar MLS
 - $295,0003 bd2 ba1.2k sqft6224 W Doe Cir, Lakeland, FL 33809For Sale
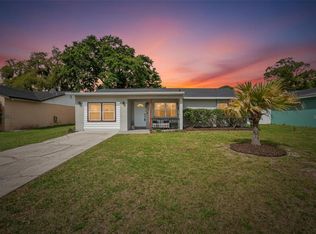 MLS ID #TB8492801, Kathy Celeiro, HOMEXPRESS REALTY, INC.. Stellar MLS
 - $269,0002 bd2 ba1.1k sqft669 Eagle Run, Lakeland, FL 33809For Sale
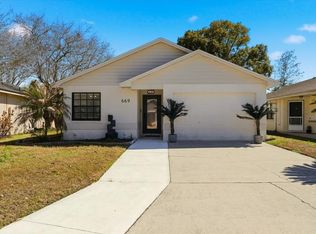 MLS ID #L4959718, Ginger Quirk, COLDWELL BANKER REALTY. Stellar MLS
 - $345,0002 bd2 ba1.7k sqft6068 Swallow Dr, Lakeland, FL 33809For SaleMLS ID #L4962300, Mary Kay Cook, STRAIGHT UP REALTY & PM LLC. Stellar MLS
- $344,0003 bd2 ba1.5k sqft1459 Wyngate Ln, Lakeland, FL 33809For SaleMLS ID #L4962924, Elizabeth Willers, SERHANT. Stellar MLS
- $350,0003 bd2 ba1.8k sqft5832 Swallow Dr, Lakeland, FL 33809For SaleMLS ID #L4962016, Ginger Quirk, COLDWELL BANKER REALTY. Stellar MLS
- $299,5002 bd2 ba1.4k sqft3140 Orange Grove Ct, Lakeland, FL 33810For SaleMLS ID #L4961870, Chuck Hoffman, BHHS FLORIDA PROPERTIES GROUP. Stellar MLS
- $289,9002 bd2 ba1.6k sqft1957 Prairie Dunes Cir N, Lakeland, FL 33810For SaleMLS ID #L4962472, Lorrie Clark, REMAX EXPERTS. Stellar MLS
- $279,0002 bd2 ba1.6k sqft3537 Highland Fairways Blvd, Lakeland, FL 33810For SaleMLS ID #L4963264, Carolyn Christian, LLC, DALTON WADE INC. Stellar MLS
- $325,0003 bd2 ba1.4k sqft2133 Hunters Greene Dr, Lakeland, FL 33810For SaleMLS ID #G5110118, Kelly Sutton, COLDWELL BANKER REALTY. Stellar MLS
- $265,0003 bd3 ba1.4k sqft918 Jere Cir, Lakeland, FL 33801For SaleMLS ID #TB8499848, Angelynn Campbell, RE/MAX REALTY UNLIMITED. Stellar MLS
- $340,0003 bd2 ba1.5k sqft7640 Muscovy Dr, Lakeland, FL 33810For SaleMLS ID #TB8518682, Amy Camasso, CENTURY 21 BEGGINS ENTERPRISES. Stellar MLS
- $330,0003 bd2 ba1.7k sqft416 Barbados Cir, Lakeland, FL 33803For SaleMLS ID #S5147584, Anna Impiduglia, RE/MAX HERITAGE PROFESSIONALS. Stellar MLS
- $339,9003 bd2 ba1.4k sqft2620 Martin Ave, Lakeland, FL 33803For SaleMLS ID #L4962821, Russ Rhoads, EXP REALTY LLC. Stellar MLS
- $305,0003 bd2 ba1.7k sqft4149 Windchime Ln, Lakeland, FL 33811For SaleMLS ID #O6403546, Scott Bryant, LPT REALTY, LLC. Stellar MLS
- $299,0002 bd2 ba1.3k sqft459 Enclave Pl #459, Lakeland, FL 33803For SaleMLS ID #L4962183, Elizabeth Willers, SERHANT. Stellar MLS
- $335,0004 bd2 ba1.7k sqft2014 Danes Ct, Lakeland, FL 33810For SaleMLS ID #TB8513490, Sibel Alpar, KELLER WILLIAMS SUBURBAN TAMPA. Stellar MLS
- $349,0003 bd2 ba1.6k sqft7024 Bendelow Dr, Lakeland, FL 33810For SaleMLS ID #L4962324, Mike Apel, RELIABLE FLORIDA REALTY CONSULTANTS. Stellar MLS
- $325,0004 bd2 ba1.6k sqft3894 Willow Ridge Dr, Lakeland, FL 33810For SaleMLS ID #P4938644, Michele Elchin, DALTON WADE INC. Stellar MLS
