Skip main navigation
Sold
  • $720,900

    6101 Main St, Kansas City, MO 64113

    3beds
    1,974sqft
    Single Family Residence
    Built in 1917
    7,133 Square Feet Lot
    $720,900 Zestimate®
    $365/sqft
    $3,600 Estimated rent

    Home value

    $720,900

    $685,000 - $764,000

    $3,600/mo

    Zestimate® history
    Loading
    Loading...

    Owner options

    List your home for rent

    $3,600/mo

    Rent Zestimate®

    Find your next renter with Zillow Rental Manager. Plus, with online applications, you can quickly screen prospective tenants – for free.

    Learn more

    $3,600/mo

    Rent Zestimate®

    Refinance and save

    $4,594/mo

    Est. payment

    Refinancing to a lower rate could help reduce your monthly payments and save thousands over the life of the loan.

    See today's rates

    $4,594/mo

    Est. payment

    Explore your selling options

    Work with a Zillow partner agent

    Leverage their expertise and Zillow's premium Showcase listings to get your home seen by more buyers.

    Get started

    List with your own agent

    Get your home in front of millions of buyers by listing it on Zillow.

    Learn how to do it

    Sell it yourself

    Take full control of how buyers see your home on Zillow by listing For Sale by Owner (FSBO).

    List your home

    What's special

    Fish pondGas fireplaceTreed yardPrivate drivewayEn-suite bathLarge sitting roomLarge dining room

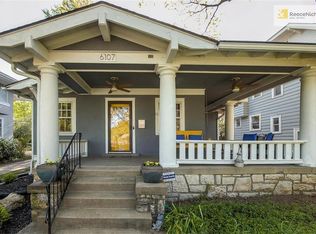
    Better than new! Move right in to this absolutely stunning and stately classic Brookside craftsman home on a corner lot with a detached 2 car garage, private driveway and professionally landscaped, treed yard with sprinkler system & fish pond! Gorgeous updates throughout with designer paint and beautifully refinished hardwood floors. Many original features add to the charm of this fabulous home such as the meticulously maintained glass window panes and original door hardware. Tons of custom painted kitchen cabinets, quartz counters, subway tile backsplash, large corner peninsula and SS appliances in the spacious kitchen. Full bath just off the kitchen. Roomy living room with gas fireplace and large dining room just off the kitchen. Spacious primary bedroom with custom California Closet system and an en-suite bath with heated tile floor. Large sitting room /reading nook on the second level. Two more bedrooms and a large bathroom with heated tile floors complete the 2nd level. Over 150k in custom updates! Spend your evenings waving to your neighbors as they walk by on the quiet tree-lined street from your oversized & covered front porch or relax on the ample patio in the back yard and listen to the relaxing sound of the fountain in the fish pond. High efficiency HVAC. Trolly Trail is just steps from your front door! Walking distance to Brookside shops and restaurants - easy access and close proximity to everything Kansas City! This home is an entertainers dream! Don't miss out on your chance to own this gem!

    This property is off market, which means it's not currently listed for sale or rent on Zillow. This may be different from what's available on other websites or public sources.
    Zillow last checked:

    Listing updated:

    Listing Provided by:

    Access KC Group 913-787-4120,

    Compass Realty Group,

    Serena Mahlan 913-579-6778,

    Compass Realty Group

    Bought with:

    Brooke Miller, 2012039927

    ReeceNichols - Country Club Plaza

    Source: Heartland MLS as distributed by MLS GRID,MLS#: 2436621MLS Logo

    Facts & features

    Interior

    Bedrooms & bathrooms
    • Bedrooms: 3
    • Bathrooms: 3
    • Full bathrooms: 3
    Primary bedroom
    • Features: Ceiling Fan(s), Wood Floor
    • Level: Second
    Bedroom 2
    • Features: Ceiling Fan(s), Wood Floor
    • Level: Second
    Bedroom 3
    • Features: Wood Floor
    • Level: Second
    Primary bathroom
    • Features: Ceramic Tiles, Shower Only, Solid Surface Counter
    • Level: Second
    Bathroom 2
    • Features: Ceramic Tiles, Shower Over Tub, Solid Surface Counter
    • Level: Second
    Bathroom 3
    • Features: Shower Only, Wood Floor
    • Level: First
    Dining room
    • Features: Wood Floor
    • Level: First
    Kitchen
    • Features: Ceramic Tiles, Quartz Counter, Wood Floor
    • Level: First
    Living room
    • Features: Fireplace, Wood Floor
    • Level: First
    Sitting room
    • Features: Wood Floor
    • Level: Second
    Heating
    • Natural Gas
    Cooling
    • Electric
    Appliances
    • Included: Dishwasher, Exhaust Fan, Microwave, Built-In Electric Oven, Stainless Steel Appliance(s)
    • Laundry: In Basement
    Features
    • Ceiling Fan(s), Custom Cabinets, Painted Cabinets
    • Flooring: Slate, Tile, Wood
    • Doors: Storm Door(s)
    • Windows: Storm Window(s), Wood Frames
    • Basement: Full,Interior Entry,Unfinished,Stone/Rock
    • Number of fireplaces: 1
    • Fireplace features: Family Room
    Interior area
    • Total structure area: 1,974
    • Total interior livable area: 1,974 sqft
    • Finished area above ground: 1,974

    Property

    Parking
    • Total spaces: 2
    • Parking features: Detached, Garage Faces Side
    • Garage spaces: 2
    Features
    • Patio & porch: Patio, Porch
    • Fencing: Metal
    Lot
    • Size: 7,133 sqft
    • Features: City Lot, Corner Lot
    Details
    • Additional structures: Garage(s)
    • Parcel number: 47220200200000000
    • Special conditions: Standard

    Construction

    Type & style
    • Home type: SingleFamily
    • Architectural style: Craftsman
    • Property subtype: Single Family Residence
    Materials
    • Metal Siding
    • Roof: Composition
    Condition
    • Year built: 1917

    Utilities & green energy

    • Sewer: Public Sewer
    • Water: Public

    Community & neighborhood

    Security
    • Security features: Security System, Smoke Detector(s)
    Location
    • Region: Kansas City
    • Subdivision: Morningside Park

    HOA & financial

    HOA
    • Has HOA: Yes
    • HOA fee: $35 annually
    • Services included: Other

    Other

    Other facts
    • Listing terms: Cash,Conventional,FHA,VA Loan
    • Ownership: Private
    • Road surface type: Paved

    Price history

    DateEventPrice
    6/15/2023Sold--
    Source: Heartland MLS as distributed by MLS GRID #2436621 Report a problem
    6/4/2023Pending sale$590,000$299/sqft
    Source: Heartland MLS as distributed by MLS GRID #2436621 Report a problem
    6/2/2023Listed for sale$590,000+73.5%$299/sqft
    Source: Heartland MLS as distributed by MLS GRID #2436621 Report a problem
    6/24/2015Sold--
    Source: Heartland MLS as distributed by MLS GRID #1923946 Report a problem
    6/8/2015Pending sale$339,999$172/sqft
    Source: ReeceNichols The Village #1923946 Report a problem
    5/23/2015Price change$339,999-1.3%$172/sqft
    Source: ReeceNichols The Village #1923946 Report a problem
    4/23/2015Price change$344,500-0.7%$175/sqft
    Source: ReeceNichols The Village #1923946 Report a problem
    4/10/2015Price change$347,000-0.6%$176/sqft
    Source: ReeceNichols Mission #1923946 Report a problem
    3/30/2015Listed for sale$349,000+7.4%$177/sqft
    Source: ReeceNichols Mission #1923946 Report a problem
    1/2/2008Listing removed$325,000$165/sqft
    Source: Listhub #1404479 Report a problem
    12/11/2007Listed for sale$325,000$165/sqft
    Source: Listhub #1404479 Report a problem

    Public tax history

    YearProperty taxesTax assessment
    2025$6,558 +0.1%$95,504 +15%
    2024$6,554 +1%$83,048
    2023$6,493 -1.6%$83,048 +3.6%
    2022$6,595 +0.3%$80,180
    2021$6,573 +13.4%$80,180 +14.8%
    2020$5,796 +2.1%$69,814
    2019$5,675 $69,814 +14.9%
    2018$5,675 +12.6%$60,761
    2017$5,040 +6.5%$60,761 +2.6%
    2016$4,732 +2.4%$59,238 +3%
    2014$4,622 -1%$57,513
    2013$4,669 +0.5%$57,513
    2012$4,647 +28.1%$57,513
    2011$3,627 +0.9%$57,513 +28.5%
    2010$3,597 -3.5%$44,742
    2009$3,729 +0.5%$44,742 -4%
    2008$3,711 -0.9%$46,607
    2007$3,745 +0%$46,607
    2006$3,745 +76.9%$46,607
    2005$2,116 +0.1%$46,607 +75.1%
    2004$2,115 +14.3%$26,616
    2003$1,850 +0.3%$26,616 +15%
    2002$1,846 +11.7%$23,145
    2001$1,652 $23,145

    Find assessor info on the county website

    Neighborhood: Morningside

    Nearby schools

    GreatSchools rating
    Schools provided by the listing agent
    • Elementary: Kansas City
    • Middle: Kansas City
    • High: Kansas City

    Source: Heartland MLS as distributed by MLS GRID. This data may not be complete. We recommend contacting the local school district to confirm school assignments for this home.

    Get a cash offer in 3 minutes
    Find out how much your home could sell for in as little as 3 minutes with a no-obligation cash offer.
    Estimated market value
    $720,900
    Get a cash offer in 3 minutes
    Find out how much your home could sell for in as little as 3 minutes with a no-obligation cash offer.
    Estimated market value
    $720,900