Skip main navigation
Sold for $900,000
  • $900,000

    6101 Mantlepiece Ct, Burke, VA 22015

    5beds
    3,728sqft
    Single Family Residence
    Built in 1977
    0.27 Acres Lot
    $1,030,400 Zestimate®
    $241/sqft
    $4,697 Estimated rent

    Home value

    $1,030,400

    $979,000 - $1.09M

    $4,697/mo

    Zestimate® history
    Loading
    Loading...

    Owner options

    List your home for rent

    $4,697/mo

    Rent Zestimate®

    Find your next renter with Zillow Rental Manager. Plus, with online applications, you can quickly screen prospective tenants – for free.

    Learn more

    $4,697/mo

    Rent Zestimate®

    Refinance and save

    $5,520/mo

    Est. payment

    Refinancing to a lower rate could help reduce your monthly payments and save thousands over the life of the loan.

    See today's rates

    $5,520/mo

    Est. payment

    Explore your selling options

    Work with a Zillow partner agent

    Leverage their expertise and Zillow's premium Showcase listings to get your home seen by more buyers.

    Get started

    List with your own agent

    Get your home in front of millions of buyers by listing it on Zillow.

    Learn how to do it

    Sell it yourself

    Take full control of how buyers see your home on Zillow by listing For Sale by Owner (FSBO).

    List your home

    What's special

    Private entranceCozy family roomFinished basementRecreation roomNew carpetProfessional landscapingBeautifully landscaped lot
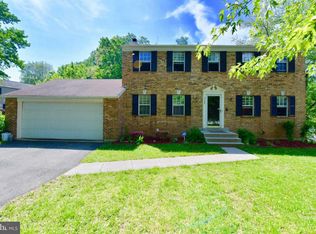
    VERY MOTIVATED SELLER! Price adjustment for a quick sale! Welcome to 6101 MANTLEPIECE CT, BURKE VA 22015 a gorgeous, meticulously maintained 5BR / 2.5BA, colonial style in the highly desirable location, this stunning home sits on a beautifully landscaped lot, featuring custom walkways, and a spacious garage for added convenience. Inside, you'll be greeted by neutral hardwood floors, freshly painted, new carpet throughout upper floor and custom lighting throughout the house. The large foyer leads to a formal dining room, a spacious living room, and a cozy family room with a fireplace—perfect for relaxing evenings' main-floor laundry room. Upstairs, you’ll find four generously 5 sized bedrooms with large closets, providing ample space for everyone. The finished basement offers even more living space with a huge recreation room and a private entrance. This home offers a great floor plan, ample deck that provides privacy ideal for outdoor gatherings and relaxation with a beautiful view of its professional landscaping. Great location in the heart of Burke offering 3,528 total square feet sited on a generous 0.27- acre lot. The current mortgage is an FHA at 3% assumption loan under certain conditions

    Zillow last checked:

    Listing updated:

    Listed by:

    Paola Daniela Zorrilla 202-615-7392,

    Spring Hill Real Estate, LLC.

    Bought with:

    Nadia Dellawar, 0225080512

    Samson Properties

    Source: Bright MLS,MLS#: VAFX2231232MLS Logo

    Facts & features

    Interior

    Bedrooms & bathrooms
    • Bedrooms: 5
    • Bathrooms: 3
    • Full bathrooms: 2
    • 1/2 bathrooms: 1
    • Main level bathrooms: 1
    Basement
    • Area: 1200
    Heating
    • Heat Pump, Electric
    Cooling
    • Central Air, Electric
    Appliances
    • Included: Microwave, Dishwasher, Disposal, Dryer, ENERGY STAR Qualified Washer, ENERGY STAR Qualified Dishwasher, ENERGY STAR Qualified Freezer, Ice Maker, Oven/Range - Electric, Washer, Electric Water Heater
    • Laundry: Main Level
    Features
    • Breakfast Area, Ceiling Fan(s), Combination Kitchen/Dining, Combination Dining/Living, Crown Molding, Family Room Off Kitchen, Open Floorplan, Eat-in Kitchen, Upgraded Countertops, Walk-In Closet(s)
    • Flooring: Hardwood, Carpet, Wood
    • Doors: Storm Door(s)
    • Windows: Double Hung, Double Pane Windows, Energy Efficient, Screens, Window Treatments
    • Basement: Connecting Stairway,Finished,Exterior Entry,Rear Entrance,Walk-Out Access
    • Number of fireplaces: 1
    • Fireplace features: Glass Doors, Wood Burning
    Interior area
    • Total structure area: 3,728
    • Total interior livable area: 3,728 sqft
    • Finished area above ground: 2,528
    • Finished area below ground: 1,200

    Property

    Parking
    • Total spaces: 2
    • Parking features: Garage Faces Front, Garage Door Opener, Driveway, Attached
    • Attached garage spaces: 2
    • Has uncovered spaces: Yes
    • Details: Garage Sqft: 529
    Accessibility
    • Accessibility features: Accessible Entrance
    Features
    • Levels: Three
    • Stories: 3
    • Exterior features: Lighting, Lawn Sprinkler
    • Pool features: None
    Lot
    • Size: 0.27 Acres
    • Features: Cul-De-Sac, Private
    Details
    • Additional structures: Above Grade, Below Grade
    • Parcel number: 0783 08 0079
    • Zoning: 130
    • Special conditions: Standard

    Construction

    Type & style
    • Home type: SingleFamily
    • Architectural style: Colonial
    • Property subtype: Single Family Residence
    Materials
    • Aluminum Siding
    • Foundation: Block
    • Roof: Shingle,Composition
    Condition
    • Excellent
    • New construction: No
    • Year built: 1977
    Details
    • Builder model: Sheffield

    Utilities & green energy

    • Sewer: Public Sewer
    • Water: Public

    Community & neighborhood

    Security
    • Security features: Exterior Cameras, Smoke Detector(s)
    Location
    • Region: Burke
    • Subdivision: Cardinal Glen

    HOA & financial

    HOA
    • Has HOA: No
    • Association name: CARDINAL GLEN

    Other

    Other facts
    • Listing agreement: Exclusive Right To Sell
    • Listing terms: Cash,FHA,Conventional,VA Loan
    • Ownership: Fee Simple

    Price history

    DateEventPrice
    7/10/2025Sold$900,000-3.9%$241/sqft
    Source: Bright MLS #VAFX2231232 Report a problem
    5/6/2025Contingent$937,000$251/sqft
    Source: Bright MLS #VAFX2231232 Report a problem
    4/30/2025Price change$937,000-1.3%$251/sqft
    Source: Bright MLS #VAFX2231232 Report a problem
    4/9/2025Listed for sale$949,000+28.7%$255/sqft
    Source: Bright MLS #VAFX2231232 Report a problem
    9/13/2021Sold$737,500-1.7%$198/sqft
    Source: Bright MLS #VAFX2003450 Report a problem
    8/30/2021Pending sale$749,990$201/sqft
    Source: Bright MLS #VAFX2003450 Report a problem
    8/14/2021Contingent$749,990$201/sqft
    Source: Bright MLS #VAFX2003450 Report a problem
    8/9/2021Price change$749,990-2%$201/sqft
    Source: Bright MLS #VAFX2003450 Report a problem
    7/19/2021Price change$765,000-1.9%$205/sqft
    Source: Bright MLS #VAFX2003450 Report a problem
    7/7/2021Price change$780,000+4%$209/sqft
    Source: Bright MLS #VAFX2003450 Report a problem
    7/6/2021Listed for sale$750,000+18.5%$201/sqft
    Source: Bright MLS #VAFX2003450 Report a problem
    3/18/2019Listing removed$3,300$1/sqft
    Source: Residential Preferred Properties, LLC #VAFX608182 Report a problem
    2/25/2019Price change$3,300-2.9%$1/sqft
    Source: Residential Preferred Properties, LLC #VAFX608182 Report a problem
    12/14/2018Listed for rent$3,400$1/sqft
    Source: Residential Preferred Properties, LLC #VAFX608182 Report a problem
    4/30/2015Listing removed$3,400$1/sqft
    Source: Residential Preferred Properties LLC #FX8612249 Report a problem
    4/23/2015Listed for rent$3,400$1/sqft
    Source: Residential Preferred Properties LLC #FX8612249 Report a problem
    8/20/2007Sold$633,000$170/sqft
    Source: Public Record Report a problem

    Public tax history

    YearProperty taxesTax assessment
    2025$9,260 +3.6%$801,070 +3.9%
    2024$8,936 +8.9%$771,370 +6.1%
    2023$8,204 +2.9%$726,940 +4.2%
    2022$7,975 $697,420 +8.7%
    2021-- $641,760 +7.9%
    2020$7,041 +1.7%$594,960 +1.7%
    2019$6,926 $585,250
    2018$6,926 +4.9%$585,250 +2.9%
    2017$6,601 +3%$568,530 +2.8%
    2016$6,410 +5.7%$553,280 +1.8%
    2015$6,063 +0.9%$543,280 +0.6%
    2014$6,011 $539,790 +2.2%
    2013-- $528,000 +4.6%
    2012-- $504,620
    2011-- $504,620 +9.4%
    2010-- $461,200 -6.1%
    2009-- $491,110 -13.9%
    2008-- $570,170 -2.7%
    2007-- $586,160 +63.2%
    2003-- $359,195 +20.8%
    2002-- $297,250 +13%
    2001-- $263,055

    Find assessor info on the county website

    Neighborhood: 22015

    Nearby schools

    GreatSchools rating
    Schools provided by the listing agent
    • Elementary: White Oaks
    • Middle: Lake Braddock Secondary School
    • High: Lake Braddock
    • District: Fairfax County Public Schools

    Source: Bright MLS. This data may not be complete. We recommend contacting the local school district to confirm school assignments for this home.

    Get a cash offer in 3 minutes
    Find out how much your home could sell for in as little as 3 minutes with a no-obligation cash offer.
    Estimated market value
    $1,030,400
    Get a cash offer in 3 minutes
    Find out how much your home could sell for in as little as 3 minutes with a no-obligation cash offer.
    Estimated market value
    $1,030,400