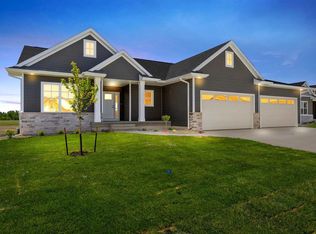
This terrific ranch style home features MANY upgrades! As you enter the foyer you will see an open concept floor plan with wall of windows and beautiful view of a large pond with two lighted fountains. The great room features gorgeous engineered wide plank hickory flooring, ceiling beams, and a stacked stone and shiplap gas fireplace with custom made bookshelves. The great room flows into the kitchen that features, custom-built white cabinets, quartz counter tops, tiled backsplash, large breakfast bar, walk-in pantry & slider door to the maintenance free covered deck, patio & fenced yard. This kitchen truly shines with its amazing features, including all GE Café Appliances. One standout is the impressive 36-inch electric range, which boasts a gas stove with kettle faucet that makes cooking a delight. Adjacent to the kitchen is a charming butler station that adds an extra touch of elegance. This handy area, located next to the formal dining room, provides a perfect spot for serving food and drinks during gatherings. The primary suite features an oversized walk-in closet, private bath with quartz counter tops with his & her sinks, freestanding soaker tub, tile flooring and custom walk-in tiled shower. Completing the main level of the home, you’ll discover two spacious bedrooms, full bath & adjacent laundry room with custom cabinets and locker area. Oversized 3 car garage with gas heater, central vac, irrigation system & quality Andersen windows complete your wish list!
Pending
$694,000
6101 Michael Dr NE, Cedar Rapids, IA 52411
3beds
2,125sqft
Single Family Residence
Built in 2019
0.35 Acres Lot
$693,200 Zestimate®
$327/sqft
$21/mo HOA
What's special
Formal dining roomWall of windowsOpen concept floor planQuality andersen windowsCharming butler stationWalk-in pantryTwo spacious bedrooms
- 27 days
- 1,081
- 47
Zillow last checked:
Listing updated:
Listed by:
Marian Flink 319-350-3992,
SKOGMAN REALTY,
Michelle Lochner 319-560-7575,
SKOGMAN REALTY
Source: CRAAR, CDRMLS,MLS#: 2605492 Originating MLS: Cedar Rapids Area Association Of Realtors
Originating MLS: Cedar Rapids Area Association Of RealtorsFacts & features
Interior
Bedrooms & bathrooms
- Bedrooms: 3
- Bathrooms: 2
- Full bathrooms: 2
Rooms
- Room types: Great Room, Laundry
Other
- Level: First
Heating
- Forced Air, Gas
Cooling
- Central Air
Appliances
- Included: Dishwasher, Disposal, Gas Water Heater, Microwave, Range, Refrigerator, Range Hood
- Laundry: Main Level
Features
- Breakfast Bar, Eat-in Kitchen, Kitchen/Dining Combo, Bath in Primary Bedroom, Main Level Primary, Central Vacuum
- Basement: Full,Concrete
- Has fireplace: Yes
- Fireplace features: Insert, Gas, Great Room
Interior area
- Total interior livable area: 2,125 sqft
- Finished area above ground: 2,125
- Finished area below ground: 0
Video & virtual tour
Property
Parking
- Total spaces: 3
- Parking features: Attached, Garage, Garage Door Opener
- Attached garage spaces: 3
Features
- Stories: 1
- Patio & porch: Deck, Patio
- Exterior features: Fence, Sprinkler/Irrigation
- On waterfront: Yes
Lot
- Size: 0.35 Acres
- Dimensions: 95' x 160'
- Features: Waterfront
Details
- Parcel number: 123627801400000
Construction
Type & style
- Home type: SingleFamily
- Architectural style: Ranch
- Property subtype: Single Family Residence
Materials
- Frame, Stone, Vinyl Siding
- Foundation: Poured
Condition
- New construction: No
- Year built: 2019
Utilities & green energy
- Sewer: Public Sewer
- Water: Public
Community & HOA
HOA
- Has HOA: Yes
- HOA fee: $250 annually
Location
- Region: Cedar Rapids
Financial & listing details
- Price per square foot: $327/sqft
- Tax assessed value: $627,500
- Annual tax amount: $11,501
- Date on market: 8/14/2026
- Listing terms: Cash,Conventional
Estimated market value
$693,200
$659,000 - $728,000
$3,128/mo
Price history
| Date | Event | Price |
|---|---|---|
| 8/17/2026 | Pending sale | $694,000$327/sqft |
Source:  CRAAR, CDRMLS #2605492 Report a problem CRAAR, CDRMLS #2605492 Report a problem | ||
| 8/14/2026 | Listed for sale | $694,000+6.8%$327/sqft |
Source: CRAAR, CDRMLS #2605492 Report a problem | ||
| 11/30/2022 | Sold | $650,000-4.4%$306/sqft |
Source: CRAAR, CDRMLS #2208272 Report a problem | ||
| 10/14/2022 | Pending sale | $680,000$320/sqft |
Source: CRAAR, CDRMLS #2208272 Report a problem | ||
| 10/7/2022 | Price change | $680,000-2.9%$320/sqft |
Source: CRAAR, CDRMLS #2208272 Report a problem | ||
| 9/3/2022 | Listed for sale | $700,000$329/sqft |
Source: CRAAR, CDRMLS #2208272 Report a problem | ||
Public tax history
| Year | Property taxes | Tax assessment |
|---|---|---|
| 2025 | $11,316 +8.7% | $627,500 -1.2% |
| 2024 | $10,412 -2% | $635,000 +6% |
| 2023 | $10,622 +6.2% | $598,800 +16.8% |
| 2022 | $10,002 +391.7% | $512,500 +4.2% |
| 2021 | $2,034 +1352.9% | $491,800 |
| 2020 | $140 | -- |
| 2019 | $140 | $6,500 |
| 2018 | $140 | $6,500 |
Find assessor info on the county website
Monthly payment
Est. payment
Payment breakdown
Explore the cost of this home by adjusting the details. Changes won't be saved.Climate risks
Neighborhood: 52411
Nearby schools
Schools provided by the listing agent
- Elementary: Viola Gibson
- Middle: Harding
- High: Kennedy
Source: CRAAR, CDRMLS. This data may not be complete. We recommend contacting the local school district to confirm school assignments for this home.
- $710,9003 bd3 ba1.9k sqft6107 Michael Dr NE, Cedar Rapids, IA 52402Off Market
- $749,0006 bd4 ba3.8k sqft6009 Michael Dr NE, Cedar Rapids, IA 52411Off Market
- $801,5003 bd4 ba2k sqft6115 Michael Dr NE, Cedar Rapids, IA 52411Off Market
- $722,0004 bd4 ba2.1k sqft6819 Wexford Way NE, Cedar Rapids, IA 52411Off Market
Similar homes
- $664,9005 bd3 ba3.1k sqft5425 Seminole Valley Trl, Cedar Rapids, IA 52411New Construction
 MLS ID #202604365, David Vahle. Iowa City Area AOR
 - $649,9005 bd3 ba2.8k sqft1591 Foxborough Dr, Marion, IA 52302For Sale
 MLS ID #2606140, Tyra McAbee, Century 21 Signature Real Estate. CRAAR, CDRMLS
 - $624,9505 bd3 ba2.8k sqft3007 Prairielight Ct, Hiawatha, IA 52233New Construction
 MLS ID #202604194, KATIE CHALUPA. Iowa City Area AOR
 - $399,5005 bd3 ba2.6k sqft2786 Creekview Trl, Palo, IA 52324For Sale
 MLS ID #202605411, Tyra McAbee. Iowa City Area AOR
