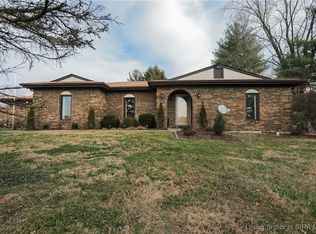
This stunning 4-BEDROOM, 2.5-BATH, two-story home with a FINISHED BASEMENT sits on a spacious .91-ACRE LOT in the highly desirable QUAILWOOD FARMS NEIGHBORHOOD — offering both privacy and freedom with NO HOMEOWNERS ASSOCIATION! Conveniently located JUST AROUND THE CORNER FROM FLOYD CENTRAL HIGH SCHOOL, this home combines comfort, convenience, and charm.
Step inside to find beautiful LUXURY VINYL PLANK FLOORING throughout and abundant NATURAL LIGHT from FLOOR-TO-CEILING WINDOWS. The chef’s KITCHEN features GRANITE COUNTERTOPS, a LARGE ISLAND, COFFEE BAR, PANTRY, STAINLESS STEEL APPLIANCES,, and a convenient POT-FILLER.
The LIVING ROOM boasts a WOOD-BURNING FIREPLACE, built-in CABINETS AND SHELVING, and opens to a PRIVATE DECK shaded by a PERGOLA — ideal for relaxing or entertaining. A versatile OFFICE/DEN with double doors completes the main floor.
Upstairs, the PRIMARY SUITE includes a luxurious EN-SUITE BATH with a JETTED TUB and TILED SHOWER. Three additional bedrooms and an UPSTAIRS LAUNDRY ROOM make daily life a breeze.
The FINISHED BASEMENT offers a cozy SECOND LIVING AREA with another WOOD-BURNING FIREPLACE, a BONUS ROOM, a LARGE STORAGE ROOM, and LAUNDRY HOOKUPS for added flexibility.
Additional features include a TWO-CAR GARAGE, DOUBLE DRIVEWAY, and a SHED for extra storage in the expansive backyard.
CALL TODAY TO GET YOUR PRIVATE SHOWING!
Sold for $480,000
$480,000
6101 Partridge Place, Floyds Knobs, IN 47119
4beds
3,469sqft
Single Family Residence
Built in 1987
0.91 Acres Lot
$496,900 Zestimate®
$138/sqft
$3,067 Estimated rent
Home value
$496,900
$412,000 - $601,000
$3,067/mo
Zestimate® history
Owner options
List your home for rent
$3,067/mo
Rent Zestimate®
Find your next renter with Zillow Rental Manager. Plus, with online applications, you can quickly screen prospective tenants – for free.
$3,067/mo
Rent Zestimate®
Refinance and save
$2,869/mo
Est. payment
Refinancing to a lower rate could help reduce your monthly payments and save thousands over the life of the loan.
$2,869/mo
Est. payment
Explore your selling options
Work with a Zillow partner agent
Leverage their expertise and Zillow's premium Showcase listings to get your home seen by more buyers.
Get startedList with your own agent
Get your home in front of millions of buyers by listing it on Zillow.
Learn how to do itSell it yourself
Take full control of how buyers see your home on Zillow by listing For Sale by Owner (FSBO).
List your homeWhat's special
Finished basementEn-suite bathWood-burning fireplacePrimary suiteBonus roomFloor-to-ceiling windowsGranite countertops
Zillow last checked:
Listing updated:
Listed by:
Angela Wells,
Coldwell Banker McMahan
Bought with:
Robert Denison, RB14040740
Bridge Realtors
Source: SIRA,MLS#: 202506633 Originating MLS: Southern Indiana REALTORS Association
Originating MLS: Southern Indiana REALTORS AssociationFacts & features
Interior
Bedrooms & bathrooms
- Bedrooms: 4
- Bathrooms: 3
- Full bathrooms: 2
- 1/2 bathrooms: 1
Primary bedroom
- Description: Flooring: Luxury Vinyl,Luxury VinylPlank
- Level: Second
- Dimensions: 18.7 x 11.11
Bedroom
- Description: Ceiling fan,Flooring: Luxury Vinyl,Luxury VinylPlank
- Level: Second
- Dimensions: 11.1 x 11.9
Bedroom
- Description: Ceiling fan,Flooring: Luxury Vinyl,Luxury VinylPlank
- Level: Second
- Dimensions: 12.6 x 10.11
Bedroom
- Description: Ceiling fan,Flooring: Luxury Vinyl,Luxury VinylPlank
- Level: Second
- Dimensions: 11.9 x 10.1
Dining room
- Description: Granite Island / Bay window,Flooring: Luxury Vinyl,Luxury VinylPlank
- Level: First
- Dimensions: 15.7 x 14.4
Other
- Description: Jetted tub,Flooring: Tile
- Level: Second
- Dimensions: 7.9 x 11.10
Other
- Description: Shared bath between bedrooms,Flooring: Tile
- Level: Second
- Dimensions: 7.9 x 8.4
Kitchen
- Description: Pantry,Flooring: Luxury Vinyl,Luxury VinylPlank
- Level: First
- Dimensions: 14.2 x 9.2
Living room
- Description: Woodburning fireplace,Flooring: Luxury Vinyl,Luxury VinylPlank
- Level: First
- Dimensions: 26.8 x 13.6
Office
- Description: Flooring: Luxury Vinyl,Luxury VinylPlank
- Level: First
- Dimensions: 12.1 x 11.11
Other
- Description: Foyer,Flooring: Luxury Vinyl,Luxury VinylPlank
- Level: First
- Dimensions: 12.10 x 11.10
Other
- Description: Rec room - woodburning stove,Flooring: Carpet
- Level: Lower
- Dimensions: 23.2 x 16.6
Other
- Description: Bonus room,Flooring: Luxury Vinyl,Luxury VinylPlank
- Level: Lower
- Dimensions: 13 x 20.4
Other
- Description: Storage room with shelving,Flooring: Other
- Level: Lower
- Dimensions: 13.4 x 11.10
Heating
- Forced Air
Cooling
- Central Air
Appliances
- Included: Dishwasher, Microwave, Oven, Range, Refrigerator, Self Cleaning Oven
- Laundry: Laundry Closet, Upper Level
Features
- Breakfast Bar, Entrance Foyer, Eat-in Kitchen, Home Office, Jetted Tub, Kitchen Island, Open Floorplan, Pantry, Split Bedrooms, Skylights, Walk-In Closet(s), Wood Burning Stove
- Windows: Skylight(s)
- Basement: Full
- Number of fireplaces: 2
- Fireplace features: Wood Burning, Wood BurningStove
Interior area
- Total structure area: 3,469
- Total interior livable area: 3,469 sqft
- Finished area above ground: 2,318
- Finished area below ground: 1,151
Property
Parking
- Total spaces: 2
- Parking features: Attached, Garage, Garage Door Opener
- Attached garage spaces: 2
- Has uncovered spaces: Yes
- Details: Off Street
Features
- Levels: Two
- Stories: 2
- Patio & porch: Deck, Porch
- Exterior features: Deck, Landscaping, Paved Driveway, Porch
- Has spa: Yes
- Has view: Yes
- View description: Scenic
Lot
- Size: 0.91 Acres
- Features: Corner Lot, Dead End
Details
- Parcel number: 220301400045000004
- Zoning: Residential
- Zoning description: Residential
Construction
Type & style
- Home type: SingleFamily
- Architectural style: Two Story
- Property subtype: Single Family Residence
Materials
- Brick, Frame
- Roof: Shingle
Condition
- New construction: No
- Year built: 1987
Utilities & green energy
- Sewer: Septic Tank
- Water: Connected, Public
Community & neighborhood
Security
- Security features: Radon Mitigation System
Location
- Region: Floyds Knobs
- Subdivision: Quailwood Farms
Other
Other facts
- Listing terms: Cash,Conventional,FHA,VA Loan
- Road surface type: Paved
Price history
| Date | Event | Price |
|---|---|---|
| 8/28/2025 | Sold | $480,000-8.6%$138/sqft |
Source:  SIRA #202506633 Report a problem SIRA #202506633 Report a problem | ||
| 4/30/2025 | Listed for sale | $524,900$151/sqft |
Source: SIRA #202506633 Report a problem | ||
| 3/27/2025 | Listing removed | $524,900$151/sqft |
Source: SIRA #202506633 Report a problem | ||
| 3/19/2025 | Listed for sale | $524,900+45.8%$151/sqft |
Source: SIRA #202506633 Report a problem | ||
| 11/21/2023 | Sold | $360,000-7.7%$104/sqft |
Source: SIRA #2023010589 Report a problem | ||
| 10/20/2023 | Pending sale | $390,000$112/sqft |
Source: SIRA #2023010589 Report a problem | ||
| 10/17/2023 | Price change | $390,000-2.5%$112/sqft |
Source: SIRA #2023010589 Report a problem | ||
| 9/27/2023 | Listed for sale | $400,000$115/sqft |
Source: SIRA #2023010589 Report a problem | ||
| 9/25/2023 | Pending sale | $400,000$115/sqft |
Source: SIRA #2023010589 Report a problem | ||
| 9/21/2023 | Listed for sale | $400,000$115/sqft |
Source: SIRA #2023010589 Report a problem | ||
| 9/21/2023 | Listing removed | -- |
Source: SIRA #202307104 Report a problem | ||
| 9/9/2023 | Price change | $400,000-2.4%$115/sqft |
Source: SIRA #202307104 Report a problem | ||
| 8/25/2023 | Price change | $410,000-2.4%$118/sqft |
Source: SIRA #202307104 Report a problem | ||
| 8/15/2023 | Pending sale | $420,000$121/sqft |
Source: SIRA #202307104 Report a problem | ||
| 7/16/2023 | Price change | $420,000+5%$121/sqft |
Source: SIRA #202307104 Report a problem | ||
| 7/8/2023 | Pending sale | $400,000$115/sqft |
Source: SIRA #202307104 Report a problem | ||
| 7/5/2023 | Listed for sale | $400,000$115/sqft |
Source: SIRA #202307104 Report a problem | ||
| 5/20/2023 | Pending sale | $400,000$115/sqft |
Source: SIRA #202307104 Report a problem | ||
| 4/20/2023 | Listed for sale | $400,000$115/sqft |
Source: SIRA #202307104 Report a problem | ||
Public tax history
| Year | Property taxes | Tax assessment |
|---|---|---|
| 2025 | $1,762 -54.6% | $219,100 -4.4% |
| 2024 | $3,883 +98.3% | $229,300 -1.8% |
| 2023 | $1,958 +8.4% | $233,600 -3.1% |
| 2022 | $1,806 +3.6% | $241,100 +7.1% |
| 2021 | $1,742 +16.6% | $225,100 0% |
| 2020 | $1,494 -0.2% | $225,200 |
| 2019 | $1,497 -35.8% | $225,200 +0.9% |
| 2018 | $2,334 +40.5% | $223,100 -2.1% |
| 2017 | $1,661 +12.6% | $228,000 +16% |
| 2016 | $1,474 -2.6% | $196,600 -3.6% |
| 2014 | $1,513 -1.6% | $203,900 +2.8% |
| 2013 | $1,538 +3.8% | $198,300 -3.6% |
| 2012 | $1,481 -8.2% | $205,700 -12.7% |
| 2011 | $1,614 -1.7% | $235,500 +4.4% |
| 2010 | $1,642 +12.1% | $225,600 -2.9% |
| 2009 | $1,464 | $232,400 +22.6% |
| 2005 | -- | $189,500 |
Find assessor info on the county website
Neighborhood: 47119
Nearby schools
GreatSchools rating
- 7/10Highland Hills Middle SchoolGrades: 5-8Distance: 1 mi
- 10/10Floyd Central High SchoolGrades: 9-12Distance: 0.4 mi
- 9/10Floyds Knobs Elementary SchoolGrades: PK-4Distance: 3.4 mi


Get pre-qualified for a loan
At Zillow Home Loans, we can pre-qualify you in as little as 5 minutes with no impact to your credit score.An equal housing lender. NMLS #10287.
Sell for more on Zillow
Get a Zillow Showcase℠ listing at no additional cost and you could sell for .
$496,900
2% more
+$9,938
With Zillow Showcase(estimated)
$506,838
- Indiana
- Floyd County
- Floyds Knobs
- 47119
- 6101 Partridge Place
Nearby cities
Nearby zip codes
Other Floyds Knobs Topics
