Welcome to an home in the desired gated community of Pier Point- SE Lakeland! This custom-built residence spans 5 bedrooms, 4 baths, and two half baths, thoughtfully designed for both everyday living and grand-scale entertaining. From the moment you enter, rich hardwood floors and a gracious foyer set the tone, flowing into a formal dining room accented with classic wainscoting, crown moulding, and timeless architectural detail. The Great Room is warm and inviting, centered around a wood-burning fireplace, large wood entertainment center, and framed by French doors that open to the expansive lanai, pool, and outdoor entertaining space—creating a seamless indoor-outdoor connection. The gourmet kitchen, which has been remodeled, is a true centerpiece featuring custom wood cabinetry, granite countertops, high-end GE profile stainless appliance package, double ovens, (one is a convection oven), microwave, dishwasher, cooktop and hood, a generous island with hidden outlets, a custom pull-out spice rack, and a spacious casual dining area ideal for gatherings. Open to the kitchen, the game room offers a relaxed setting for entertaining and game nights, complete with French doors leading to the outdoor kitchen and convenient access to a pool bath. The main-level primary suite is a private retreat, featuring a beautifully remodeled bath with dual vanities, wood cabinetry, a soaking tub, marble counters, separate shower, and private water closet plus double walk-in closets with custom California Closet shelving. Upstairs, a sweeping hardwood staircase leads to 4 additional bedrooms with either en-suite or Jack-and-Jill baths. The 4th bedroom has a flex/den area. In addition there is a with a large, vented bonus/craft room offering excellent storage and walk-around attic access. Step outside to a resort-style outdoor living area—fully pavered and screened—with an outdoor kitchen, granite countertops, ceiling fans, and ample space for dining and lounging. The refinished 36’ x 20’ pool and spa create a true backyard oasis, all set within a private, wrought iron fenced yard surrounded by lush landscaping. Additional features include a spacious laundry room with cabinetry and utility sink, a 3-car side-entry garage with epoxy flooring, four zoned A/C systems, whole-home Generac generator (2023), newer water heaters, central vacuum system, updated drain field and septic (2017), and a roof replaced in 2018. Additional features included crown moulding, plantation shutters, marble floors, marble counters, framed mirrors, maple cabinetry, pass through window from the kitchen to the game room, a bay window with seat, 2 half baths - one is a convenient pool bath. The seller states that the Tommy Bahama entertainment center in the Great room will stay along with the slate topped pool table in the game room. Homes with this level of space, privacy, and direct lake access are rarely available. This is a unique opportunity to enjoy an elevated lifestyle in one of Lakeland’s few gated communities with private access to Scott Lake. Close to shopping, schools, dining and recreational areas. A true one of a kind home!!
Sold for $1,037,500
$1,037,500
6101 PIER PLACE DRIVE, LAKELAND, FL 33813
5beds
4,842sqft
Single Family Residence
Built in 1994
0.4 Acres Lot
$1,033,900 Zestimate®
$214/sqft
$4,992 Estimated rent
Home value
$1,033,900
$962,000 - $1.11M
$4,992/mo
Zestimate® history
Owner options
List your home for rent
$4,992/mo
Rent Zestimate®
Find your next renter with Zillow Rental Manager. Plus, with online applications, you can quickly screen prospective tenants – for free.
$4,992/mo
Rent Zestimate®
Refinance and save
$6,918/mo
Est. payment
Refinancing to a lower rate could help reduce your monthly payments and save thousands over the life of the loan.
$6,918/mo
Est. payment
Explore your selling options
Work with a Zillow partner agent
Leverage their expertise and Zillow's premium Showcase listings to get your home seen by more buyers.
Get startedList with your own agent
Get your home in front of millions of buyers by listing it on Zillow.
Learn how to do itSell it yourself
Take full control of how buyers see your home on Zillow by listing For Sale by Owner (FSBO).
List your homeWhat's special
Granite countertopsBay window with seatClassic wainscotingWood-burning fireplaceSoaking tubMarble floorsTimeless architectural detail
Zillow last checked:
Listing updated:
Listed by:
Brian Stephens 863-647-8600,
EXP REALTY LLC 888-883-8509
Bought with:
Shawn McDonald, 3079246
SHAWN R MCDONALD REALTYGRP INC
Source: Stellar MLS,MLS#: L4958580 Originating MLS: Sarasota - Manatee
Originating MLS: Sarasota - Manatee
Facts & features
Interior
Bedrooms & bathrooms
- Bedrooms: 5
- Bathrooms: 6
- Full bathrooms: 4
- 1/2 bathrooms: 2
Rooms
- Room types: Bonus Room, Den/Library/Office, Dining Room, Great Room, Utility Room
Primary bedroom
- Features: Ceiling Fan(s), En Suite Bathroom, Walk-In Closet(s)
- Level: First
- Area: 306 Square Feet
- Dimensions: 17x18
Bedroom 2
- Features: Ceiling Fan(s), Jack & Jill Bathroom, Walk-In Closet(s)
- Level: Second
- Area: 180 Square Feet
- Dimensions: 12x15
Bedroom 3
- Features: Ceiling Fan(s), Jack & Jill Bathroom, Walk-In Closet(s)
- Level: Second
- Area: 168 Square Feet
- Dimensions: 12x14
Bedroom 4
- Features: Ceiling Fan(s), En Suite Bathroom, Built-in Closet
- Level: Second
- Area: 156 Square Feet
- Dimensions: 12x13
Bedroom 5
- Features: Ceiling Fan(s), En Suite Bathroom, Built-in Closet
- Level: Second
- Area: 143 Square Feet
- Dimensions: 11x13
Primary bathroom
- Features: Bath With Whirlpool, Dual Sinks, Garden Bath, Other, Stone Counters, Linen Closet
- Level: First
Bathroom 2
- Features: Jack & Jill Bathroom, Tub With Shower, No Closet
- Level: Second
Bathroom 3
- Features: En Suite Bathroom, Shower No Tub, Stone Counters, No Closet
- Level: Second
Bathroom 4
- Features: Split Vanities, Tub With Shower, No Closet
- Level: Second
Bonus room
- Features: Ceiling Fan(s), No Closet
- Level: Second
- Area: 182 Square Feet
- Dimensions: 13x14
Dining room
- Features: No Closet
- Level: First
- Area: 182 Square Feet
- Dimensions: 13x14
Game room
- Features: Ceiling Fan(s), Other, No Closet
- Level: First
- Area: 357 Square Feet
- Dimensions: 17x21
Great room
- Features: Built-In Shelving, Ceiling Fan(s), No Closet
- Level: First
- Area: 552 Square Feet
- Dimensions: 23x24
Kitchen
- Features: Breakfast Bar, Ceiling Fan(s), Dual Sinks, Granite Counters, Kitchen Island, Pantry, Walk-In Closet(s)
- Level: First
- Area: 350 Square Feet
- Dimensions: 14x25
Office
- Features: Ceiling Fan(s), No Closet
- Level: First
- Area: 196 Square Feet
- Dimensions: 14x14
Heating
- Central, Electric, Zoned
Cooling
- Central Air
Appliances
- Included: Oven, Convection Oven, Cooktop, Dishwasher, Disposal, Dryer, Electric Water Heater, Microwave, Range, Range Hood, Refrigerator, Washer
- Laundry: Electric Dryer Hookup, Inside, Laundry Room, Other, Washer Hookup
Features
- Built-in Features, Cathedral Ceiling(s), Ceiling Fan(s), Central Vacuum, Crown Molding, Eating Space In Kitchen, High Ceilings, Other, Primary Bedroom Main Floor, Solid Wood Cabinets, Stone Counters, Walk-In Closet(s)
- Flooring: Brick/Stone, Carpet, Marble, Travertine, Hardwood
- Doors: French Doors, Outdoor Grill, Outdoor Kitchen
- Windows: Blinds, Window Treatments
- Has fireplace: Yes
- Fireplace features: Living Room, Wood Burning
Interior area
- Total structure area: 6,520
- Total interior livable area: 4,842 sqft
Property
Parking
- Total spaces: 3
- Parking features: Driveway, Garage Door Opener, Oversized
- Attached garage spaces: 3
- Has uncovered spaces: Yes
- Details: Garage Dimensions: 33x24
Features
- Levels: Two
- Stories: 2
- Patio & porch: Front Porch, Rear Porch, Screened
- Exterior features: Irrigation System, Lighting, Outdoor Grill, Outdoor Kitchen, Private Mailbox, Sidewalk
- Has private pool: Yes
- Pool features: Auto Cleaner, Diving Board, Gunite, In Ground, Lighting, Salt Water, Screen Enclosure
- Has spa: Yes
- Fencing: Fenced,Other
- Has view: Yes
- View description: Trees/Woods
- Waterfront features: Lake, Lake Privileges
- Body of water: SCOTT LAKE
Lot
- Size: 0.4 Acres
- Dimensions: 112 x 162
- Features: In County, Landscaped, Sidewalk, Sloped
- Residential vegetation: Mature Landscaping, Trees/Landscaped
Details
- Parcel number: 242917285340000090
- Zoning: RES
- Special conditions: None
Construction
Type & style
- Home type: SingleFamily
- Architectural style: Traditional
- Property subtype: Single Family Residence
Materials
- Brick, Vinyl Siding, Wood Frame
- Foundation: Slab
- Roof: Shingle
Condition
- New construction: No
- Year built: 1994
Utilities & green energy
- Sewer: Septic Tank
- Water: Public
- Utilities for property: BB/HS Internet Available, Cable Available, Electricity Available, Propane, Public, Street Lights, Water Connected
Community & HOA
Community
- Features: Community Boat Ramp, Dock, Fishing, Lake, Private Boat Ramp, Water Access, Deed Restrictions, Gated Community - No Guard
- Security: Smoke Detector(s)
- Pet fee: $0 monthly
- Subdivision: PIER POINT
HOA
- Has HOA: Yes
- Amenities included: Gated
- HOA fee: $76 monthly
- HOA name: Ryan Dell | Pier Point Property owners Assoc.
- HOA phone: 863-521-1063
Location
- Region: Lakeland
Financial & listing details
- Price per square foot: $214/sqft
- Tax assessed value: $942,808
- Annual tax amount: $12,456
- Date on market: 1/17/2026
- Cumulative days on market: 102 days
- Listing terms: Cash,Conventional,VA Loan
- Ownership: Fee Simple
- Total actual rent: 0
- Electric utility on property: Yes
- Road surface type: Paved
Price history
| Date | Event | Price |
|---|---|---|
| 6/2/2026 | Sold | $1,037,500-9.8%$214/sqft |
Source:  Stellar MLS #L4958580 Report a problem Stellar MLS #L4958580 Report a problem | ||
| 4/29/2026 | Pending sale | $1,150,000$238/sqft |
Source: eXp Realty #L4958580 Report a problem | ||
| 1/18/2026 | Listed for sale | $1,150,000+21.7%$238/sqft |
Source: eXp Realty #L4958580 Report a problem | ||
| 12/20/2024 | Sold | $945,000-4.1%$195/sqft |
Source: Stellar MLS #T3539477 Report a problem | ||
| 11/19/2024 | Pending sale | $985,000$203/sqft |
Source: Stellar MLS #T3539477 Report a problem | ||
| 11/8/2024 | Price change | $985,000-1%$203/sqft |
Source: Stellar MLS #T3539477 Report a problem | ||
| 10/26/2024 | Listed for sale | $995,000$205/sqft |
Source: Stellar MLS #T3539477 Report a problem | ||
| 10/18/2024 | Pending sale | $995,000$205/sqft |
Source: Stellar MLS #T3539477 Report a problem | ||
| 9/12/2024 | Price change | $995,000-9.5%$205/sqft |
Source: Stellar MLS #T3539477 Report a problem | ||
| 8/27/2024 | Price change | $1,100,000-3.5%$227/sqft |
Source: Stellar MLS #T3539477 Report a problem | ||
| 7/25/2024 | Price change | $1,140,000-0.9%$235/sqft |
Source: Stellar MLS #T3539477 Report a problem | ||
| 7/16/2024 | Price change | $1,150,000-11.5%$238/sqft |
Source: Stellar MLS #T3539477 Report a problem | ||
| 7/6/2024 | Listed for sale | $1,300,000+40.5%$268/sqft |
Source: Stellar MLS #T3539477 Report a problem | ||
| 10/1/2021 | Sold | $925,000-4.5%$191/sqft |
Source: Public Record Report a problem | ||
| 9/16/2021 | Pending sale | $969,000$200/sqft |
Source:  RE/MAX International #L4923993 Report a problem RE/MAX International #L4923993 Report a problem | ||
| 9/10/2021 | Listing removed | -- |
Source: RE/MAX International Report a problem | ||
| 8/22/2021 | Pending sale | $969,000$200/sqft |
Source: RE/MAX International #L4923993 Report a problem | ||
| 7/20/2021 | Listed for sale | $969,000+56.9%$200/sqft |
Source: RE/MAX International #L4923993 Report a problem | ||
| 3/11/2008 | Sold | $617,500$128/sqft |
Source: Public Record Report a problem | ||
Public tax history
| Year | Property taxes | Tax assessment |
|---|---|---|
| 2025 | $11,670 -6.1% | $942,808 -1.8% |
| 2024 | $12,426 +6.5% | $960,099 +9.9% |
| 2023 | $11,664 +10.6% | $873,324 +10% |
| 2022 | $10,546 +94.6% | $793,931 +84.4% |
| 2021 | $5,420 +0.6% | $430,660 +1.4% |
| 2020 | $5,385 -0.4% | $424,714 +2.3% |
| 2019 | $5,409 -7.6% | $415,165 +1.9% |
| 2018 | $5,856 +1% | $407,424 +2.1% |
| 2017 | $5,798 +11.3% | $399,044 +2.1% |
| 2016 | $5,209 -1.8% | $390,836 +0.7% |
| 2015 | $5,302 -2% | $388,119 +0.8% |
| 2014 | $5,409 +2% | $385,039 +1.5% |
| 2013 | $5,303 +0.9% | $379,349 +0% |
| 2012 | $5,253 +2.1% | $379,287 +3% |
| 2011 | $5,144 -13.3% | $368,240 -10.4% |
| 2010 | $5,935 -2.9% | $411,163 +2.7% |
| 2009 | $6,112 +7.1% | $400,353 0% |
| 2008 | $5,706 | $400,485 |
| 2007 | -- | -- |
| 2006 | $6,257 | -- |
| 2005 | -- | -- |
| 2004 | -- | -- |
| 2003 | $5,430 +0.2% | $350,894 +2.4% |
| 2002 | $5,421 +1.7% | $342,670 +1.6% |
| 2001 | $5,329 | $337,274 |
Find assessor info on the county website
Neighborhood: Lakeland Highlands
Nearby homes
- $701,4170.42 Acres6049 Cricket Dr, Lakeland, FL 33813Off Market

- $942,1004 bd3 ba5.1k sqft6115 Pier Place Dr, Lakeland, FL 33813Off Market
- $581,0004 bd3 ba3k sqft1420 Pier Ct, Lakeland, FL 33813Off Market
- $672,5004 bd3 ba3.1k sqft6054 Cricket Dr, Lakeland, FL 33813Sold
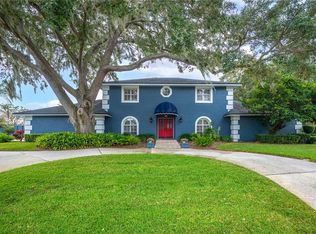
- $965,8004 bd4 ba4.7k sqft6048 Pier Place Dr, Lakeland, FL 33813Off Market
- $578,7004 bd3 ba2.8k sqft6131 Pier Place Dr, Lakeland, FL 33813Off Market
- $661,8004 bd3 ba3.1k sqft6112 Pier Place Dr, Lakeland, FL 33813Off Market
- $619,6004 bd3 ba3.3k sqft6106 Pier Place Dr, Lakeland, FL 33813Off Market
Nearby schools
GreatSchools rating
- 4/10Scott Lake Elementary SchoolGrades: PK-5Distance: 0.4 mi
- 4/10Lakeland Highlands Middle SchoolGrades: 6-8Distance: 1.7 mi
- 5/10George W. Jenkins Senior High SchoolGrades: 9-12Distance: 1.2 mi
Schools provided by the listing agent
- Elementary: Scott Lake Elem
- Middle: Lakeland Highlands Middl
- High: George Jenkins High
Source: Stellar MLS. This data may not be complete. We recommend contacting the local school district to confirm school assignments for this home.
Get a cash offer in 3 minutes
Find out how much your home could sell for in as little as 3 minutes with a no-obligation cash offer.
Estimated market value
$1,033,900
Get a cash offer in 3 minutes
Find out how much your home could sell for in as little as 3 minutes with a no-obligation cash offer.
Estimated market value
$1,033,900
- Florida
- Polk County
- Lakeland
- 33813
- Lakeland Highlands
- 6101 PIER PLACE DRIVE
Nearby cities
Nearby neighborhoods
Nearby zip codes
Other Lakeland Topics
