Stop the Car – This Is The One!
Your dream home awaits! Nestled on an expansive corner and cul-de-sac lot, this meticulously maintained gem offers the perfect balance of space, comfort, and style – whether you're raising a family, hosting unforgettable gatherings, or craving a private sanctuary to unwind.
Picture this: arriving home each day to the promise of relaxation in your own heated pool (just awaiting a new heater to dive back into its full potential!). Inside, the layout is a masterpiece – two spacious living rooms on the main floor create endless possibilities for entertaining, while the upstairs loft is the ultimate work-from-home space, game room, or cozy retreat.
The back den is a showstopper with its large, picturesque windows, perfectly framing the golden morning sun and serene evening skies. Curl up by the beautiful brick fireplace, where the aroma of mesquite logs will have you falling in love with winter all over again.
And let’s not forget the oversized backyard – a true oasis for kids, pets, and garden enthusiasts alike. Complete with a storage shed, greenhouse, and plenty of space to roam, this outdoor haven is ready for your personal touch. Plus, a gas dryer is already in place, so no more waiting on those slow laundry cycles!
This is more than just a house; it's the lifestyle upgrade you've been waiting for. Schedule your showing today and see how easily this stunning property could become your forever home!
Sold
Price Unknown
6101 Ridge Top Ln, Garland, TX 75043
3beds
2,129sqft
Single Family Residence
Built in 1986
10,236 Square Feet Lot
$366,000 Zestimate®
$--/sqft
$2,696 Estimated rent
Home value
$366,000
$348,000 - $384,000
$2,696/mo
Zestimate® history
Owner options
List your home for rent
$2,696/mo
Rent Zestimate®
Find your next renter with Zillow Rental Manager. Plus, with online applications, you can quickly screen prospective tenants – for free.
$2,696/mo
Rent Zestimate®
Refinance and save
Refinancing to a lower rate could help reduce your monthly payments and save thousands over the life of the loan.
Explore your selling options
Work with a Zillow partner agent
Leverage their expertise and Zillow's premium Showcase listings to get your home seen by more buyers.
Get startedList with your own agent
Get your home in front of millions of buyers by listing it on Zillow.
Learn how to do itSell it yourself
Take full control of how buyers see your home on Zillow by listing For Sale by Owner (FSBO).
List your homeWhat's special
Heated poolBeautiful brick fireplaceOversized backyard
Zillow last checked:
Listing updated:
Listed by:
Geoffrey Lyons 0720495 972-771-6970,
Regal, REALTORS 972-771-6970
Bought with:
Jo Antovoni
Berkshire HathawayHS PenFed TX
Source: NTREIS,MLS#: 20784691
Facts & features
Interior
Bedrooms & bathrooms
- Bedrooms: 3
- Bathrooms: 3
- Full bathrooms: 2
- 1/2 bathrooms: 1
Primary bedroom
- Features: Closet Cabinetry, Ceiling Fan(s), Dual Sinks, En Suite Bathroom, Garden Tub/Roman Tub, Separate Shower, Walk-In Closet(s)
- Level: Second
- Dimensions: 15 x 14
Bedroom
- Features: Ceiling Fan(s)
- Level: Second
- Dimensions: 10 x 16
Bedroom
- Features: Ceiling Fan(s)
- Level: Second
- Dimensions: 10 x 12
Primary bathroom
- Features: Built-in Features
- Level: Second
- Dimensions: 16 x 7
Breakfast room nook
- Features: Eat-in Kitchen
- Level: First
- Dimensions: 7 x 13
Den
- Features: Built-in Features, Ceiling Fan(s), Fireplace
- Level: First
- Dimensions: 16 x 13
Dining room
- Features: Ceiling Fan(s)
- Level: First
- Dimensions: 10 x 10
Other
- Features: Built-in Features
- Level: Second
- Dimensions: 10 x 5
Half bath
- Level: First
- Dimensions: 5 x 5
Kitchen
- Level: First
- Dimensions: 12 x 11
Laundry
- Level: First
- Dimensions: 7 x 5
Living room
- Level: First
- Dimensions: 15 x 13
Loft
- Level: Second
- Dimensions: 12 x 10
Heating
- Central, Natural Gas
Cooling
- Central Air, Ceiling Fan(s), Electric
Appliances
- Included: Convection Oven, Dryer, Dishwasher, Electric Cooktop, Disposal, Microwave, Washer
- Laundry: Washer Hookup, Gas Dryer Hookup, Stacked
Features
- Built-in Features, Eat-in Kitchen, High Speed Internet, Loft, Open Floorplan, Pantry, Cable TV, Walk-In Closet(s)
- Flooring: Carpet, Luxury Vinyl Plank, Tile, Wood
- Has basement: No
- Number of fireplaces: 1
- Fireplace features: Wood Burning
Interior area
- Total interior livable area: 2,129 sqft
Property
Parking
- Total spaces: 2
- Parking features: Concrete, Covered, Driveway, Garage Faces Front, Garage, Garage Door Opener, Outside, On Street
- Attached garage spaces: 2
- Has uncovered spaces: Yes
Features
- Levels: Two
- Stories: 2
- Patio & porch: Rear Porch, Deck
- Pool features: Heated, In Ground, Outdoor Pool, Pool, Pool Sweep, Pool/Spa Combo
- Fencing: Wood
Lot
- Size: 10,236 Square Feet
- Features: Corner Lot, Cul-De-Sac
- Residential vegetation: Cleared, Grassed
Details
- Parcel number: 26611000060080000
Construction
Type & style
- Home type: SingleFamily
- Architectural style: Traditional,Detached
- Property subtype: Single Family Residence
Materials
- Brick, Concrete
- Foundation: Concrete Perimeter, Slab
- Roof: Composition,Shingle
Condition
- Year built: 1986
Utilities & green energy
- Sewer: Public Sewer
- Water: Public
- Utilities for property: Electricity Available, Electricity Connected, Natural Gas Available, Phone Available, Sewer Available, Separate Meters, Water Available, Cable Available
Community & HOA
Community
- Features: Curbs, Sidewalks
- Security: Security System Owned, Security System, Security Lights, Security Service, Wireless
- Subdivision: Trail Valley 02 Rep
HOA
- Has HOA: No
Location
- Region: Garland
Financial & listing details
- Tax assessed value: $383,800
- Annual tax amount: $8,959
- Date on market: 11/23/2024
- Cumulative days on market: 2 days
- Listing terms: Assumable,Cash,Conventional,FHA,VA Loan
- Electric utility on property: Yes
Price history
| Date | Event | Price |
|---|---|---|
| 12/18/2024 | Sold | -- |
Source: NTREIS #20784691 Report a problem | ||
| 12/3/2024 | Pending sale | $360,000$169/sqft |
Source: NTREIS #20784691 Report a problem | ||
| 11/27/2024 | Contingent | $360,000$169/sqft |
Source: NTREIS #20784691 Report a problem | ||
| 11/23/2024 | Listed for sale | $360,000+46.9%$169/sqft |
Source: NTREIS #20784691 Report a problem | ||
| 5/15/2019 | Sold | -- |
Source: Agent Provided Report a problem | ||
| 4/25/2019 | Pending sale | $245,000$115/sqft |
Source: Keller Williams Realty Arlington #14057136 Report a problem | ||
| 4/16/2019 | Price change | $245,000-2%$115/sqft |
Source: Keller Williams Realty Arlington #14057136 Report a problem | ||
| 4/5/2019 | Listed for sale | $250,000+48.8%$117/sqft |
Source: Keller Williams Arlington #14057136 Report a problem | ||
| 3/21/2008 | Listing removed | $167,990$79/sqft |
Source: NCI #10864416 Report a problem | ||
| 2/1/2008 | Listed for sale | $167,990-0.6%$79/sqft |
Source: NCI #10864416 Report a problem | ||
| 11/14/2007 | Listing removed | $169,000$79/sqft |
Source: Owner Report a problem | ||
| 9/7/2007 | Price change | $169,000-6.1%$79/sqft |
Source: Owner Report a problem | ||
| 7/12/2007 | Listed for sale | $179,900$84/sqft |
Source: Owner Report a problem | ||
Public tax history
| Year | Property taxes | Tax assessment |
|---|---|---|
| 2025 | $6,298 | $383,800 |
| 2024 | -- | $383,800 |
| 2023 | $1,236 +4% | $383,800 +31.4% |
| 2022 | $1,189 +4% | $292,030 +13.1% |
| 2021 | $1,142 -0.5% | $258,120 +15.1% |
| 2020 | $1,148 +6.3% | $224,240 |
| 2019 | $1,080 +8.3% | $224,240 |
| 2018 | $997 -76.1% | $224,240 +20.2% |
| 2017 | $4,180 +11% | $186,490 +13.1% |
| 2016 | $3,764 +10.3% | $164,870 +15.6% |
| 2015 | $3,412 | $142,610 +1.9% |
| 2014 | $3,412 | $139,920 |
| 2013 | -- | -- |
| 2012 | -- | -- |
| 2011 | -- | -- |
| 2010 | -- | -- |
| 2009 | -- | -- |
| 2008 | -- | -- |
| 2007 | -- | -- |
| 2005 | -- | -- |
| 2004 | -- | -- |
| 2003 | -- | -- |
| 2002 | -- | -- |
| 2001 | -- | -- |
Find assessor info on the county website
Neighborhood: 75043
Nearby homes
- $333,5004 bd2 ba1.9k sqft6103 Ridge Top Ln, Garland, TX 75043Off Market
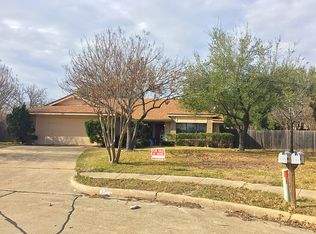
- $343,6003 bd2 ba2.1k sqft6013 Ridge Top Ln, Garland, TX 75043Off Market
- $327,8004 bd2 ba2k sqft6018 Ridge Top Ln, Garland, TX 75043Off Market
- $353,5004 bd3 ba2.4k sqft6022 Ridge Top Ln, Garland, TX 75043Off Market
- $393,8003 bd2 ba2.1k sqft6009 Ridge Top Ln, Garland, TX 75043Off Market
- $332,7003 bd2 ba1.9k sqft6014 Ridge Top Ln, Garland, TX 75043Off Market
- $321,2004 bd3 ba2.1k sqft6105 Ridge Top Ln, Garland, TX 75043Off Market
- $374,4004 bd2 ba2.6k sqft6102 Ridge Top Ln, Garland, TX 75043Off Market
Nearby schools
GreatSchools rating
- 5/10Price Elementary SchoolGrades: PK-5Distance: 1 mi
- 6/10Kimbrough Middle SchoolGrades: 6-8Distance: 1.7 mi
- 4/10Poteet High SchoolGrades: 9-12Distance: 2.4 mi
Schools provided by the listing agent
- Elementary: Price
- Middle: Kimbrough
- High: Poteet
- District: Mesquite ISD
Source: NTREIS. This data may not be complete. We recommend contacting the local school district to confirm school assignments for this home.
Get a cash offer in 3 minutes
Find out how much your home could sell for in as little as 3 minutes with a no-obligation cash offer.
Estimated market value
$366,000
Get a cash offer in 3 minutes
Find out how much your home could sell for in as little as 3 minutes with a no-obligation cash offer.
Estimated market value
$366,000
- Texas
- Dallas County
- Garland
- 75043
- 6101 Ridge Top Ln
