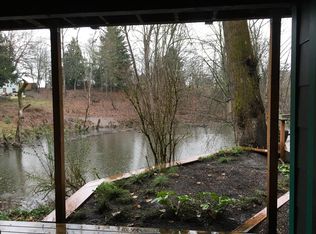
Rare Find! Situated on a quiet dead end street across from the Kellogg creek estuary sits this true one level home with park like views out every window and almost 90 feet of Kellogg creek frontage! This opportunity doesnt come around often. Step into this luxurious custom home featuring vaulted ceilings, two gas fireplaces, with custom built-ins and vaulted rooms and custom touches throughout. The gourmet kitchen is equipped with a gas cooktop, stainless-steel appliances, eating island and a sperate dining space with access to the back yard with new cedar decks! There is a den office that could be used also as the third bedroom. The second bedroom is generous in size with coved ceilings and a walk-in closet. Over 14 ft vaulted ceilings in the massive Primary suite welcomes you to a pampered resort style space with walk in shower, garden tub, built in features and walk-in closet. Both bathrooms have heated tile floors. The oversized 3 car garage has a ramp to the home for easy transportation of items to the home. A separate door from the garage with a sidewalk leads to detached shop for your hobbies. Equipped with a sink, toilet and 220 power. There is also adjacent space from the shop for RV or boat parking and hookups. In the back yard is a additional "tuff shed" for all your gardening supplies. A staircase from the house leads you down to the creek for solitude hanging out or a great space for kids to explore. This neighborhoods best kept secret is a entry way at the end of the road to access Alder creek schools track for dog walking or a place for kids to play. Just 7 minutes to Clackamas town center or 20 to Downtown Portland. Fresh exterior paint! This property is a must see! We ask that you don't use the stairs to the creek as they are slick from fall leaves.
Sold
$770,400
6101 SE Parmenter Ct, Milwaukie, OR 97267
3beds
2,146sqft
Residential, Single Family Residence
Built in 2000
0.5 Acres Lot
$767,700 Zestimate®
$359/sqft
$3,333 Estimated rent
Home value
$767,700
$722,000 - $814,000
$3,333/mo
Zestimate® history
Owner options
List your home for rent
$3,333/mo
Rent Zestimate®
Find your next renter with Zillow Rental Manager. Plus, with online applications, you can quickly screen prospective tenants – for free.
$3,333/mo
Rent Zestimate®
Refinance and save
$4,668/mo
Est. payment
Refinancing to a lower rate could help reduce your monthly payments and save thousands over the life of the loan.
$4,668/mo
Est. payment
Explore your selling options
Work with a Zillow partner agent
Leverage their expertise and Zillow's premium Showcase listings to get your home seen by more buyers.
Get startedList with your own agent
Get your home in front of millions of buyers by listing it on Zillow.
Learn how to do itSell it yourself
Take full control of how buyers see your home on Zillow by listing For Sale by Owner (FSBO).
List your homeWhat's special
Eating islandTwo gas fireplacesDen officeFresh exterior paintNew cedar decksWalk-in closetCustom built-ins
Zillow last checked:
Listing updated:
Listed by:
Bradley Yoast 503-807-8983,
Realty First
Bought with:
Yascha Noonberg, 201202058
Living Room Realty
Source: RMLS (OR),MLS#: 456601061
Facts & features
Interior
Bedrooms & bathrooms
- Bedrooms: 3
- Bathrooms: 2
- Full bathrooms: 2
- Main level bathrooms: 2
Rooms
- Room types: Workshop, Bedroom 2, Bedroom 3, Dining Room, Family Room, Kitchen, Living Room, Primary Bedroom
Primary bedroom
- Features: Bathtub, Double Sinks, Ensuite, Walkin Closet, Walkin Shower
- Level: Main
- Area: 294
- Dimensions: 21 x 14
Bedroom 2
- Features: Walkin Closet, Wallto Wall Carpet
- Level: Main
- Area: 165
- Dimensions: 15 x 11
Bedroom 3
- Features: Builtin Features
- Level: Main
- Area: 170
- Dimensions: 17 x 10
Dining room
- Features: Deck, Living Room Dining Room Combo, Vaulted Ceiling
- Level: Main
- Area: 143
- Dimensions: 13 x 11
Family room
- Level: Main
- Area: 308
- Dimensions: 22 x 14
Kitchen
- Features: Appliance Garage, Deck, Disposal, Eating Area, Family Room Kitchen Combo, Island, Pantry, Solid Surface Countertop
- Level: Main
- Area: 154
- Width: 11
Living room
- Features: Fireplace, Vaulted Ceiling
- Level: Main
- Area: 130
- Dimensions: 13 x 10
Heating
- Forced Air, Fireplace(s)
Cooling
- Central Air
Appliances
- Included: Dishwasher, Stainless Steel Appliance(s), Appliance Garage, Disposal, Gas Water Heater
Features
- High Ceilings, Walk-In Closet(s), Built-in Features, Living Room Dining Room Combo, Vaulted Ceiling(s), Eat-in Kitchen, Family Room Kitchen Combo, Kitchen Island, Pantry, Bathtub, Double Vanity, Walkin Shower, Plumbed, Storage
- Flooring: Wall to Wall Carpet, Concrete
- Windows: Double Pane Windows, Vinyl Frames
- Basement: Crawl Space
- Number of fireplaces: 2
- Fireplace features: Gas
Interior area
- Total structure area: 2,146
- Total interior livable area: 2,146 sqft
Property
Parking
- Total spaces: 4
- Parking features: Driveway, RV Access/Parking, RV Boat Storage, Attached, Detached
- Attached garage spaces: 4
- Has uncovered spaces: Yes
Accessibility
- Accessibility features: Garage On Main, Ground Level, Minimal Steps, One Level, Accessibility
Features
- Levels: One
- Stories: 1
- Patio & porch: Deck, Patio
- Exterior features: Garden, RV Hookup, Yard
- Has view: Yes
- View description: Creek/Stream
- Has water view: Yes
- Water view: Creek/Stream
- Waterfront features: Creek
- Body of water: Kellogg
Lot
- Size: 0.5 Acres
- Features: Seasonal, SqFt 20000 to Acres1
Details
- Additional structures: Other Structures Bathrooms Total (1), RVHookup, RVBoatStorage, SecondGarage, Workshop, Garagenull, RVParking
- Parcel number: 00442211
Construction
Type & style
- Home type: SingleFamily
- Architectural style: Traditional
- Property subtype: Residential, Single Family Residence
Materials
- Cement Siding, Brick
- Foundation: Concrete Perimeter
- Roof: Composition
Condition
- Resale
- New construction: No
- Year built: 2000
Utilities & green energy
- Electric: 220 Volts
- Gas: Gas
- Sewer: Public Sewer
- Water: Public
- Utilities for property: Cable Connected, DSL
Community & HOA
HOA
- Has HOA: No
Location
- Region: Milwaukie
Financial & listing details
- Price per square foot: $359/sqft
- Tax assessed value: $569,336
- Annual tax amount: $6,249
- Date on market: 11/17/2025
- Cumulative days on market: 7 days
- Listing terms: Cash,Conventional,FHA
- Road surface type: Paved
Price history
| Date | Event | Price |
|---|---|---|
| 12/11/2025 | Sold | $770,400+1.5%$359/sqft |
Source:  RMLS (OR) #456601061 Report a problem RMLS (OR) #456601061 Report a problem | ||
| 11/24/2025 | Pending sale | $759,000$354/sqft |
Source: RMLS (OR) #456601061 Report a problem | ||
| 11/18/2025 | Listed for sale | $759,000$354/sqft |
Source: RMLS (OR) #456601061 Report a problem | ||
Public tax history
| Year | Property taxes | Tax assessment |
|---|---|---|
| 2025 | $6,250 +3.7% | $331,501 +3% |
| 2024 | $6,027 +2.9% | $321,846 +3% |
| 2023 | $5,855 +5.7% | $312,472 +3% |
| 2022 | $5,538 +3.8% | $303,371 +3% |
| 2021 | $5,334 +3.3% | $294,535 +3% |
| 2020 | $5,163 +2.1% | $285,957 +3% |
| 2019 | $5,057 +13.7% | $277,629 +3% |
| 2018 | $4,446 | $269,543 +3% |
| 2017 | $4,446 +7.3% | $261,692 +3% |
| 2016 | $4,145 | $254,070 +3% |
| 2015 | $4,145 +3% | $246,670 +3% |
| 2014 | $4,026 +10.8% | $239,485 +3% |
| 2013 | $3,634 +6.3% | $232,510 +7.3% |
| 2012 | $3,419 -7.9% | $216,708 -4% |
| 2011 | $3,711 +4.6% | $225,738 +3% |
| 2010 | $3,549 +3.1% | $219,163 +3% |
| 2009 | $3,443 +6.6% | $212,780 +3% |
| 2008 | $3,228 +2.5% | $206,583 +3% |
| 2007 | $3,151 +12% | $200,566 +3% |
| 2006 | $2,813 +1.6% | $194,724 +3% |
| 2005 | $2,770 +3.2% | $189,052 +3% |
| 2004 | $2,685 +2% | $183,546 +3% |
| 2003 | $2,631 +8.2% | $178,200 +8% |
| 2002 | $2,431 +2% | $164,993 +3% |
| 2001 | $2,382 +480.6% | $160,187 +477.3% |
| 2000 | $410 | $27,748 |
Find assessor info on the county website
Neighborhood: 97267
Nearby homes
- $565,4003 bd2 ba1.9k sqft6035 SE Willow Ln, Milwaukie, OR 97267Off Market
- $565,8003 bd2 ba1.7k sqft14000 SE Parmenter Dr, Milwaukie, OR 97267Off Market
- $450,0003 bd2 ba1.6k sqft6015 SE Willow Ln, Milwaukie, OR 97267Sold
- $---- bd-- ba-- sqft5915 SE Willow Ln, Portland, OR 97267Off Market
- $568,200-- bd-- ba3k sqft6025 SE Willow Ln, Milwaukie, OR 97267Off Market
- $790,2004 bd2 ba2.6k sqft6103 SE Parmenter Ct, Milwaukie, OR 97267Off Market
- $774,3004 bd3 ba3.2k sqft14104 SE Parmenter Dr, Milwaukie, OR 97267Off Market
- $648,8003 bd3 ba2k sqft6090 SE Willow Ln, Milwaukie, OR 97267Off Market
Nearby schools
GreatSchools rating
- 9/10View Acres Elementary SchoolGrades: K-5Distance: 0.6 mi
- 2/10Alder Creek Middle SchoolGrades: 6-8Distance: 0.4 mi
- 4/10Putnam High SchoolGrades: 9-12Distance: 1.5 mi
Schools provided by the listing agent
- Elementary: View Acres
- Middle: Alder Creek
- High: Putnam
Source: RMLS (OR). This data may not be complete. We recommend contacting the local school district to confirm school assignments for this home.
Get a cash offer in 3 minutes
Find out how much your home could sell for in as little as 3 minutes with a no-obligation cash offer.
Estimated market value
$767,700
Get a cash offer in 3 minutes
Find out how much your home could sell for in as little as 3 minutes with a no-obligation cash offer.
Estimated market value
$767,700
- Oregon
- Clackamas County
- Milwaukie
- 97267
- 6101 SE Parmenter Ct
Nearby cities
Nearby neighborhoods
Nearby zip codes
Other Milwaukie Topics
