Move-in ready and packed with updates, this 3-bedroom, 1.5-bath home offers peace of mind and exceptional value. Major improvements have already been completed, including a new HVAC system (2024), roof (2022), plumbing (2022), windows (2020), carpet (2022), fresh interior and exterior paint, and a beautifully updated bathroom featuring a walk-in shower. The spacious primary bedroom includes a private half bath and oversized double closet. Enjoy outdoor living in the large, fully usable backyard complete with a covered patio and fence, perfect for entertaining, pets, or simply relaxing. Additional storage and functionality can be found in the oversized laundry/storage room located just off the carport. This property qualifies as a Carr & Co. Certified Home™ and has been pre-inspected to provide greater transparency and buyer confidence. Inspection report available upon request. Seller has been provided with complimentary Seller Home Warranty coverage during the listing period and Buyer will be provided with a Home Warranty at closing. Major defects have been addressed or disclosed, and available maintenance records will be provided to prospective buyers when available.
Accepting back-up offers
$149,900
6101 Senate Dr, Little Rock, AR 72209
3beds
1,303sqft
Single Family Residence
Built in 1971
9,583 Square Feet Lot
$145,400 Zestimate®
$115/sqft
$-- HOA
What's special
Private half bathOversized double closetSpacious primary bedroomCovered patioLarge fully usable backyard
- 44 days |
- 352 |
- 29 |
Zillow last checked:
Listing updated:
Listed by:
Langston T Carr 501-773-7154,
Keller Williams Realty 501-907-5959,
Armenthia M Carr 501-837-1113,
Keller Williams Realty
Source: CARMLS,MLS#: 26021871
Loading...
Facts & features
Interior
Bedrooms & bathrooms
- Bedrooms: 3
- Bathrooms: 2
- Full bathrooms: 1
- 1/2 bathrooms: 1
Rooms
- Room types: Den/Family Room
Dining room
- Features: Separate Dining Room
Heating
- Natural Gas
Cooling
- Electric
Appliances
- Included: Free-Standing Range, Gas Range, Disposal, Gas Water Heater
- Laundry: Washer Hookup, Electric Dryer Hookup, Laundry Room
Features
- Walk-In Closet(s), Ceiling Fan(s), Wired for Data, Kit Counter-Formica, Pantry, 3 Bedrooms Same Level
- Flooring: Carpet, Laminate
- Windows: Window Treatments, Insulated Windows
- Has fireplace: No
- Fireplace features: None
Interior area
- Total structure area: 1,303
- Total interior livable area: 1,303 sqft
Property
Parking
- Parking features: Carport
- Has carport: Yes
Features
- Levels: One
- Stories: 1
- Patio & porch: Patio, Porch
- Exterior features: Storage
- Fencing: Partial,Chain Link
Lot
- Size: 9,583 Square Feet
- Dimensions: 69 x 140 x 69 x 140
- Features: Level, Subdivided, Flood Insurance Required
Details
- Parcel number: 45L0030003200
Construction
Type & style
- Home type: SingleFamily
- Architectural style: Ranch
- Property subtype: Single Family Residence
Materials
- Foundation: Slab
- Roof: 3 Tab Shingles
Condition
- New construction: No
- Year built: 1971
Utilities & green energy
- Electric: Elec-Municipal (+Entergy)
- Gas: Gas-Natural
- Sewer: Public Sewer
- Water: Public
- Utilities for property: Natural Gas Connected
Community & HOA
Community
- Security: Smoke Detector(s)
- Subdivision: CASTLEWOOD
HOA
- Has HOA: No
Location
- Region: Little Rock
Financial & listing details
- Price per square foot: $115/sqft
- Tax assessed value: $98,930
- Annual tax amount: $1,385
- Date on market: 6/1/2026
- Listing terms: VA Loan,FHA,Conventional,Cash
- Road surface type: Paved
Estimated market value
$145,400
$138,000 - $153,000
$1,125/mo
Price history
| Date | Event | Price |
|---|---|---|
| 6/1/2026 | Listed for sale | $149,900$115/sqft |
Source:  CARMLS #26021871 Report a problem CARMLS #26021871 Report a problem | ||
| 5/19/2026 | Listing removed | $149,900$115/sqft |
Source: CARMLS #25046090 Report a problem | ||
| 12/29/2025 | Price change | $149,900-6.3%$115/sqft |
Source: CARMLS #25046090 Report a problem | ||
| 11/18/2025 | Listed for sale | $159,900+23%$123/sqft |
Source: CARMLS #25046090 Report a problem | ||
| 8/3/2022 | Sold | $130,000-3.7%$100/sqft |
Source: CARMLS #22016751 Report a problem | ||
| 8/1/2022 | Pending sale | $135,000$104/sqft |
Source:  RE/MAX of Arkansas #22016751 Report a problem RE/MAX of Arkansas #22016751 Report a problem | ||
| 8/1/2022 | Contingent | $135,000$104/sqft |
Source: CARMLS #22016751 Report a problem | ||
| 5/20/2022 | Listed for sale | $135,000+17.4%$104/sqft |
Source: CARMLS #22016751 Report a problem | ||
| 4/18/2022 | Listing removed | -- |
Source: RE/MAX of Arkansas Report a problem | ||
| 2/10/2022 | Price change | $115,000-6.9%$88/sqft |
Source: CARMLS #22002063 Report a problem | ||
| 1/20/2022 | Listed for sale | $123,500-64.7%$95/sqft |
Source: CARMLS #22002063 Report a problem | ||
| 12/14/2015 | Sold | $349,900+337.9%$269/sqft |
Source: Agent Provided Report a problem | ||
| 4/9/2015 | Listing removed | $79,900$61/sqft |
Source: Faith Realty & Associates #15003355 Report a problem | ||
| 2/5/2015 | Listed for sale | $79,900-0.1%$61/sqft |
Source: Faith Realty & Associates #15003355 Report a problem | ||
| 9/21/2006 | Sold | $80,000+175.9%$61/sqft |
Source: Public Record Report a problem | ||
| 6/8/2006 | Sold | $29,000$22/sqft |
Source: Public Record Report a problem | ||
Public tax history
| Year | Property taxes | Tax assessment |
|---|---|---|
| 2024 | $885 -7.8% | $19,786 |
| 2023 | $960 +17.3% | $19,786 +16% |
| 2022 | $819 -28.5% | $17,050 +5% |
| 2021 | $1,145 +0.7% | $16,240 |
| 2020 | $1,137 | $16,240 |
| 2019 | $1,137 | $16,240 |
| 2018 | $1,137 +6.2% | $16,240 |
| 2017 | $1,070 | $16,240 +16.8% |
| 2016 | $1,070 +9.8% | $13,900 |
| 2015 | $974 | $13,900 |
| 2014 | $974 +1.7% | $13,900 +1.7% |
| 2013 | $958 | $13,670 -1.7% |
| 2012 | -- | $13,900 +6.8% |
| 2011 | -- | $13,020 |
| 2010 | -- | $13,020 |
| 2009 | -- | $13,020 -2% |
| 2008 | -- | $13,280 |
| 2007 | -- | $13,280 +32.8% |
| 2005 | -- | $10,000 |
| 2004 | -- | $10,000 +20.6% |
| 2003 | -- | $8,290 |
| 2002 | -- | $8,290 |
| 2001 | -- | $8,290 |
Find assessor info on the county website
Monthly payment
Est. payment
Payment breakdown
Explore the cost of this home by adjusting the details. Changes won't be saved.Climate risks
Neighborhood: Cloverdale Watson
Nearby schools
GreatSchools rating
- 4/10Watson Elementary SchoolGrades: K-5Distance: 0.7 mi
- 3/10Cloverdale Middle SchoolGrades: 6-8Distance: 0.5 mi
- 3/10Little Rock Southwest High SchoolGrades: 9-12Distance: 2.1 mi
Schools provided by the listing agent
- Elementary: Watson
- High: Little Rock Southwest Magnet
Source: CARMLS. This data may not be complete. We recommend contacting the local school district to confirm school assignments for this home.
- $161,900-- bd2 ba1.9k sqft6105 Senate Dr, Little Rock, AR 72209Off Market
- $129,400-- bd2 ba1.9k sqft6021 Senate Dr, Little Rock, AR 72209Off Market
- $155,8004 bd2 ba1.5k sqft6109 Senate Dr, Little Rock, AR 72209Off Market
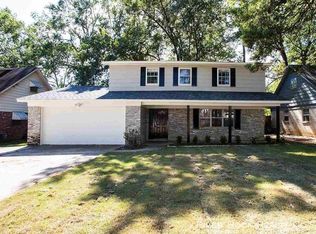
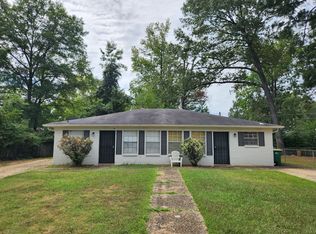
- $--2 bd1 ba750 sqft6017 Senate Dr UNIT A, Little Rock, AR 72209Off Market
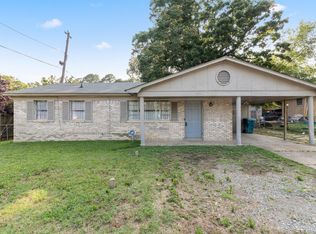
- $106,9004 bd2 ba1.4k sqft6017 Senate Dr, Little Rock, AR 72209Off Market
- $77,3054 bd2 ba2.2k sqft6100 Denham Dr, Little Rock, AR 72209Off Market
- $157,6004 bd2 ba1.5k sqft6100 Senate Dr, Little Rock, AR 72209Off Market
- $147,8003 bd2 ba1.6k sqft6104 Senate Dr, Little Rock, AR 72209Off Market
A local agent can set up tours, give advice and negotiate with sellers.
A local lender can help you make sure your offer is ready when you are.
Similar homes
- $169,9003 bd2 ba1.4k sqft5601 Bliss Cir, Little Rock, AR 72209For Sale

 MLS ID #26025124, Andy Gibson, Keller Williams Realty. CARMLS
 - $130,0003 bd2 ba1k sqft15 Village Ct, Little Rock, AR 72209For Sale
 MLS ID #26027457, Shelby Ward, Arkansas Property Management & Real Estate. CARMLS
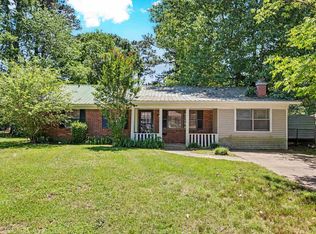
 - $139,9003 bd2 ba1.1k sqft9824 Chicot Rd, Little Rock, AR 72209For Sale
 MLS ID #26013817, Candace Withers, Plush Homes Co. Realtors. CARMLS
 - $139,9003 bd2 ba1.5k sqft3 Shari Ct, Little Rock, AR 72204For Sale
 MLS ID #26019377, Andy Gibson, Keller Williams Realty. CARMLS
 - $104,9003 bd2 ba1.1k sqft40 Regency Cir, Little Rock, AR 72209For SaleMLS ID #26023326, Markiesia S Scott, Trelora Realty, Inc.. CARMLS
- $145,0003 bd2 ba1.6k sqft7707 W 45th St, Little Rock, AR 72204For SaleMLS ID #26020627, Ashley Cifreo, Michele Phillips & Co. Realtors Searcy Branch. CARMLS
- $159,9003 bd2 ba1.5k sqft16520 Landmark Rd, Little Rock, AR 72206For SaleMLS ID #26026341, Misty Snyder, IRealty Arkansas - Sherwood. CARMLS
- $150,0003 bd2 ba1.4k sqft1403 W Daisy L Gatson Bates Dr, Little Rock, AR 72202For SaleMLS ID #26022755, Rebecca E Finney, Keller Williams Realty. CARMLS
- $115,0003 bd1 ba912 sqft7905 Woodhaven Dr, Little Rock, AR 72209For SaleMLS ID #26021419, Daniel Rodriguez, Epique Realty. CARMLS
- $119,9003 bd2 ba1.2k sqft10701 Chicot Rd, Mabelvale, AR 72103For SaleMLS ID #26018318, Markiesia S Scott, Trelora Realty, Inc.. CARMLS
- $162,9003 bd2 ba1.1k sqft3217 Garniece Dr, Little Rock, AR 72206For SaleMLS ID #26020475, VanNa Barnes, Realty One Group - Pinnacle. CARMLS
- $136,4993 bd2 ba1.8k sqft2020 Romine Rd, Little Rock, AR 72205For SaleMLS ID #26021357, Quiana Lawson, Keller Williams Realty. CARMLS
- $149,0003 bd2 ba1.6k sqft508 W 33rd St, North Little Rock, AR 72118For SaleMLS ID #26028361, Shannon Kent, IRealty Arkansas - Sherwood. CARMLS
- $200,0003 bd2 ba1.6k sqft7924 Mabelvale Cut Off Rd, Mabelvale, AR 72103For SaleMLS ID #26022329, Claire Carter Smithson, Homeward Realty. CARMLS
- $115,0004 bd1 ba1.3k sqft1423 Brown St, Little Rock, AR 72204For SaleMLS ID #26028460, Cody J Garrett, Exp Realty. CARMLS
- $84,9003 bd1 ba1.1k sqft7 Durham Dr, Little Rock, AR 72209For SaleMLS ID #26020839, Markiesia S Scott, Trelora Realty, Inc.. CARMLS
- $129,9993 bd1 ba950 sqft37 Barbara Dr, Little Rock, AR 72204For SaleMLS ID #26023949, Shelby Duke, Old South Realty. CARMLS
- $179,0003 bd2 ba1.4k sqft9314 Monique Dr, Little Rock, AR 72204For SaleMLS ID #26017404, Undre Brunson, Keller Williams Realty. CARMLS
- $84,9003 bd1 ba1.2k sqft3521 Pinewood Loop, Little Rock, AR 72209For SaleMLS ID #26009707, Markiesia S Scott, Trelora Realty, Inc.. CARMLS
- $114,9003 bd2 ba1.2k sqft6803 W 34th St, Little Rock, AR 72204For SaleMLS ID #26015433, Markiesia S Scott, Trelora Realty, Inc.. CARMLS
