Welcome to this rare find tucked away in the desirable Steeplechase Condo Community of Grand Blanc. Located at the end of a quiet cul-de-sac, this property offers the perfect blend of convenience, comfort, and privacy. Recently professionally painted throughout and featuring brand-new carpeting on the main level, this home is move-in ready with immediate occupancy available. Step inside to an inviting open floor plan highlighted by soaring cathedral ceilings in the great room and a cozy gas fireplace, creating a warm and welcoming space to relax or entertain. The extra-large primary suite is a true retreat, complete with its own private bathroom and dual closets for ample storage. A second full bathroom on the main floor is outfitted with a walk-in tub, thoughtfully designed for safety and accessibility. The first-floor laundry room adds everyday convenience. The spacious kitchen includes all appliances, making meal preparation a breeze, and flows nicely to the dining and living areas. The fully finished daylight basement expands your living space dramatically and is easily accessed with the 1-year-old chair lift for those that need it. Here, you’ll find an additional bedroom with egress, a full bathroom, a second full kitchen with appliances included, laminate flooring, and generous storage options. Whether you’re hosting guests, creating an in-law suite, or setting up a hobby space, this lower level is incredibly versatile. Enjoy the outdoors from your large deck, which overlooks a private, quiet, and scenic yard & field—ideal for morning coffee or evening gatherings. A 2-car attached garage adds functionality and ease of access. This one-of-a-kind condo in Steeplechase combines spacious living, thoughtful updates, and a serene location close to shopping, dining, and all that Grand Blanc has to offer. Don’t miss the opportunity to make it yours. Schedule a private showing today!
Sold for $289,900
$289,900
6101 Steeplechase Dr, Grand Blanc, MI 48439
2beds
2,576sqft
Condominium
Built in 1997
-- sqft lot
$298,800 Zestimate®
$113/sqft
$2,203 Estimated rent
Home value
$298,800
$269,000 - $332,000
$2,203/mo
Zestimate® history
Owner options
List your home for rent
$2,203/mo
Rent Zestimate®
Find your next renter with Zillow Rental Manager. Plus, with online applications, you can quickly screen prospective tenants – for free.
$2,203/mo
Rent Zestimate®
Refinance and save
$2,099/mo
Est. payment
Refinancing to a lower rate could help reduce your monthly payments and save thousands over the life of the loan.
$2,099/mo
Est. payment
Explore your selling options
Work with a Zillow partner agent
Leverage their expertise and Zillow's premium Showcase listings to get your home seen by more buyers.
Get startedList with your own agent
Get your home in front of millions of buyers by listing it on Zillow.
Learn how to do itSell it yourself
Take full control of how buyers see your home on Zillow by listing For Sale by Owner (FSBO).
List your homeWhat's special
Cozy gas fireplaceFully finished daylight basementBrand-new carpetingOpen floor planLarge deckQuiet cul-de-sacSoaring cathedral ceilings
Zillow last checked:
Listing updated:
Listed by:
Robert E Keely 810-625-6220,
REMAX Platinum Grand Blanc,
Pat M Oakes 810-691-4692,
REMAX Platinum Grand Blanc
Bought with:
Jeffrey Lauster, 6501439321
Epique Realty
Source: MiRealSource,MLS#: 50187235 Originating MLS: East Central Association of REALTORS
Originating MLS: East Central Association of REALTORSFacts & features
Interior
Bedrooms & bathrooms
- Bedrooms: 2
- Bathrooms: 3
- Full bathrooms: 3
Rooms
- Room types: Bedroom, Laundry, Great Room, Master Bedroom, Master Bathroom, Basement Full Bath, Bathroom
Bedroom 1
- Level: First
- Area: 299
- Dimensions: 23 x 13
Bedroom 2
- Level: Basement
- Area: 192
- Dimensions: 16 x 12
Bathroom 1
- Level: Entry
- Area: 54
- Dimensions: 9 x 6
Bathroom 2
- Level: Entry
- Area: 40
- Dimensions: 8 x 5
Bathroom 3
- Level: Basement
- Area: 70
- Dimensions: 10 x 7
Dining room
- Level: First
- Area: 156
- Dimensions: 13 x 12
Family room
- Level: Basement
- Area: 672
- Dimensions: 28 x 24
Kitchen
- Level: First
- Area: 143
- Dimensions: 13 x 11
Living room
- Level: First
- Area: 323
- Dimensions: 19 x 17
Heating
- Forced Air, Natural Gas
Cooling
- Ceiling Fan(s), Central Air
Appliances
- Included: Dishwasher, Microwave, Range/Oven, Refrigerator, Gas Water Heater
- Laundry: First Floor Laundry
Features
- Cathedral/Vaulted Ceiling
- Windows: Window Treatments
- Basement: Daylight,Finished,Full
- Number of fireplaces: 1
- Fireplace features: Living Room
Interior area
- Total structure area: 2,645
- Total interior livable area: 2,576 sqft
- Finished area above ground: 1,326
- Finished area below ground: 1,250
Property
Parking
- Total spaces: 2
- Parking features: Attached, Electric in Garage, Garage Door Opener
- Attached garage spaces: 2
Accessibility
- Accessibility features: Stair Lift
Features
- Levels: One
- Stories: 1
- Patio & porch: Deck
- Frontage type: Road
- Frontage length: 0
Lot
- Features: Cul-De-Sac, Subdivision
Details
- Parcel number: 1211601026
- Special conditions: Private
Construction
Type & style
- Home type: Condo
- Architectural style: Ranch
- Property subtype: Condominium
Materials
- Brick, Wood Siding, Composition
- Foundation: Basement
Condition
- Year built: 1997
Utilities & green energy
- Sewer: Public Sanitary
- Water: Public
- Utilities for property: Cable/Internet Avail.
Community & HOA
Community
- Subdivision: Steeplechase Of Grand Blanc Condo
HOA
- Has HOA: Yes
- Amenities included: Maintenance Grounds
- Services included: Maintenance Grounds, Snow Removal
- HOA fee: $180 monthly
- HOA name: Steeplechase of Grand Blanc
- HOA phone: 810-715-5310
Location
- Region: Grand Blanc
Financial & listing details
- Price per square foot: $113/sqft
- Tax assessed value: $252,800
- Annual tax amount: $4,620
- Date on market: 9/3/2025
- Cumulative days on market: 35 days
- Listing agreement: Exclusive Right To Sell
- Listing terms: Cash,Conventional
- Road surface type: Paved
Price history
| Date | Event | Price |
|---|---|---|
| 11/14/2025 | Sold | $289,900$113/sqft |
Source:  MiRealSource #50187235 Report a problem MiRealSource #50187235 Report a problem | ||
| 10/20/2025 | Pending sale | $289,900$113/sqft |
Source: MiRealSource #50187235 Report a problem | ||
| 10/15/2025 | Price change | $289,900-3.3%$113/sqft |
Source: MiRealSource #50187235 Report a problem | ||
| 10/8/2025 | Listed for sale | $299,900$116/sqft |
Source: MiRealSource #50187235 Report a problem | ||
| 9/27/2025 | Pending sale | $299,900$116/sqft |
Source: MiRealSource #50187235 Report a problem | ||
| 9/3/2025 | Listed for sale | $299,900+11.1%$116/sqft |
Source: MiRealSource #50187235 Report a problem | ||
| 8/12/2024 | Sold | $270,000+0%$105/sqft |
Source:  Realcomp II #20240051890 Report a problem Realcomp II #20240051890 Report a problem | ||
| 7/22/2024 | Pending sale | $269,900$105/sqft |
Source: Realcomp II #20240051890 Report a problem | ||
| 7/18/2024 | Listed for sale | $269,900+79.9%$105/sqft |
Source: Realcomp II #20240051890 Report a problem | ||
| 1/13/2009 | Sold | $150,000-15.7%$58/sqft |
Source: Public Record Report a problem | ||
| 2/27/2002 | Sold | $178,000$69/sqft |
Source: Public Record Report a problem | ||
Public tax history
| Year | Property taxes | Tax assessment |
|---|---|---|
| 2025 | $3,595 +4.5% | $126,400 +9.1% |
| 2024 | $3,440 | $115,900 +5.2% |
| 2023 | -- | $110,200 +11.2% |
| 2022 | -- | $99,100 +4.3% |
| 2021 | -- | $95,000 +3.8% |
| 2020 | -- | $91,500 +4.7% |
| 2019 | -- | $87,400 +19.6% |
| 2018 | $2,733 | $73,100 -1.6% |
| 2017 | $2,733 +5.2% | $74,300 +0.1% |
| 2016 | $2,599 | $74,200 +3.2% |
| 2015 | $2,599 | $71,900 +11% |
| 2012 | -- | $64,800 -6.8% |
| 2011 | -- | $69,500 -2.4% |
| 2010 | -- | $71,200 -22.4% |
| 2008 | $1,043 | $91,800 -4.8% |
| 2006 | -- | $96,400 +0.6% |
| 2005 | -- | $95,800 +1.3% |
| 2004 | -- | $94,600 +5.2% |
| 2003 | -- | $89,900 +2.6% |
| 2002 | -- | $87,600 +2.9% |
| 2001 | -- | $85,100 +3.9% |
| 2000 | -- | $81,900 |
Find assessor info on the county website
Neighborhood: 48439
Nearby homes
- $251,9002 bd3 ba1.3k sqft6103 Steeplechase Dr, Grand Blanc, MI 48439Off Market
- $270,0004 bd3 ba2.4k sqft6095 Steeplechase Dr, Grand Blanc, MI 48439Sold
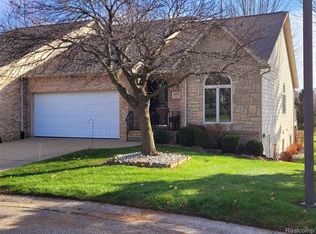
- $275,0002 bd3 ba2.5k sqft6093 Steeplechase Dr, Grand Blanc, MI 48439Sold

- $240,2002 bd2 ba1.3k sqft6098 Steeplechase Dr, Grand Blanc, MI 48439Off Market
- $257,8002 bd2 ba1.3k sqft6089 Steeplechase Dr, Grand Blanc, MI 48439Off Market
- $266,7002 bd3 ba1.3k sqft6082 Steeplechase Dr, Grand Blanc, MI 48439Off Market
- $244,6002 bd2 ba1.3k sqft6096 Steeplechase Dr, Grand Blanc, MI 48439Off Market
- $161,8002 bd1 ba960 sqft6078 Fountain Pointe APT 11, Grand Blanc, MI 48439Off Market
Nearby schools
GreatSchools rating
- 8/10Grand Blanc Middle School EastGrades: 4-8Distance: 1.2 mi
- 7/10Grand Blanc Community High SchoolGrades: 8-12Distance: 1.8 mi
- 9/10Indian Hill Elementary SchoolGrades: K-5Distance: 1.3 mi
Schools provided by the listing agent
- District: Grand Blanc Comm Schools
Source: MiRealSource. This data may not be complete. We recommend contacting the local school district to confirm school assignments for this home.
Get a cash offer in 3 minutes
Find out how much your home could sell for in as little as 3 minutes with a no-obligation cash offer.
Estimated market value
$298,800
Get a cash offer in 3 minutes
Find out how much your home could sell for in as little as 3 minutes with a no-obligation cash offer.
Estimated market value
$298,800
- Michigan
- Genesee County
- Grand Blanc
- 48439
- 6101 Steeplechase Dr
Nearby cities
Nearby zip codes
Other Grand Blanc Topics
