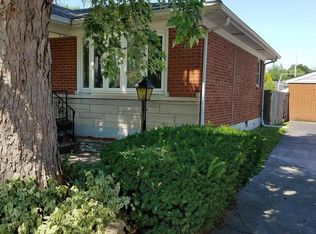
Looking for a home that's already updated, offers one-level living, and gives you flexible space both inside and out? This 3-bedroom ranch in Pleasure Ridge Park delivers with fresh paint, new LVP flooring, an updated bathroom, and a bright kitchen featuring beautiful white cabinets and new countertops. Inside, the layout gives you more than just a place to sleep and eat. In addition to the main living area, a second flex space offers room to fit the way you actually live whether that's a dining room, home office, playroom, second sitting area, or hobby space. It's the kind of extra room that makes everyday life feel a little less cramped and a lot more functional. Out back is where this home really keeps going. The fully fenced backyard gives you room for pets, play, gardening, or gathering with friends, while the covered entertaining area off the detached 2-car garage creates a comfortable spot to relax outdoors. Need room for projects, storage, or weekend tinkering? The workshop area on the back of the garage adds even more flexibility that's hard to find at this price point. Plus, the roof on both the house and garage is only 2.5 years old, giving added peace of mind. With a large open field behind the home, you also get an added element of privacy and a more peaceful backdrop to enjoy. Conveniently located near shopping, dining, and everyday amenities in PRP and Valley Station, with easy access to the Gene Snyder, this move-in-ready home offers the updates, usable space, and functionality buyers are looking for.
Sold for $218,000
Zillow last checked:
Listing updated:
Bought with:
Ivonne Medina, 307711
New Era Real Estate
Source: Metro Search Inc. LLC DBA Apex MLS,MLS#: 1721318
Price history
| Date | Event | Price |
|---|---|---|
| 9/18/2026 | Sold | $218,000+1.4%$161/sqft |
Source:  Metro Search Inc. LLC DBA Apex MLS #1721318 Report a problem Metro Search Inc. LLC DBA Apex MLS #1721318 Report a problem | ||
| 9/17/2026 | Pending sale | $215,000$159/sqft |
Source: Metro Search Inc. LLC DBA Apex MLS #1721318 Report a problem | ||
| 8/24/2026 | Contingent | $215,000$159/sqft |
Source: Metro Search Inc. LLC DBA Apex MLS #1721318 Report a problem | ||
| 8/12/2026 | Listed for sale | $215,000$159/sqft |
Source: Metro Search Inc. LLC DBA Apex MLS #1721318 Report a problem | ||
| 8/1/2026 | Listing removed | $215,000$159/sqft |
Source: Metro Search Inc. LLC DBA Apex MLS #1721318 Report a problem | ||
| 7/23/2026 | Contingent | $215,000$159/sqft |
Source: Metro Search Inc. LLC DBA Apex MLS #1721318 Report a problem | ||
| 7/22/2026 | Listed for sale | $215,000+138.9%$159/sqft |
Source: Metro Search Inc. LLC DBA Apex MLS #1721318 Report a problem | ||
| 3/24/2009 | Sold | $90,000+42.9%$66/sqft |
Source: Public Record Report a problem | ||
| 3/22/2007 | Sold | $63,000$46/sqft |
Source: Public Record Report a problem | ||
Sell for more on Zillow
Get a Zillow Showcase℠ listing at no additional cost and you could sell for .
$218,000
2% more
+$4,360
With Zillow Showcase(estimated)
$222,360
