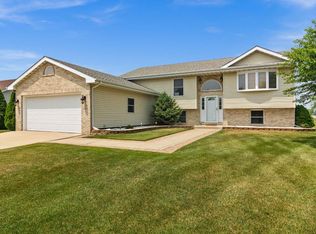
Welcome home to this beautifully maintained 4-bedroom, 3-bath bi-level in the desirable Robins Nest neighborhood. Fantastic curb appeal welcomes you with updated exterior lighting, clean landscaping, and a warm, inviting entry. Inside, a bright foyer opens to a spacious living room filled with natural light from the large bay window. The main level features newer luxury plank flooring and a comfortable layout that flows into the dining area and kitchen. The kitchen offers stainless steel appliances, ample cabinetry, a stylish backsplash, and a center island perfect for prep or seating. Sliding doors lead to a covered deck overlooking the backyard and above-ground pool--ideal for relaxing or entertaining. The primary bedroom provides a peaceful retreat with neutral decor, while the bathrooms are exceptionally well maintained with updated fixtures and a skylight adding extra brightness. The lower level adds valuable living space for a second family room, home office, or guest area. With its move-in-ready condition, great outdoor space, and pride of ownership throughout, this home offers comfort, style, and convenience in a highly sought-after Cedar Lake location.
Closed
$388,000
6101 W 135th Pl, Cedar Lake, IN 46303
4beds
2,364sqft
Single Family Residence
Built in 2006
0.3 Acres Lot
$395,100 Zestimate®
$164/sqft
$3,263 Estimated rent
Home value
$395,100
$363,000 - $431,000
$3,263/mo
Zestimate® history
Owner options
List your home for rent
$3,263/mo
Rent Zestimate®
Find your next renter with Zillow Rental Manager. Plus, with online applications, you can quickly screen prospective tenants – for free.
$3,263/mo
Rent Zestimate®
Refinance and save
$2,471/mo
Est. payment
Refinancing to a lower rate could help reduce your monthly payments and save thousands over the life of the loan.
$2,471/mo
Est. payment
Explore your selling options
Work with a Zillow partner agent
Leverage their expertise and Zillow's premium Showcase listings to get your home seen by more buyers.
Get startedList with your own agent
Get your home in front of millions of buyers by listing it on Zillow.
Learn how to do itSell it yourself
Take full control of how buyers see your home on Zillow by listing For Sale by Owner (FSBO).
List your homeWhat's special
Clean landscapingStylish backsplashWarm inviting entryBright foyerLarge bay windowGreat outdoor spaceUpdated exterior lighting
Zillow last checked:
Listing updated:
Listed by:
Jim Samuelson,
BHHS Executive Realty 219-663-1986
Bought with:
Emili Holland, RB24001659
Advanced Real Estate, LLC
Bradley Ericks, RB18001373
Advanced Real Estate, LLC
Source: NIRA as distributed by MLS GRID,MLS#: 829339
Facts & features
Interior
Bedrooms & bathrooms
- Bedrooms: 4
- Bathrooms: 3
- Full bathrooms: 1
- 3/4 bathrooms: 2
Rooms
- Room types: Bedroom 2, Other Room, Primary Bedroom, Living Room, Laundry, Kitchen, Bedroom 4, Bedroom 3
Primary bedroom
- Area: 154
- Dimensions: 11.0 x 14.0
Bedroom 2
- Area: 132
- Dimensions: 11.0 x 12.0
Bedroom 3
- Area: 132
- Dimensions: 11.0 x 12.0
Bedroom 4
- Area: 240
- Dimensions: 15.0 x 16.0
Kitchen
- Area: 110
- Dimensions: 10.0 x 11.0
Laundry
- Area: 77
- Dimensions: 7.0 x 11.0
Living room
- Area: 195
- Dimensions: 13.0 x 15.0
Living room
- Area: 350
- Dimensions: 14.0 x 25.0
Other
- Description: Nook
- Area: 110
- Dimensions: 10.0 x 11.0
Other
- Description: Corner of lower level living room
- Area: 104
- Dimensions: 8.0 x 13.0
Heating
- Forced Air, Natural Gas
Appliances
- Included: Dryer, Washer, Refrigerator, Range, Microwave, Dishwasher
- Laundry: Gas Dryer Hookup, Washer Hookup, Laundry Room, Lower Level
Features
- Ceiling Fan(s), Vaulted Ceiling(s), Eat-in Kitchen, Entrance Foyer
- Windows: Blinds, Insulated Windows
- Has basement: No
- Has fireplace: No
Interior area
- Total structure area: 2,364
- Total interior livable area: 2,364 sqft
- Finished area above ground: 1,182
Property
Parking
- Total spaces: 2
- Parking features: Attached, Garage Faces Front, Driveway, Off Street, Garage Door Opener
- Attached garage spaces: 2
- Has uncovered spaces: Yes
Features
- Levels: Bi-Level
- Patio & porch: Deck
- Exterior features: Lighting, Storage, Rain Gutters
- Pool features: Above Ground
- Has spa: Yes
- Spa features: Bath
- Has view: Yes
- View description: Neighborhood
Lot
- Size: 0.3 Acres
- Features: Back Yard, Landscaped, Front Yard, Corner Lot
Details
- Parcel number: 451525110011000043
- Special conditions: None
Construction
Type & style
- Home type: SingleFamily
- Property subtype: Single Family Residence
Condition
- New construction: No
- Year built: 2006
Utilities & green energy
- Electric: 200+ Amp Service, Circuit Breakers
- Sewer: Public Sewer
- Water: Public
- Utilities for property: Electricity Connected, Water Connected, Sewer Connected, Natural Gas Connected
Community & HOA
Community
- Subdivision: Robins Nest
HOA
- Has HOA: Yes
- Amenities included: None
- Services included: Maintenance Grounds
- HOA fee: $65 annually
- HOA name: Robins Nest
Location
- Region: Cedar Lake
Financial & listing details
- Price per square foot: $164/sqft
- Tax assessed value: $301,000
- Annual tax amount: $3,299
- Date on market: 10/15/2025
- Listing agreement: Exclusive Right To Sell
- Listing terms: Cash,VA Loan,FHA,Conventional
Price history
| Date | Event | Price |
|---|---|---|
| 2/13/2026 | Sold | $388,000-0.7%$164/sqft |
Source:  NIRA as distributed by MLS GRID #829339 Report a problem NIRA as distributed by MLS GRID #829339 Report a problem | ||
| 1/13/2026 | Pending sale | $390,900$165/sqft |
Source: NIRA as distributed by MLS GRID #829339 Report a problem | ||
| 12/8/2025 | Price change | $390,900-4.4%$165/sqft |
Source: NIRA as distributed by MLS GRID #829339 Report a problem | ||
| 11/13/2025 | Price change | $409,000-1.4%$173/sqft |
Source: NIRA as distributed by MLS GRID #829339 Report a problem | ||
| 10/25/2025 | Price change | $414,900-1.2%$176/sqft |
Source: NIRA as distributed by MLS GRID #829339 Report a problem | ||
| 10/15/2025 | Listed for sale | $419,900$178/sqft |
Source: NIRA as distributed by MLS GRID #829339 Report a problem | ||
Public tax history
| Year | Property taxes | Tax assessment |
|---|---|---|
| 2025 | $3,299 +6.7% | $319,200 +6% |
| 2024 | $3,092 +4.8% | $301,000 +8.4% |
| 2023 | $2,951 +4.3% | $277,700 +3.6% |
| 2022 | $2,829 +5% | $268,000 +4.2% |
| 2021 | $2,694 +1% | $257,300 +4.9% |
| 2020 | $2,667 -6.4% | $245,200 +1.2% |
| 2019 | $2,849 +5.3% | $242,400 +5.3% |
| 2018 | $2,705 +4.3% | $230,100 +7% |
| 2017 | $2,594 | $215,100 +1.3% |
| 2016 | $2,594 -0.5% | $212,300 -0.8% |
| 2014 | $2,608 -2.7% | $214,100 +0.2% |
| 2013 | $2,680 -7.6% | $213,600 +4.1% |
| 2012 | $2,900 -14.8% | $205,200 -9.8% |
| 2011 | $3,403 +30.8% | $227,500 +4.3% |
| 2010 | $2,602 | $218,100 +6.8% |
| 2009 | -- | $204,200 +12.3% |
| 2007 | -- | $181,800 +45350% |
| 2006 | -- | $400 |
| 2005 | -- | $400 |
Find assessor info on the county website
Neighborhood: 46303
Nearby homes
- $321,4003 bd1 ba1.7k sqft6109 W 135th Pl, Cedar Lake, IN 46303Off Market
- $360,0004 bd3 ba2.7k sqft6100 W 136th Ave, Cedar Lake, IN 46303Sold
- $360,0004 bd1 ba2.7k sqft6100 136th Ave, Cedar Lake, IN 46303Sold
- $361,0003 bd2 ba1.5k sqft6108 W 136th Ave, Cedar Lake, IN 46303Off Market

- $349,2003 bd2 ba1.9k sqft6117 W 135th Pl, Cedar Lake, IN 46303Off Market
- $326,5003 bd2 ba1.5k sqft6108 136th Ave, Cedar Lake, IN 46303Off Market
- $343,0004 bd2 ba1.7k sqft13525 Cardinal Ln, Cedar Lake, IN 46303Sold
- $338,0003 bd3 ba1.9k sqft13531 Cardinal Ln, Cedar Lake, IN 46303Off Market
Nearby schools
GreatSchools rating
- 7/10Douglas Macarthur Elementary SchoolGrades: PK-5Distance: 1 mi
- 7/10Colonel John Wheeler Middle SchoolGrades: 6-8Distance: 3.7 mi
- 10/10Crown Point High SchoolGrades: 9-12Distance: 2.7 mi
Get a cash offer in 3 minutes
Find out how much your home could sell for in as little as 3 minutes with a no-obligation cash offer.
Estimated market value
$395,100
Get a cash offer in 3 minutes
Find out how much your home could sell for in as little as 3 minutes with a no-obligation cash offer.
Estimated market value
$395,100
- Indiana
- Lake County
- Cedar Lake
- 46303
- 6101 W 135th Pl
Nearby cities
Nearby zip codes
Other Cedar Lake Topics
