Welcome to your dream home nestled on 7.4 acres of serene countryside, this newly updated bi-level residence offers the perfect blend of modern comforts and rustic charm. Boasting 4 bedrooms and 2 bathrooms, including an ensuite in the primary bedroom with a spacious walk-in closet, this home caters to both relaxation and practicality. Each bathroom features double vanity sinks, ensuring convenience and luxury. Enjoy the perfectly maintained kitchen and open concept living, with luxury vinyl floors throughout. The fourth bedroom serves as a flexible space ideal for a recreation room or guest suite. Let's not forget the fully finished garage with sliding door access to the deck!Outside, the property is a haven for farmers and nature lovers. Offering a fully finished 36x48 pole barn with 12ft overhead doors, its own propane tank, wood burner, water, and electric of course! The neighboring 36x60 livestock barn (water, electric, 12ft door) provides unlimited opportunity for the animals of your choice. Other livestock benefits include water and electric hook ups in the pasture, grain bin, and livestock shelters. The land is fully fenced and gated with two driveway access points to the property. Down the secondary drive you will find a detached garage perfect for storage and a chicken coop!Next step into the backyard oasis, where entertainment awaits at every turn. A two-tiered deck, recently renovated with a pergola, offers the perfect spot for outdoor dining and relaxation. Descend to the lower deck, which provides convenient access to the inviting pool, creating an ideal setting for summer gatherings. Additionally, a unique grain bin gazebo with a built-in fire pit on a concrete pad adds a touch of charm and warmth to your outdoor living space. Enjoy countryside living with the modern touch of an updated and well maintained home.
Closed
$685,000
6101 W 205th Ave, Lowell, IN 46356
4beds
1,976sqft
Single Family Residence
Built in 1975
7.4 Acres Lot
$620,100 Zestimate®
$347/sqft
$2,518 Estimated rent
Home value
$620,100
$589,000 - $651,000
$2,518/mo
Zestimate® history
Owner options
List your home for rent
$2,518/mo
Rent Zestimate®
Find your next renter with Zillow Rental Manager. Plus, with online applications, you can quickly screen prospective tenants – for free.
$2,518/mo
Rent Zestimate®
Refinance and save
$3,455/mo
Est. payment
Refinancing to a lower rate could help reduce your monthly payments and save thousands over the life of the loan.
$3,455/mo
Est. payment
Explore your selling options
Work with a Zillow partner agent
Leverage their expertise and Zillow's premium Showcase listings to get your home seen by more buyers.
Get startedList with your own agent
Get your home in front of millions of buyers by listing it on Zillow.
Learn how to do itSell it yourself
Take full control of how buyers see your home on Zillow by listing For Sale by Owner (FSBO).
List your homeWhat's special
Zillow last checked:
Listing updated:
Listed by:
Victoria Langen,
Langen Realty 219-696-2000
Bought with:
James Langen, RB14029593
Langen Realty
Source: NIRA as distributed by MLS GRID,MLS#: 805062
Facts & features
Interior
Bedrooms & bathrooms
- Bedrooms: 4
- Bathrooms: 2
- Full bathrooms: 2
Rooms
- Room types: Bedroom 2, Living Room, Primary Bedroom, Kitchen, Dining Room, Bedroom 4, Bedroom 3
Primary bedroom
- Area: 266
- Dimensions: 14.0 x 19.0
Bedroom 2
- Area: 132
- Dimensions: 12.0 x 11.0
Bedroom 3
- Area: 137.5
- Dimensions: 12.5 x 11.0
Bedroom 4
- Description: Bedroom/rec room
- Area: 220
- Dimensions: 20.0 x 11.0
Dining room
- Area: 110
- Dimensions: 10.0 x 11.0
Kitchen
- Area: 154
- Dimensions: 14.0 x 11.0
Living room
- Area: 195
- Dimensions: 15.0 x 13.0
Heating
- Propane, Wood
Appliances
- Included: Disposal, Water Softener Owned, Washer, Refrigerator, Range, Oven, Microwave, Dryer
- Laundry: Lower Level
Features
- Ceiling Fan(s), Walk-In Closet(s), Double Vanity, Entrance Foyer
- Has basement: No
- Has fireplace: No
Interior area
- Total structure area: 1,976
- Total interior livable area: 1,976 sqft
- Finished area above ground: 988
Property
Parking
- Total spaces: 4
- Parking features: Attached, Detached, Parking Pad, Heated Garage, Gated
- Attached garage spaces: 4
Features
- Levels: Bi-Level
- Patio & porch: Awning(s), Deck
- Exterior features: Dog Run, Private Yard, Storage, Lighting, Fire Pit
- Pool features: Above Ground
- Fencing: Full,Privacy,Perimeter
- Has view: Yes
- View description: Pasture, Trees/Woods
Lot
- Size: 7.4 Acres
- Dimensions: 507 x 637
- Features: Back Yard, Wooded, Farm, Views, Sprinklers In Rear, Secluded, Rectangular Lot, Private, Pasture, Many Trees, Landscaped, Garden, Cleared
Details
- Parcel number: 452312101003.000007
- Horses can be raised: Yes
Construction
Type & style
- Home type: SingleFamily
- Property subtype: Single Family Residence
Condition
- New construction: No
- Year built: 1975
Utilities & green energy
- Electric: 200+ Amp Service, Separate Meters, 220 Volts in Workshop
- Sewer: Septic Tank
- Water: Well
- Utilities for property: Propane
Community & HOA
Community
- Subdivision: Lakeview Ranchettes
HOA
- Has HOA: No
Location
- Region: Lowell
Financial & listing details
- Price per square foot: $347/sqft
- Tax assessed value: $502,500
- Annual tax amount: $5,255
- Date on market: 7/3/2024
- Listing agreement: Exclusive Right To Sell
- Listing terms: Cash,VA Loan,FHA,Conventional
Price history
| Date | Event | Price |
|---|---|---|
| 7/3/2024 | Sold | $685,000-2.1%$347/sqft |
Source:  NIRA as distributed by MLS GRID #805062 Report a problem NIRA as distributed by MLS GRID #805062 Report a problem | ||
| 6/9/2024 | Listed for sale | $699,900+167.1%$354/sqft |
Source: NIRA as distributed by MLS GRID #805062 Report a problem | ||
| 9/12/2014 | Sold | $262,000+8.1%$133/sqft |
Source: NIRA as distributed by MLS GRID #346450 Report a problem | ||
| 4/23/2012 | Sold | $242,337-11.9%$123/sqft |
Source: Public Record Report a problem | ||
| 10/18/2006 | Sold | $275,200$139/sqft |
Source: NIRA as distributed by MLS GRID #165373 Report a problem | ||
Public tax history
| Year | Property taxes | Tax assessment |
|---|---|---|
| 2025 | $5,143 -1.5% | $502,500 -4.1% |
| 2024 | $5,221 -0.7% | $524,200 +3.3% |
| 2023 | $5,255 +22.1% | $507,400 +7.6% |
| 2022 | $4,304 +7.4% | $471,600 +14.2% |
| 2021 | $4,009 +0.2% | $413,100 +4.2% |
| 2020 | $4,002 -0.2% | $396,600 +5.1% |
| 2019 | $4,011 -47.7% | $377,300 +1% |
| 2018 | $7,674 +294.6% | $373,600 -12.1% |
| 2017 | $1,945 | $425,000 +79.9% |
| 2016 | $1,945 +0% | $236,200 +8.2% |
| 2014 | $1,944 +8.5% | $218,400 -0.3% |
| 2013 | $1,792 -8.7% | $219,000 +6.1% |
| 2012 | $1,964 +17.5% | $206,400 +0.8% |
| 2011 | $1,671 -9.6% | $204,700 |
| 2010 | $1,850 | $204,700 |
| 2009 | -- | $204,700 |
Find assessor info on the county website
Neighborhood: 46356
Nearby homes
- $157,0003 bd2 ba1.8k sqft6067 W 205th Ave, Lowell, IN 46356Off Market
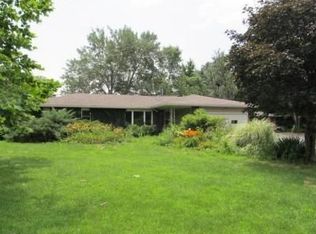
- $227,0004 bd3 ba2.2k sqft6000 W 205th Ave, Lowell, IN 46356Sold
- $487,1003 bd3 ba2.2k sqft20711 Colfax St, Lowell, IN 46356Off Market
- $288,4004 bd1 ba1.8k sqft20503 Colfax St, Lowell, IN 46356Off Market
- $400,7003 bd1 ba2.3k sqft20605 Colfax St, Lowell, IN 46356Off Market
- $1,600-- bd-- ba-- sqft21506 Colfax St, Lowell, IN 46356Off Market
- $230,000-- bd-- ba-- sqft5990 W 205th Ave, Lowell, IN 46356Off Market
- $529,4003 bd1 ba2.7k sqft6491 W 205th Ave, Lowell, IN 46356Off Market
Nearby schools
GreatSchools rating
- NALowell Intermediate SchoolGrades: 5-6Distance: 2.3 mi
- 8/10Lowell Middle SchoolGrades: 7-8Distance: 2.3 mi
- 9/10Lowell Senior High SchoolGrades: 9-12Distance: 3.3 mi
Get a cash offer in 3 minutes
Find out how much your home could sell for in as little as 3 minutes with a no-obligation cash offer.
Estimated market value
$620,100
Get a cash offer in 3 minutes
Find out how much your home could sell for in as little as 3 minutes with a no-obligation cash offer.
Estimated market value
$620,100
- Indiana
- Lake County
- Lowell
- 46356
- 6101 W 205th Ave
Nearby cities
Nearby zip codes
Other Lowell Topics
