This beautifully designed 3-bedroom, 2.5-bath ranch-style home offering 1,618 sq ft of modern living on a slab-on-grade foundation. The home features a stucco exterior known for its durability and energy efficiency, adding both curb appeal and long-term performance.
The open-concept layout connects the living, dining, and kitchen areas, creating a great space for everyday living and entertaining. In-floor heating runs throughout the entire home, providing comfortable warmth year-round. The kitchen includes a spacious walk-in pantry for added storage.
The primary suite features a private bathroom and large walk-in closet. Two additional bedrooms offer flexibility for family, guests, or a home office. A standout feature of this home is the laundry room that also doubles as a safe room, combining practicality with peace of mind.
The spacious four-stall garage is heated and includes a convenient half bath, making it ideal for projects, storage, or extra workspace.
Don’t miss this thoughtfully designed home—schedule your showing today!
For sale
$529,000
6101 W 54th St N, Sioux Falls, SD 57107
3beds
1,618sqft
Single Family Residence
Built in 2024
0.26 Acres Lot
$-- Zestimate®
$327/sqft
$-- HOA
What's special
Spacious walk-in pantryCurb appeal
- 230 days
- 116
- 9
Zillow last checked:
Listing updated:
Listed by:
Lejla Bektic,
Keller Williams Realty Sioux Falls 605-275-0555
Source: Realtor Association of the Sioux Empire,MLS#: 22601454
Facts & features
Interior
Bedrooms & bathrooms
- Bedrooms: 3
- Bathrooms: 3
- Full bathrooms: 2
- 1/2 bathrooms: 1
- Main level bedrooms: 3
Primary bedroom
- Description: Tray ceiling, walk-in closet, bath
- Area: 156
- Dimensions: 13 x 12
Bedroom 2
- Area: 132
- Dimensions: 12 x 11
Bedroom 3
- Area: 120
- Dimensions: 12 x 10
Dining room
- Description: tray ceilings
- Area: 110
- Dimensions: 11 x 10
Kitchen
- Description: Laminate Counters
- Area: 165
- Dimensions: 15 x 11
Living room
- Description: Fire place, tray ceiling
- Area: 195
- Dimensions: 13 x 15
Heating
- Electric
Cooling
- Central Air
Appliances
- Included: Electric Range, Microwave, Dishwasher, Disposal, Refrigerator
Features
- 3+ Bedrooms Same Level, Main Floor Laundry, Master Bath, Tray Ceiling(s)
- Flooring: Heated
- Basement: None
- Number of fireplaces: 1
- Fireplace features: Electric
Interior area
- Total interior livable area: 1,618 sqft
- Finished area above ground: 1,618
- Finished area below ground: 0
Property
Parking
- Total spaces: 4
- Parking features: Garage
- Garage spaces: 4
Lot
- Size: 0.26 Acres
- Dimensions: 0.26
Details
- Parcel number: 97738
Construction
Type & style
- Home type: SingleFamily
- Architectural style: Ranch
- Property subtype: Single Family Residence
Materials
- Synthetic Stucco
- Foundation: Slab
- Roof: Other
Condition
- Year built: 2024
Utilities & green energy
- Sewer: Public Sewer
- Water: Public
Community & HOA
Community
- Subdivision: Hazeltine Addn
HOA
- Has HOA: No
Location
- Region: Sioux Falls
Financial & listing details
- Price per square foot: $327/sqft
- Tax assessed value: $435,600
- Annual tax amount: $1,221
- Date on market: 3/5/2026
- Road surface type: Curb and Gutter
Estimated market value
Not available
Estimated sales range
Not available
Not available
Price history
| Date | Event | Price |
|---|---|---|
| 10/14/2026 | Listed for sale | $529,000$327/sqft |
Source:  Realtor Association of the Sioux Empire #22601454 Report a problem | ||
| 10/2/2026 | Listing removed | $529,000$327/sqft |
Source: Realtor Association of the Sioux Empire #22601454 Report a problem | ||
| 3/5/2026 | Listed for sale | $529,000+713.8%$327/sqft |
Source: Realtor Association of the Sioux Empire #22601454 Report a problem | ||
| 6/4/2024 | Sold | $65,000$40/sqft |
Source: Public Record Report a problem | ||
Public tax history
| Year | Property taxes | Tax assessment |
|---|---|---|
| 2025 | $6,364 +514.4% | $435,600 +656.3% |
| 2024 | $1,036 | $57,600 |
Find assessor info on the county website
Monthly payment
Est. payment
Payment breakdown
Explore the cost of this home by adjusting the details. Changes won't be saved.Climate risks
Neighborhood: 57107
Nearby schools
Schools provided by the listing agent
- Elementary: Tri-Valley ES
- Middle: Tri-Valley JHS
- High: Tri-Valley HS
- District: Tri-Valley
Source: Realtor Association of the Sioux Empire. This data may not be complete. We recommend contacting the local school district to confirm school assignments for this home.
Similar homes
- $539,0004 bd3 ba2k sqft5800 W Yukon Trl, Sioux Falls, SD 57107For Sale
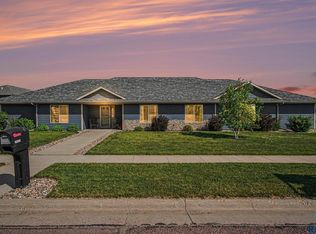
 MLS ID #22604673, Callie J Wockenfuss. Realtor Association of the Sioux Empire
- $--3 bd2 ba1.3k sqft5732 W Bream Dr, Sioux Falls, SD 57107Auction
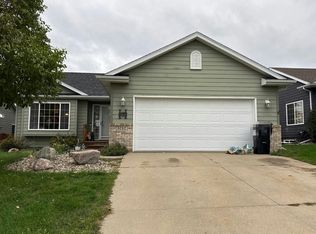 Auction.com 2
- $659,5003 bd2 ba2.1k sqft5909 W 54th St N, Sioux Falls, SD 57107For Sale
 MLS ID #22606526, Taylor C Welk. Realtor Association of the Sioux Empire
- $436,4002 bd2 ba1.2k sqft3340 N Geneva Trl, Sioux Falls, SD 57107For Sale
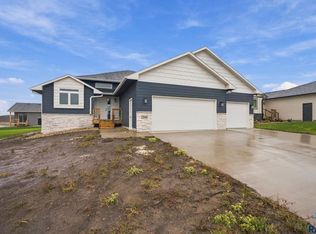 MLS ID #22608044, Brandon P Martens. Realtor Association of the Sioux Empire
- $284,9003 bd2 ba1.6k sqft1711 N Wedgewood Rd, Sioux Falls, SD 57107For SaleMLS ID #22608033, Brett J Sichmeller. Realtor Association of the Sioux Empire
- $409,0003 bd3 ba1.9k sqft3901 N Longview Ave, Sioux Falls, SD 57107For SaleMLS ID #22607708, Rick G Trapp. Realtor Association of the Sioux Empire
- $473,9503 bd3 ba1.5k sqft5405 W Cushman St, Sioux Falls, SD 57107For SaleMLS ID #22603700, Moses H Turay. Realtor Association of the Sioux Empire
- $399,0003 bd2 ba2k sqft4208 N Ohio Ave, Sioux Falls, SD 57107For SaleMLS ID #22607599, Jason H Zomer. Realtor Association of the Sioux Empire
- $329,9003 bd2 ba1.6k sqft3901 N Briggs Cir, Sioux Falls, SD 57107For SaleMLS ID #22607300, Jon D Eng. Realtor Association of the Sioux Empire
- $499,9005 bd3 ba2.3k sqft7505 W 15th St, Sioux Falls, SD 57106For SaleMLS ID #22607549, Kory N Davis. Realtor Association of the Sioux Empire
- $299,9003 bd2 ba1.5k sqft3901 N Pennsylvania Ave, Sioux Falls, SD 57107For SaleMLS ID #22607073, Allison R Moses. Realtor Association of the Sioux Empire
- $283,0003 bd2 ba1.4k sqft4509 W Oregon St, Sioux Falls, SD 57107For SaleMLS ID #22606235, Mandy F Kulesa. Realtor Association of the Sioux Empire
- $384,9004 bd3 ba1.6k sqft3312 N Geneva Trl, Sioux Falls, SD 57107For SaleMLS ID #22607262, Eric C Brockhoft. Realtor Association of the Sioux Empire
- $335,0003 bd2 ba1.8k sqft1417 N Holbrook Ave, Sioux Falls, SD 57107For SaleMLS ID #22607790, Matthew D Fisher. Realtor Association of the Sioux Empire
- $435,9502 bd2 ba1.2k sqft5401 W Cushman St, Sioux Falls, SD 57107For SaleMLS ID #22603701, Moses H Turay. Realtor Association of the Sioux Empire
- $439,9003 bd3 ba2k sqft7000 W 22nd St, Sioux Falls, SD 57106For SaleMLS ID #22607460, Jon D Eng. Realtor Association of the Sioux Empire
- $376,9004 bd3 ba2k sqft1219 N Lalley Ln, Sioux Falls, SD 57107For SaleMLS ID #22606554, Jay D Hoover. Realtor Association of the Sioux Empire
- $349,9003 bd2 ba1.9k sqft5604 W Oakcrest Dr, Sioux Falls, SD 57107For SaleMLS ID #22607299, Brandyn Vetos. Realtor Association of the Sioux Empire
- $339,9004 bd2 ba2.1k sqft4301 W Kathleen St, Sioux Falls, SD 57107For SaleMLS ID #22607265, Julie A Roth. Realtor Association of the Sioux Empire
