Skip main navigation
Sold
  • Price Unknown

    6101 W 56th St, Mission, KS 66202

    3beds
    1,586sqft
    Single Family Residence
    Built in 1954
    7,629 Square Feet Lot
    $335,600 Zestimate®
    $--/sqft
    $2,413 Estimated rent

    Home value

    $335,600

    $319,000 - $352,000

    $2,413/mo

    Zestimate® history
    Loading
    Loading...

    Owner options

    List your home for rent

    $2,413/mo

    Rent Zestimate®

    Find your next renter with Zillow Rental Manager. Plus, with online applications, you can quickly screen prospective tenants – for free.

    Learn more

    $2,413/mo

    Rent Zestimate®

    Refinance and save

    Refinancing to a lower rate could help reduce your monthly payments and save thousands over the life of the loan.

    See today's rates

    Explore your selling options

    Work with a Zillow partner agent

    Leverage their expertise and Zillow's premium Showcase listings to get your home seen by more buyers.

    Get started

    List with your own agent

    Get your home in front of millions of buyers by listing it on Zillow.

    Learn how to do it

    Sell it yourself

    Take full control of how buyers see your home on Zillow by listing For Sale by Owner (FSBO).

    List your home

    What's special

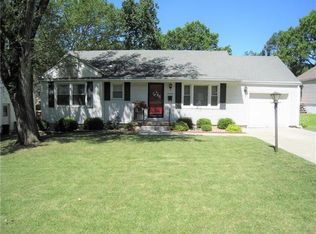
    Adorable, light-filled ranch home! Long time owners have loved raising their family here and are now ready to turn it over to its next lucky homeowner. Although the home would benefit from some refreshing, its next owner will appreciate having many big-ticket maintenance items already in place - replacement windows throughout, including new basement windows in 2021 and front bay windows in 2022; pretty and low-maintenance vinyl siding; gutter covers; updated insulation; 3-years young furnace and barely use AC; water heater new in 2017, and a water purifier at kitchen sink. Original hardwoods on main level except LVP in the kitchen and vinyl tile floor in the bathroom. The bathroom was recently remodeled with low-curb walk-in shower and updated fixtures and vanity. The rare 2-car garage includes a workbench, newer opener with convenient keypad, and is extra deep to hold your outdoor tools and toys. Plus, this home provides two sets of steps to the lower level - one inside and one extra-wide staircase from garage. The lower level finish includes a spacious rec room and a private room that could serve as a home office, play room, workout room or a 4th NC bedroom. There is a private toilet in the lower level as well, just no sink. Like to take advantage of walkability? This location is just a few walkable blocks to downtown Mission boasting numerous restaurants, shops and services. This enviable location also readily connects you to I-635, I-35, and Shawnee Mission Parkway for easy access to anywhere in the metro. Less than a mile to the newly renovated Rushton elementary school and to the newer Powell Community and Rec Center, plus Broadmoor and Water Works parks. Hurry to capture this sweet home for yourself! Home is being sold in its present condition.

    Zillow last checked:

    Listing updated:

    Listing Provided by:

    Diedre Williams 913-515-0952,

    Compass Realty Group,

    Journey Home Team 913-221-8863,

    Compass Realty Group

    Bought with:

    Heather Bauer, SP00236197

    BHG Kansas City Homes

    Source: Heartland MLS as distributed by MLS GRID,MLS#: 2507218MLS Logo

    Facts & features

    Interior

    Bedrooms & bathrooms
    • Bedrooms: 3
    • Bathrooms: 2
    • Full bathrooms: 1
    • 1/2 bathrooms: 1
    Dining room
    • Description: Country Kitchen
    Heating
    • Natural Gas
    Cooling
    • Electric
    Appliances
    • Included: Dishwasher, Disposal, Dryer, Refrigerator, Built-In Electric Oven, Washer
    • Laundry: Laundry Room, Lower Level
    Features
    • Ceiling Fan(s), Painted Cabinets
    • Windows: Window Coverings, Thermal Windows
    • Basement: Finished,Interior Entry
    • Has fireplace: No
    Interior area
    • Total structure area: 1,586
    • Total interior livable area: 1,586 sqft
    • Finished area above ground: 936
    • Finished area below ground: 650

    Property

    Parking
    • Total spaces: 2
    • Parking features: Attached, Garage Faces Front
    • Attached garage spaces: 2
    Features
    • Patio & porch: Patio
    Lot
    • Size: 7,629 sqft
    • Features: Corner Lot, Level
    Details
    • Parcel number: KP100000070020
    • Special conditions: As Is

    Construction

    Type & style
    • Home type: SingleFamily
    • Architectural style: Traditional
    • Property subtype: Single Family Residence
    Materials
    • Vinyl Siding
    • Roof: Composition
    Condition
    • Year built: 1954

    Utilities & green energy

    • Sewer: Public Sewer
    • Water: Public

    Community & neighborhood

    Location
    • Region: Mission
    • Subdivision: Crossland

    Other

    Other facts
    • Listing terms: Cash,Conventional,FHA,VA Loan
    • Ownership: Private

    Price history

    DateEventPrice
    10/8/2024Sold--
    Source: Heartland MLS as distributed by MLS GRID #2507218 Report a problem
    9/20/2024Pending sale$299,000$189/sqft
    Source: Heartland MLS as distributed by MLS GRID #2507218 Report a problem
    9/12/2024Contingent$299,000$189/sqft
    Source: Heartland MLS as distributed by MLS GRID #2507218 Report a problem
    9/6/2024Listed for sale$299,000$189/sqft
    Source: Heartland MLS as distributed by MLS GRID #2507218 Report a problem

    Public tax history

    YearProperty taxesTax assessment
    2025$4,306 +24.7%$33,925 +24.5%
    2024$3,453 +8%$27,255 +11.7%
    2023$3,198 +1.9%$24,403 +0.3%
    2022$3,137 $24,334 +20.7%
    2021-- $20,159 -4%
    2020$2,627 $20,999 +6.3%
    2019-- $19,746 +4.1%
    2018-- $18,975 +16.6%
    2017$2,424 +6.4%$16,273 +9%
    2016$2,279 +2%$14,927 +2%
    2015$2,233 +10.4%$14,640 +7.2%
    2013$2,023 +26.3%$13,662 -5%
    2012$1,602 -27.9%$14,387 -5.9%
    2010$2,223 +11.7%$15,295 -0.6%
    2009$1,989 +1.8%$15,387 -1.5%
    2008$1,955 +9.7%$15,617 +2%
    2007$1,781 +10.8%$15,307 +0%
    2006$1,608 $15,306 +5.2%
    2005-- $14,547

    Find assessor info on the county website

    Neighborhood: 66202

    Nearby schools

    GreatSchools rating
    Schools provided by the listing agent
    • Elementary: Rushton
    • Middle: Hocker Grove
    • High: SM North

    Source: Heartland MLS as distributed by MLS GRID. This data may not be complete. We recommend contacting the local school district to confirm school assignments for this home.

    Get a cash offer in 3 minutes
    Find out how much your home could sell for in as little as 3 minutes with a no-obligation cash offer.
    Estimated market value
    $335,600
    Get a cash offer in 3 minutes
    Find out how much your home could sell for in as little as 3 minutes with a no-obligation cash offer.
    Estimated market value
    $335,600