Skip main navigation
Closed
  • $437,400

    6101 W 94th St, Bloomington, MN 55438

    3beds
    1,896sqft
    Single Family Residence
    Built in 1951
    0.4 Acres Lot
    $439,200 Zestimate®
    $231/sqft
    $2,508 Estimated rent

    Home value

    $439,200

    $404,000 - $479,000

    $2,508/mo

    Zestimate® history
    Loading
    Loading...

    Owner options

    List your home for rent

    $2,508/mo

    Rent Zestimate®

    Find your next renter with Zillow Rental Manager. Plus, with online applications, you can quickly screen prospective tenants – for free.

    Learn more

    $2,508/mo

    Rent Zestimate®

    Refinance and save

    $2,781/mo

    Est. payment

    Refinancing to a lower rate could help reduce your monthly payments and save thousands over the life of the loan.

    See today's rates

    $2,781/mo

    Est. payment

    Explore your selling options

    Work with a Zillow partner agent

    Leverage their expertise and Zillow's premium Showcase listings to get your home seen by more buyers.

    Get started

    List with your own agent

    Get your home in front of millions of buyers by listing it on Zillow.

    Learn how to do it

    Sell it yourself

    Take full control of how buyers see your home on Zillow by listing For Sale by Owner (FSBO).

    List your home

    What's special

    Spacious deckPrivate backyardSantos mahogany floorsViews to the parkUpgraded stainless appliancesCustom-tiled showerConnected living spaces
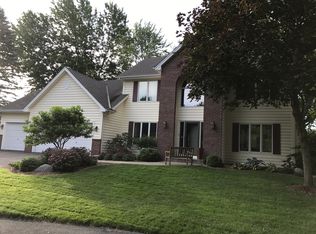
    Step inside this updated single-level home and experience the openness created by the 9-foot-plus ceilings on the main floor. The main entry invites you into the connected living spaces designed for daily function and comfort. The dining area flows into the kitchen, which features walnut cabinetry, a center island with casual seating, and upgraded stainless appliances for a clean, modern look. Santos mahogany floors run throughout the main level, providing durability and warmth throughout the space. From the kitchen, step directly out to your spacious deck and private backyard. Situated on an oversized corner lot with views to the park beyond the fence, helping to create a natural extension to the yard space. Plenty of room for seating and outdoor enjoyment! The family room sits just off the kitchen and dining area, anchored by a gas fireplace with a stone surround, creating a comfortable spot for evenings at home. Two main-level bedrooms share a three-quarter bath with a custom-tiled shower. The partially finished walk-out lower level offers a third bedroom, another three-quarter bath, and a flexible room for an office, recreation, or storage needs. Additional features include a two-car attached garage and large mud room, perfect for kicking off winter boots and coats as you get home. Just across the street is your own convenient access to the miles and miles of beautiful trails at Hyland Lake Park Reserve. Walk, bike, and enjoy perfectly groomed cross country ski trails for year round enjoyment. All of this is set on a .4-acre lot in a desirable Bloomington location within walking distance to Ridgeview Elementary and close to Olson Middle and Jefferson High, with easy access to parks, shopping, and major roadways.

    Zillow last checked:

    Listing updated:

    Listed by:

    Stefan Petrashek 651-333-0688,

    RE/MAX Results,

    Sheryl Petrashek 612-889-6496

    Bought with:

    James H. Butcher

    Edina Realty, Inc.

    Source: NorthstarMLS as distributed by MLS GRID,MLS#: 6785359MLS Logo

    Facts & features

    Interior

    Bedrooms & bathrooms
    • Bedrooms: 3
    • Bathrooms: 2
    • 3/4 bathrooms: 2
    Bedroom
    • Level: Main
    • Area: 160 Square Feet
    • Dimensions: 10 x 16
    Bedroom 2
    • Level: Main
    • Area: 99 Square Feet
    • Dimensions: 9 x 11
    Bedroom 3
    • Level: Lower
    • Area: 240 Square Feet
    • Dimensions: 15 x 16
    Dining room
    • Level: Main
    • Area: 168 Square Feet
    • Dimensions: 12 x 14
    Family room
    • Level: Main
    • Area: 252 Square Feet
    • Dimensions: 18 x 14
    Kitchen
    • Level: Main
    • Area: 275 Square Feet
    • Dimensions: 11 x 25
    Heating
    • Forced Air
    Cooling
    • Central Air
    Appliances
    • Included: Cooktop, Dishwasher, Disposal, Dryer, Exhaust Fan, Freezer, Microwave, Refrigerator, Stainless Steel Appliance(s), Wall Oven, Washer
    Features
    • Basement: Finished,Partially Finished,Walk-Out Access
    • Number of fireplaces: 1
    • Fireplace features: Family Room, Gas, Stone
    Interior area
    • Total structure area: 1,896
    • Total interior livable area: 1,896 sqft
    • Finished area above ground: 1,322
    • Finished area below ground: 574

    Property

    Parking
    • Total spaces: 2
    • Parking features: Attached, Asphalt
    • Attached garage spaces: 2
    Accessibility
    • Accessibility features: Other
    Features
    • Levels: One
    • Stories: 1
    • Fencing: Partial,Wood
    Lot
    • Size: 0.40 Acres
    • Dimensions: 122 x 142 x 107 x 127
    • Features: Tree Coverage - Light
    Details
    • Foundation area: 1322
    • Parcel number: 2911621110046
    • Zoning description: Residential-Single Family

    Construction

    Type & style
    • Home type: SingleFamily
    • Property subtype: Single Family Residence
    Materials
    • Roof: Age Over 8 Years,Asphalt
    Condition
    • New construction: No
    • Year built: 1951

    Utilities & green energy

    • Gas: Natural Gas
    • Sewer: City Sewer/Connected
    • Water: City Water/Connected

    Community & neighborhood

    Location
    • Region: Bloomington
    • Subdivision: Dahlien Add

    HOA & financial

    HOA
    • Has HOA: No

    Other

    Other facts
    • Road surface type: Paved

    Price history

    DateEventPrice
    11/6/2025Sold$437,400-1.7%$231/sqft
    Source: NorthstarMLS as distributed by MLS GRID #6785359 Report a problem
    9/23/2025Pending sale$445,000$235/sqft
    Source: NorthstarMLS as distributed by MLS GRID #6785359 Report a problem
    9/11/2025Listed for sale$445,000+44.5%$235/sqft
    Source: NorthstarMLS as distributed by MLS GRID #6785359 Report a problem
    11/18/2019Sold$308,000-3.8%$162/sqft
    Source: NorthstarMLS as distributed by MLS GRID #5278050 Report a problem
    10/15/2019Pending sale$320,000$169/sqft
    Source: Lakes Sotheby's International Realty #5278050 Report a problem
    9/19/2019Price change$320,000-8.6%$169/sqft
    Source: Lakes Sotheby's International Realty #5278050 Report a problem
    8/30/2019Listed for sale$350,000$185/sqft
    Source: Lakes Sotheby's International Realty #5278050 Report a problem

    Public tax history

    YearProperty taxesTax assessment
    2025$4,941 +6.4%$382,400 -1.4%
    2024$4,643 -1.4%$387,900 +0.8%
    2023$4,711 +8%$384,800 -3.5%
    2022$4,363 +8.2%$398,600 +18.3%
    2021$4,031 -2.3%$336,900 +7.2%
    2020$4,125 +2.3%$314,300 -1.7%
    2019$4,031 -2.3%$319,700 +18.8%
    2018$4,125 +20.2%$269,000 +6%
    2017$3,433 +3.8%$253,700 +5.3%
    2016$3,307 +0.6%$241,000 +6.5%
    2015$3,288 +3.3%$226,300 +8.4%
    2014$3,184 -1.6%$208,700 -6.7%
    2013$3,237 +9.7%$223,700 +2.4%
    2012$2,950 -1.3%$218,400 -4.3%
    2011$2,990 -0.9%$228,100 -7.9%
    2010$3,017 +1.4%$247,600 -5.7%
    2009$2,976 +7.9%$262,700 +9.1%
    2006$2,759 +12.8%$240,700 +16.5%
    2005$2,446 +11.7%$206,600 +15.9%
    2004$2,191 +12.8%$178,300 +12%
    2002$1,943 -29.5%$159,200
    2001$2,755 --

    Find assessor info on the county website

    Neighborhood: 55438

    Nearby schools

    GreatSchools rating
    Get a cash offer in 3 minutes
    Find out how much your home could sell for in as little as 3 minutes with a no-obligation cash offer.
    Estimated market value
    $439,200
    Get a cash offer in 3 minutes
    Find out how much your home could sell for in as little as 3 minutes with a no-obligation cash offer.
    Estimated market value
    $439,200