Exceptional Upper Rattlesnake Luxury Residence
Mountain Views Trail & Mountain Bike Access 1.64 Acres $5,500/Month
4 Bedrooms | 3.5 Bathrooms | Approximately 3,881 Sq. Ft. | Approximately 1.64 Acres
Available November 1 | $5,500/Month Through June 1, 2027 | One-Year Extension subject to lease terms specified by the Owner at that time.
A rare opportunity to experience refined mountain living, exceptional privacy and the natural beauty of Montana in one of Missoula's most distinguished and coveted residential settings.
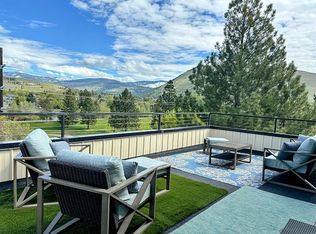
Set on approximately 1.64 acres of beautifully maintained grounds in the Upper Rattlesnake, this nearly 3,900-square-foot residence offers a peaceful sense of seclusion surrounded by mountain scenery, with abundant natural light, generous indoor and outdoor living spaces, and exceptional access to hiking and mountain biking trails.
Despite its tranquil setting, the home remains just a short drive from downtown Missoula, offering a remarkable balance of privacy, natural beauty and convenience.
Dramatic Great Room
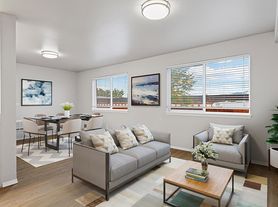
At the heart of the home is an impressive great room with soaring ceilings and expansive windows that fill the space with natural light while framing views of the surrounding landscape and mountains.
A beautiful decorative gas fireplace adds warmth and architectural character, creating an inviting setting for quiet evenings at home as well as entertaining.
Formal Dining & Exceptional Kitchen
A separate formal dining room provides an elegant setting for dinners, holidays and entertaining.
The adjoining kitchen is designed for both serious cooking and relaxed everyday living, centered around an oversized stone island offering generous preparation, serving and gathering space.
Features include:
Oversized stone center island
Separate prep sink
Double ovens
Gas cooking
Soft-close cabinetry
Generous cabinet storage
Two pantries
Separate refrigerator and freezer
Extensive counter space
Private Primary Retreat
The spacious primary suite offers a private retreat with a large walk-in closet and beautifully appointed spa-like bath featuring heated floors, a premium Hansgrohe multi-function rainfall and waterfall shower with massage sprays and a separate height-adjustable handheld shower, plus a deep sunken tub.
The combination creates an inviting space for relaxation and gives the primary suite the feel of a private spa within the home.
Additional Bedrooms & Bathrooms
Three additional bedrooms provide generous accommodations and flexibility for family, guests or home-office use.
An upstairs full bathroom, conveniently positioned between two bedrooms, features heated floors along with both a shower and tub.
The downstairs bedroom has a bathroom immediately nearby featuring a deep sunken tub, while an additional half bath provides added convenience for guests.
TOTO WASHLETs are installed in every bathroom, including the half bath.
Entertainment Room
A separate entertainment room creates a comfortable retreat for movies, television, gaming or relaxing away from the home's main living areas.
The room features an LG 86-inch Smart TV, Apple TV and Apple HomePod smart speaker.
Laundry, Garage & Year-Round Comfort
A spacious dedicated laundry room includes a washer and dryer, utility sink, and a large counter with ample space for folding and household organization.
The two-car garage provides generous room for vehicles, storage and outdoor gear.
Central heating and central air conditioning provide year-round comfort through Montana's changing seasons.
Peaceful Outdoor Living
The outdoor setting is one of the defining features of the property.
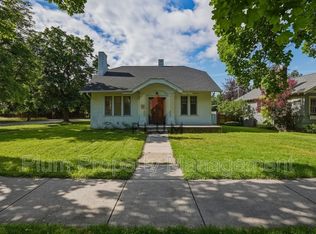
A welcoming circular driveway opens onto an approximately 90-foot-wide lawn surrounded by beautifully maintained grounds, creating an immediate sense of openness, privacy and arrival.
A covered 14-by-14-foot stone deck provides a peaceful place for morning coffee, reading or simply enjoying the surrounding scenery.
In the backyard, a large terraced stone patio steps down to a firepit area, creating an inviting setting for outdoor dining, entertaining and evenings under the Montana sky.
Outdoor features include:
Approximately 90-foot-wide lawn
Circular driveway
Covered 14-by-14-foot stone deck
Large terraced backyard stone patio
Step-down firepit area
BBQ
Fenced backyard
Beautifully maintained grounds
Professional landscaping included
Snow removal included
With professional landscaping and snow removal taken care of, tenants can enjoy the beauty of the property throughout the seasons without the usual maintenance demands of a residence and grounds of this size.
An Exceptional Upper Rattlesnake Setting
The Upper Rattlesnake is one of Missoula's most distinguished and coveted residential settings, prized for its privacy, natural beauty, mountain surroundings and exceptional access to outdoor recreation.
Known for its peaceful atmosphere and beautiful homes set amid the natural landscape, the Upper Rattlesnake offers a rare combination of seclusion and proximity to the city. Trails, open space and the Montana outdoors become part of everyday life, while downtown Missoula remains just a short drive away.
Nearby trails offer hiking, mountain biking, trail running and walking, while downtown provides convenient access to restaurants, shopping, entertainment, cultural attractions and everyday amenities.
The property is currently associated with Missoula County Public Schools, including Rattlesnake Elementary, Washington Middle School and Hellgate High School. Prospective tenants should verify current school attendance boundaries directly with the school district.
Technology, Security & Included Services
High-speed Spectrum internet service is available at the property.
An ADT security system and Ring camera are already installed, allowing the new tenant to activate or take over service as desired.
The home also features a water filtration system with one full year of prepaid professional servicing, including three scheduled filter replacements and system cleanings.
Professional landscaping, snow removal, installed security systems, high-speed internet availability, an included washer and dryer, and prepaid water-filtration servicing contribute to an easy, turnkey living experience.
Immaculate Move-In Condition
Prior to occupancy, the residence will be professionally deep-cleaned throughout, including professional carpet cleaning, and presented in immaculate move-in condition, allowing the new tenant to simply arrive, settle in and enjoy the home.
No Pets
Available to qualified tenants seeking a distinctive Upper Rattlesnake residence offering privacy, comfort, exceptional surroundings and a refined Missoula lifestyle.
6 months or possibly extend to 1 year.
House for rent
Single family residence
Available Sun Nov 1 2026
No pets
Air conditioner, central air
In unit laundry
Garage parking
Forced air
What's special
Mountain viewsBeautifully maintained groundsIncluded washer and dryerAbundant natural lightSeparate height-adjustable handheld showerDeep sunken tubWelcoming circular driveway
- 30 days |
- -- |
- -- |
Zillow last checked:
Listing updated:
Travel times

Let’s turn your rent into credit progress
Build credit history with every on-time payment and get credit for the payment you’re already making.
Facts & features
Interior
Bedrooms & bathrooms
- Bedrooms: 4
- Bathrooms: 4
- Full bathrooms: 4
Heating
- Forced Air
Cooling
- Air Conditioner, Central Air
Appliances
- Included: Dishwasher, Dryer, Freezer, Oven, Refrigerator, Washer
- Laundry: In Unit
Features
- Flooring: Carpet, Hardwood, Tile
Interior area
- Total interior livable area: 3,881 sqft
Property
Parking
- Parking features: Detached, Garage
- Has garage: Yes
- Details: Contact manager
Features
- Patio & porch: Patio
- Exterior features: See Description
Details
- Additional structures: Garage(s)
- Parcel number: 04220002102040000
Construction
Type & style
- Home type: SingleFamily
- Property subtype: Single Family Residence
Community & HOA
Location
- Region: Missoula
Financial & listing details
- Lease term: 6 Month
Price history
| Date | Event | Price |
|---|---|---|
| 9/22/2026 | Listed for rent | $5,500$1/sqft |
Source: Zillow Rentals Report a problem | ||
| 9/16/2026 | Listing removed | $5,500$1/sqft |
Source: Zillow Rentals Report a problem | ||
| 9/15/2026 | Listed for rent | $5,500+12.2%$1/sqft |
Source: Zillow Rentals Report a problem | ||
| 3/5/2024 | Listing removed | -- |
Source: Zillow Rentals Report a problem | ||
| 2/29/2024 | Price change | $4,900-16.9%$1/sqft |
Source: Zillow Rentals Report a problem | ||
| 1/29/2024 | Price change | $5,900-15.7%$2/sqft |
Source: Zillow Rentals Report a problem | ||
| 1/24/2024 | Listed for rent | $7,000$2/sqft |
Source: Zillow Rentals Report a problem | ||
| 7/28/2014 | Sold | -- |
Source: Agent Provided Report a problem | ||
| 6/10/2014 | Listed for sale | $439,000-4.4%$113/sqft |
Source: Prudential Montana Real Estate #20143738 Report a problem | ||
| 10/2/2010 | Listing removed | $459,000$118/sqft |
Source: Lambros Real Estate ERA #10004896 Report a problem | ||
| 8/5/2010 | Price change | $459,000-8%$118/sqft |
Source: Lambros Real Estate ERA #10004896 Report a problem | ||
| 7/2/2010 | Listed for sale | $499,000$129/sqft |
Source: The Home Zone #10004896 Report a problem | ||