Welcome to 61010 Evergreen Court nestled in the heart of South Lyon. This turn-key, impeccably maintained home offers a harmonious blend of comfort, functionality, and modern elegance across its well-designed 3-bedroom, 2-full bathroom, and 1-half bathroom layout. As you step inside, you're greeted by an atmosphere of warmth and sophistication. The main level features a thoughtfully designed primary bedroom complete with an en suite full bathroom that features a custom walk-in shower; the perfect oasis for relaxation. The kitchen stands as the heart of this home, with all new stainless-steel appliances and showcasing granite countertops that blend aesthetics with functionality. The granite extends to all bathrooms, creating a elegant design throughout. The primary bathroom has been thoughtfully refreshed with an all-new walk-in shower, epitomizing the perfect marriage of form and function. The entry-level laundry/mudroom, conveniently located off the garage, enhances the practicality of daily living. Venturing upstairs, you'll discover two additional well-appointed bedrooms, ensuring ample space for family and guests. Take note of how the sellers used the loft space for a home office. A full bathroom on this level caters to the needs of the upper floor. The fully finished basement is a true highlight of this residence, boasting an extra family room that's perfect for entertainment, leisure, or creating cherished memories with loved ones. The inclusion of a wet bar adds an element of convenience, while a workshop area caters to the hobbies and projects of the creative homeowner. A 2-car attached, heated garage – great during the colder months. The garage has been equipped with a new door and opener, enhancing both security and convenience. This home has seen additional updates which include new windows and blinds, brand new flooring in the dining room, living room, kitchen, and laundry. New sump pump and water backup, all new hardware throughout, rev osmosis on kitchen sink; all add to the quality of finish.
Sold for $337,000
$337,000
61010 Evergreen Ct, South Lyon, MI 48178
3beds
2,567sqft
Townhouse
Built in 1997
-- sqft lot
$358,100 Zestimate®
$131/sqft
$2,729 Estimated rent
Home value
$358,100
$340,000 - $380,000
$2,729/mo
Zestimate® history
Owner options
List your home for rent
$2,729/mo
Rent Zestimate®
Find your next renter with Zillow Rental Manager. Plus, with online applications, you can quickly screen prospective tenants – for free.
$2,729/mo
Rent Zestimate®
Refinance and save
$2,515/mo
Est. payment
Refinancing to a lower rate could help reduce your monthly payments and save thousands over the life of the loan.
$2,515/mo
Est. payment
Explore your selling options
Work with a Zillow partner agent
Leverage their expertise and Zillow's premium Showcase listings to get your home seen by more buyers.
Get startedList with your own agent
Get your home in front of millions of buyers by listing it on Zillow.
Learn how to do itSell it yourself
Take full control of how buyers see your home on Zillow by listing For Sale by Owner (FSBO).
List your homeWhat's special
Heated garageWorkshop areaModern eleganceNew doorHeart of south lyonWet barWater backup
Zillow last checked:
Listing updated:
Listed by:
Christopher A Bailey 248-374-6810,
Remerica United Realty
Bought with:
Mary Michalek, 6501246775
Real Estate One-Rochester
Source: Realcomp II,MLS#: 20230069164
Facts & features
Interior
Bedrooms & bathrooms
- Bedrooms: 3
- Bathrooms: 3
- Full bathrooms: 2
- 1/2 bathrooms: 1
Heating
- Forced Air, Natural Gas
Cooling
- Ceiling Fans, Central Air
Appliances
- Included: Built In Electric Range, Built In Refrigerator, Dishwasher, Disposal, Dryer, Humidifier, Microwave, Self Cleaning Oven, Stainless Steel Appliances, Washer, Water Purifier Owned
- Laundry: Laundry Room
Features
- High Speed Internet, Programmable Thermostat, Wet Bar
- Basement: Finished,Full,Private
- Has fireplace: Yes
- Fireplace features: Gas, Living Room
Interior area
- Total interior livable area: 2,567 sqft
- Finished area above ground: 1,677
- Finished area below ground: 890
Property
Parking
- Total spaces: 2
- Parking features: Two Car Garage, Attached, Driveway, Electricityin Garage, Garage Faces Front, Heated Garage, Garage Door Opener
- Garage spaces: 2
Features
- Levels: One and One Half
- Stories: 1.5
- Entry location: GroundLevelwSteps
- Patio & porch: Deck, Porch
- Exterior features: Chimney Caps, Grounds Maintenance, Lighting
- Pool features: None
Lot
- Features: Sprinklers
Details
- Parcel number: 2119228005
- Special conditions: Short Sale No,Standard
Construction
Type & style
- Home type: Townhouse
- Architectural style: Contemporary,Townhouse
- Property subtype: Townhouse
Materials
- Brick, Vinyl Siding
- Foundation: Basement, Poured, Sump Pump
- Roof: Asphalt
Condition
- New construction: No
- Year built: 1997
- Major remodel year: 2021
Utilities & green energy
- Electric: Circuit Breakers
- Sewer: Public Sewer
- Water: Community, Public
Community & HOA
Community
- Features: Sidewalks
- Security: Carbon Monoxide Detectors, Fire Alarm, Fire Sprinkler System, Smoke Detectors
- Subdivision: EVERGREEN COURT OCCPN 1114
HOA
- Has HOA: Yes
- Services included: Maintenance Grounds, Maintenance Structure, Snow Removal
- HOA fee: $300 monthly
- HOA phone: 734-233-8813
Location
- Region: South Lyon
Financial & listing details
- Price per square foot: $131/sqft
- Tax assessed value: $119,430
- Annual tax amount: $4,838
- Date on market: 8/19/2023
- Cumulative days on market: 5 days
- Listing agreement: Exclusive Right To Sell
- Listing terms: Cash,Conventional
- Exclusions: Exclusion(s) Exist
Price history
| Date | Event | Price |
|---|---|---|
| 9/27/2023 | Sold | $337,000+2.1%$131/sqft |
Source:  Realcomp II #20230069164 Report a problem Realcomp II #20230069164 Report a problem | ||
| 8/23/2023 | Pending sale | $330,000$129/sqft |
Source: Realcomp II #20230069164 Report a problem | ||
| 8/19/2023 | Listed for sale | $330,000+34.7%$129/sqft |
Source: Realcomp II #20230069164 Report a problem | ||
| 2/10/2020 | Sold | $245,000$95/sqft |
Source: Agent Provided Report a problem | ||
Public tax history
Tax history is unavailable.
Neighborhood: 48178
Nearby homes
- $326,2002 bd2 ba1.4k sqft61004 Evergreen Ct #1, South Lyon, MI 48178Off Market
- $346,7002 bd2 ba1.4k sqft61006 Evergreen Ct #1, South Lyon, MI 48178Off Market
- $332,7002 bd2 ba1.4k sqft61008 Evergreen Ct #1, South Lyon, MI 48178Off Market
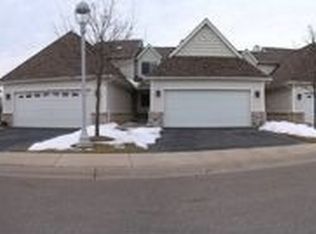
- $337,0003 bd3 ba1.6k sqft61010 Evergreen Ct #1, South Lyon, MI 48178Sold
- $347,1002 bd2 ba1.4k sqft61001 Evergreen Ct #1, South Lyon, MI 48178Off Market
- $357,8003 bd3 ba1.6k sqft61003 Evergreen Ct #1, South Lyon, MI 48178Off Market
- $368,0002 bd3 ba1.4k sqft61005 Evergreen Ct #1, South Lyon, MI 48178Off Market
- $380,2003 bd4 ba1.7k sqft61007 Evergreen Ct #1, South Lyon, MI 48178Off Market
- $341,8002 bd2 ba1.4k sqft61014 Evergreen Ct #1, South Lyon, MI 48178Off Market
Nearby schools
GreatSchools rating
- 6/10Frank E. Bartlett SchoolGrades: PK-5Distance: 0.6 mi
- 8/10Centennial Middle SchoolGrades: 6-8Distance: 1.8 mi
- 8/10South Lyon High SchoolGrades: 9-12Distance: 0.2 mi
Get a cash offer in 3 minutes
Find out how much your home could sell for in as little as 3 minutes with a no-obligation cash offer.
Estimated market value
$358,100
Get a cash offer in 3 minutes
Find out how much your home could sell for in as little as 3 minutes with a no-obligation cash offer.
Estimated market value
$358,100
- Michigan
- Oakland County
- South Lyon
- 48178
- 61010 Evergreen Ct
Nearby cities
Nearby zip codes
Other South Lyon Topics
