Come see this great condo located right in the heart of South Lyon. Neat, clean and move in ready, this condo has a lot of natural light and is on a cul de sac with no through traffic to be conserned with. From Evergreen Court, downtown is just up the road and is conveniently located to access New Hudson, Novi, Milford and Ann Arbor. The basement is finished with a full bathroom, an office or unofficial guest bedroom and a wet bar for entertaining. This is a nice condo that you need to see to appreciate.
Sold for $320,000
$320,000
61011 Evergreen Ct, South Lyon, MI 48178
2beds
2,404sqft
Condominium
Built in 1999
-- sqft lot
$334,600 Zestimate®
$133/sqft
$2,950 Estimated rent
Home value
$334,600
$311,000 - $361,000
$2,950/mo
Zestimate® history
Owner options
List your home for rent
$2,950/mo
Rent Zestimate®
Find your next renter with Zillow Rental Manager. Plus, with online applications, you can quickly screen prospective tenants – for free.
$2,950/mo
Rent Zestimate®
Refinance and save
$2,431/mo
Est. payment
Refinancing to a lower rate could help reduce your monthly payments and save thousands over the life of the loan.
$2,431/mo
Est. payment
Explore your selling options
Work with a Zillow partner agent
Leverage their expertise and Zillow's premium Showcase listings to get your home seen by more buyers.
Get startedList with your own agent
Get your home in front of millions of buyers by listing it on Zillow.
Learn how to do itSell it yourself
Take full control of how buyers see your home on Zillow by listing For Sale by Owner (FSBO).
List your homeWhat's special
Cul de sacNatural lightWet bar
Zillow last checked:
Listing updated:
Listed by:
Bryan E Gutierrez 734-558-4085,
KW Showcase Realty
Bought with:
Kimberly A Champe, 6501287856
Real Estate One-Brighton
Source: Realcomp II,MLS#: 20240087630
Facts & features
Interior
Bedrooms & bathrooms
- Bedrooms: 2
- Bathrooms: 3
- Full bathrooms: 3
Heating
- Forced Air, Natural Gas
Cooling
- Ceiling Fans, Central Air
Appliances
- Included: Disposal, Dryer, Energy Star Qualified Dishwasher, Free Standing Electric Oven, Free Standing Refrigerator, Microwave, Range Hood, Self Cleaning Oven, Vented Exhaust Fan, Washer, Water Purifier Owned, Water Softener Owned
Features
- High Speed Internet, Wet Bar
- Basement: Finished
- Has fireplace: Yes
- Fireplace features: Double Sided, Gas, Great Room, Master Bedroom
Interior area
- Total interior livable area: 2,404 sqft
- Finished area above ground: 1,453
- Finished area below ground: 951
Property
Parking
- Total spaces: 2
- Parking features: Two Car Garage, Attached, Direct Access, Driveway, Electricityin Garage, Garage Faces Front
- Attached garage spaces: 2
Features
- Levels: One
- Stories: 1
- Entry location: GroundLevelwSteps
- Patio & porch: Covered, Patio, Porch
- Exterior features: E NE RG YS TA RQualified Skylights, Grounds Maintenance, Lighting, Private Entrance
- Fencing: Fencingnot Allowed
Details
- Parcel number: 2119228017
- Special conditions: Short Sale No,Standard
Construction
Type & style
- Home type: Condo
- Architectural style: Ranch
- Property subtype: Condominium
Materials
- Brick, Vinyl Siding
- Foundation: Basement, Poured
- Roof: Asphalt
Condition
- New construction: No
- Year built: 1999
Utilities & green energy
- Electric: Service 100 Amp, Circuit Breakers
- Sewer: Public Sewer
- Water: Public
- Utilities for property: Underground Utilities
Community & HOA
Community
- Security: Carbon Monoxide Detectors, Smoke Detectors
- Subdivision: EVERGREEN COURT OCCPN 1114
HOA
- Has HOA: Yes
- HOA fee: $300 monthly
- HOA phone: 734-233-8813
Location
- Region: South Lyon
Financial & listing details
- Price per square foot: $133/sqft
- Tax assessed value: $141,660
- Annual tax amount: $5,987
- Date on market: 11/20/2024
- Cumulative days on market: 3 days
- Listing agreement: Exclusive Right To Sell
- Listing terms: Cash,Conventional,FHA,Va Loan
Price history
| Date | Event | Price |
|---|---|---|
| 12/27/2024 | Sold | $320,000+1.6%$133/sqft |
Source:  Realcomp II #20240087630 Report a problem Realcomp II #20240087630 Report a problem | ||
| 11/23/2024 | Pending sale | $315,000$131/sqft |
Source: Realcomp II #20240087630 Report a problem | ||
| 11/21/2024 | Listed for sale | $315,000$131/sqft |
Source: Realcomp II #20240087630 Report a problem | ||
Public tax history
Tax history is unavailable.
Neighborhood: 48178
Nearby homes
- $326,0002 bd2 ba1.4k sqft61004 Evergreen Ct #1, South Lyon, MI 48178Off Market
- $350,6002 bd2 ba1.4k sqft61006 Evergreen Ct #1, South Lyon, MI 48178Off Market
- $328,4002 bd2 ba1.4k sqft61008 Evergreen Ct #1, South Lyon, MI 48178Off Market
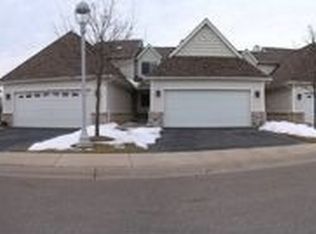
- $337,0003 bd3 ba1.6k sqft61010 Evergreen Ct #1, South Lyon, MI 48178Sold
- $347,6002 bd2 ba1.4k sqft61001 Evergreen Ct #1, South Lyon, MI 48178Off Market
- $356,2003 bd3 ba1.6k sqft61003 Evergreen Ct #1, South Lyon, MI 48178Off Market
- $356,0002 bd3 ba1.4k sqft61005 Evergreen Ct #1, South Lyon, MI 48178Off Market
- $363,7003 bd4 ba1.7k sqft61007 Evergreen Ct #1, South Lyon, MI 48178Off Market
- $343,5002 bd2 ba1.4k sqft61014 Evergreen Ct #1, South Lyon, MI 48178Off Market
Nearby schools
GreatSchools rating
- 6/10Frank E. Bartlett SchoolGrades: PK-5Distance: 0.6 mi
- 8/10Centennial Middle SchoolGrades: 6-8Distance: 1.8 mi
- 8/10South Lyon High SchoolGrades: 9-12Distance: 0.2 mi
Get a cash offer in 3 minutes
Find out how much your home could sell for in as little as 3 minutes with a no-obligation cash offer.
Estimated market value
$334,600
Get a cash offer in 3 minutes
Find out how much your home could sell for in as little as 3 minutes with a no-obligation cash offer.
Estimated market value
$334,600
- Michigan
- Oakland County
- South Lyon
- 48178
- 61011 Evergreen Ct
Nearby cities
Nearby zip codes
Other South Lyon Topics
