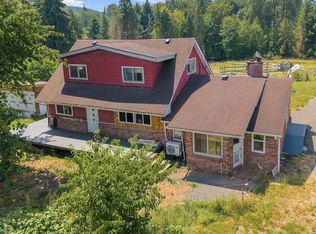
Escape to the peace and privacy of country living with this exceptional 8-acre property, conveniently located outside the flood plain and just a mile from the city limit and 3 miles to downtown. Owned by the same family since the mid 1900s, this cherished homestead features a custom home built in 1999, replacing the original family farmhouse while preserving the property's rich history. The spacious country kitchen offers custom cabinetry with convenient pull-out shelves, solid surface Corian countertops, a center island, pantry and abundant workspace for gathering with family and friends. The vaulted main-level primary suite provides private access to the backyard and features dual sinks, a relaxing spa tub, and a large walk-in closet. Tons of parking and wrap around driveway. Recent improvements include a new roof, new deck, fresh interior paint, a newer high-efficiency furnace, water heater, oven and microwave. Heat pump AC will keep you nice and cool on hot summer nights. Two producing wells serve the property—one for household drinking water and one dedicated to irrigation. The well house offers additional storage and currently houses the tractor, which is included with the sale. Be sure to discover the enormous hidden storage area accessed through the upstairs bedroom closet above the garage. The acreage was thoughtfully logged approximately 10 years ago while retaining some mature timber. Just in time to harvest the many fruit trees on property including Pear, Apple and plum. Nehalem river is just steps away from property for fishing, catching crawdads or just cooling of in the water! Whether you're looking for a peaceful country retreat, room to roam, or a property with a remarkable family legacy, this one-of-a-kind acreage offers endless possibilities. Added peace of mind that Septic was just pumped!!
Pending
$689,000
61011 Nehalem Hwy N, Vernonia, OR 97064
4beds
2,550sqft
:
Get pre-qualified$4,578/mo
Residential, Single Family Residence
Built in 1999
8.36 Acres Lot
$-- Zestimate®
$270/sqft
$-- HOA
What's special
New deckTons of parkingFresh interior paintNewer high-efficiency furnaceLarge walk-in closetTwo producing wellsHeat pump ac
- 14 days |
- 981 |
- 87 |
Likely to sell faster than
Zillow last checked:
Listing updated:
Listed by:
Hank Paterson 503-803-7204,
John L. Scott
Source: RMLS (OR),MLS#: 305497112
Facts & features
Interior
Bedrooms & bathrooms
- Bedrooms: 4
- Bathrooms: 3
- Full bathrooms: 2
- Partial bathrooms: 1
- Main level bathrooms: 2
Rooms
- Room types: Bedroom 4, Laundry, Storage, Bedroom 2, Bedroom 3, Dining Room, Family Room, Kitchen, Living Room, Primary Bedroom
Primary bedroom
- Features: Jetted Tub, Suite, Vaulted Ceiling, Walkin Closet
- Level: Main
Bedroom 2
- Level: Main
Bedroom 3
- Level: Upper
Bedroom 4
- Level: Upper
Dining room
- Level: Main
Kitchen
- Features: Island, Pantry, Free Standing Refrigerator
- Level: Main
Living room
- Features: Builtin Features, Fireplace, Vaulted Ceiling
- Level: Lower
Heating
- Forced Air, Forced Air 95 Plus, Heat Pump, Fireplace(s)
Cooling
- Heat Pump
Appliances
- Included: Dishwasher, Disposal, Free-Standing Range, Free-Standing Refrigerator, Microwave, Plumbed For Ice Maker, Washer/Dryer, Propane Water Heater
- Laundry: Laundry Room
Features
- Granite, Vaulted Ceiling(s), Sink, Kitchen Island, Pantry, Built-in Features, Suite, Walk-In Closet(s)
- Flooring: Wall to Wall Carpet
- Windows: Double Pane Windows, Vinyl Frames
- Basement: Crawl Space
- Number of fireplaces: 1
- Fireplace features: Propane
Interior area
- Total structure area: 2,550
- Total interior livable area: 2,550 sqft
Video & virtual tour
Property
Parking
- Total spaces: 2
- Parking features: Driveway, Parking Pad, RV Access/Parking, Garage Door Opener, Attached
- Attached garage spaces: 2
- Has uncovered spaces: Yes
Accessibility
- Accessibility features: Accessible Full Bath, Garage On Main, Main Floor Bedroom Bath, Parking, Utility Room On Main, Walkin Shower, Accessibility
Features
- Levels: Two
- Stories: 2
- Patio & porch: Covered Deck, Deck
- Has spa: Yes
- Spa features: Bath
- Has view: Yes
- View description: Territorial, Trees/Woods
Lot
- Size: 8.36 Acres
- Features: Level, Pasture, Trees, Acres 7 to 10
Details
- Additional structures: Outbuilding
- Additional parcels included: 24505
- Parcel number: 24506
- Zoning: RR5
Construction
Type & style
- Home type: SingleFamily
- Architectural style: Traditional
- Property subtype: Residential, Single Family Residence
Materials
- Brick, Vinyl Siding
- Roof: Composition
Condition
- Updated/Remodeled
- New construction: No
- Year built: 1999
Utilities & green energy
- Gas: Propane
- Sewer: Septic Tank
- Water: Other, Well
Community & HOA
HOA
- Has HOA: No
Location
- Region: Vernonia
Financial & listing details
- Price per square foot: $270/sqft
- Tax assessed value: $574,263
- Annual tax amount: $5,051
- Date on market: 7/10/2026
- Cumulative days on market: 14 days
- Listing terms: Cash,Conventional,FHA,VA Loan
- Road surface type: Paved
Estimated market value
Not available
Estimated sales range
Not available
Not available
Price history
| Date | Event | Price |
|---|---|---|
| 7/22/2026 | Pending sale | $689,000$270/sqft |
Source:  RMLS (OR) #305497112 Report a problem RMLS (OR) #305497112 Report a problem | ||
| 7/10/2026 | Listed for sale | $689,000$270/sqft |
Source: RMLS (OR) #305497112 Report a problem | ||
Public tax history
| Year | Property taxes | Tax assessment |
|---|---|---|
| 2024 | $4,948 +0.4% | $397,350 +3% |
| 2023 | $4,927 +5.8% | $385,780 +3% |
| 2022 | $4,659 +2.8% | $374,550 +3% |
| 2021 | $4,531 +2.6% | $363,650 +3% |
| 2020 | $4,415 +9.6% | $353,060 +3% |
| 2019 | $4,029 +0.4% | $342,780 +3% |
| 2018 | $4,014 +2.2% | $332,800 +3% |
| 2017 | $3,929 +5.5% | $323,120 +3% |
| 2016 | $3,724 | $313,710 +3% |
| 2015 | $3,724 +6.4% | $304,580 +3% |
| 2014 | $3,499 +8% | $295,710 +3% |
| 2013 | $3,239 +8.6% | $287,100 +3% |
| 2012 | $2,983 +1.2% | $278,740 +0.3% |
| 2011 | $2,947 -4.7% | $277,980 +0.4% |
| 2010 | $3,092 +26.5% | $276,990 +6% |
| 2009 | $2,444 +29.4% | $261,300 +29% |
| 2008 | $1,888 -24.2% | $202,570 -24.5% |
| 2007 | $2,491 +2.3% | $268,330 +3% |
| 2006 | $2,435 +2.3% | $260,540 +3% |
| 2005 | $2,379 +2.7% | $252,960 +3% |
| 2004 | $2,316 | $245,600 +3% |
| 2003 | -- | $238,450 +3% |
| 2002 | $2,190 | $231,510 +3% |
| 2001 | -- | $224,770 -8.2% |
| 2000 | -- | $244,900 |
Find assessor info on the county website
Monthly payment
Est. payment
Payment breakdown
Explore the cost of this home by adjusting the details. Changes won't be saved.Climate risks
Neighborhood: 97064
Nearby schools
GreatSchools rating
- 4/10Washington Elementary SchoolGrades: K-5Distance: 1.6 mi
- 6/10Vernonia Middle SchoolGrades: 6-8Distance: 1.6 mi
- 3/10Vernonia High SchoolGrades: 9-12Distance: 1.6 mi
Schools provided by the listing agent
- Elementary: Vernonia
- Middle: Vernonia
- High: Vernonia
Source: RMLS (OR). This data may not be complete. We recommend contacting the local school district to confirm school assignments for this home.
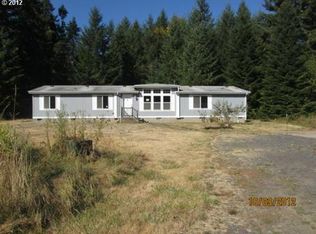
- $453,6805 bd3 ba2.1k sqft61105 Nehalem Hwy N, Vernonia, OR 97064Off Market
- $690,4004 bd4 ba2.7k sqft61400 Stoney Point Rd, Vernonia, OR 97064Off Market
- $513,1003 bd2 ba1.6k sqft61020 Nehalem Hwy N, Vernonia, OR 97064Off Market
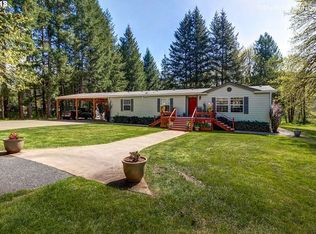
- $443,6003 bd2 ba1.7k sqft61119 Nehalem Hwy N, Vernonia, OR 97064Off Market
- $257,6003 bd2 ba2.6k sqft61116 Nehalem Hwy, Vernonia, OR 97064Off Market
- $522,7003 bd2 ba2.6k sqft61116 Nehalem Hwy N, Vernonia, OR 97064Off Market
- $528,5004 bd3 ba2.4k sqft60990 Nehalem Hwy N, Vernonia, OR 97064Off Market
- $595,26044.02 Acres61372 Stoney Point Rd, Vernonia, OR 97064Off Market
A local agent can set up tours, give advice and negotiate with sellers.
Similar homes
- $635,0004 bd2 ba2.8k sqft864 State Ave, Vernonia, OR 97064Active
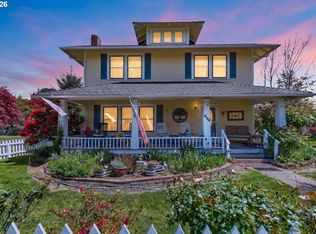
 MLS ID #365413616, Andrea Jones, John L. Scott Market Center. RMLS (OR)
 - $497,5003 bd3 ba1.8k sqft1218 Heather Ln, Vernonia, OR 97064Active
 MLS ID #103738367, Andrea Jones, John L. Scott Market Center. RMLS (OR)
 - $545,0003 bd3 ba1.6k sqft688 Lakeview Dr, Vernonia, OR 97064Active
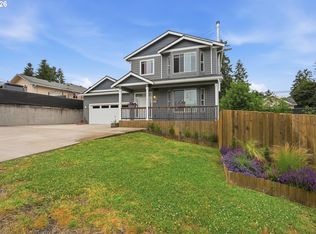 MLS ID #650606936, Amber Morgan, Premiere Property Group, LLC. RMLS (OR)
 - $759,0004 bd2 ba1.9k sqft68763 Wasser Rd, Rainier, OR 97048Active
 MLS ID #716565958, Erin Martin, Matin Real Estate. RMLS (OR)
 - $925,0005 bd3 ba3.2k sqft58901 Nehalem Hwy S, Vernonia, OR 97064ActiveMLS ID #548645392, John Soper, MORE Realty. RMLS (OR)
- $475,0004 bd2 ba1.6k sqft1302 Cherry St, Vernonia, OR 97064ActiveMLS ID #535619279, Jerry Shamoon, Oregon First. RMLS (OR)
- $499,9003 bd3 ba1.8k sqft1550 Heather Ct, Vernonia, OR 97064ActiveMLS ID #766101973, Courtney Hein, Premiere Property Group, LLC. RMLS (OR)
- $749,9993 bd2 ba1.8k sqft28262 Hafferman Rd, Scappoose, OR 97056ActiveMLS ID #288480403, Karen Erlandson, John L. Scott. RMLS (OR)
- $475,0005 bd2 ba2.8k sqft1950 Bridge St, Vernonia, OR 97064ActiveMLS ID #526419197, Andrea Jones, John L. Scott Market Center. RMLS (OR)
- $799,9004 bd4 ba3.7k sqft1527 N Louisiana Ave, Vernonia, OR 97064ActiveMLS ID #652733302, Jeff Cooke, Keller Williams Realty Portland Premiere. RMLS (OR)
- $765,0003 bd2 ba1.8k sqft76930 Westward View Ln, Clatskanie, OR 97016ActiveMLS ID #287512009, Jeff Yarbor, Keller Williams Sunset Corridor. RMLS (OR)
- $725,0003 bd3 ba2.3k sqft14718 NW Tranquility Dr, Banks, OR 97106ActiveMLS ID #685621623, Nicole Ellis, John L. Scott Market Center. RMLS (OR)
- $845,0003 bd2 ba1.4k sqft21076 NW Green Mountain Rd, Banks, OR 97106ActiveMLS ID #574721217, Amy Mead, Matin Real Estate. RMLS (OR)
- $409,0003 bd1 ba1.4k sqft1153 2nd Ave, Vernonia, OR 97064ActiveMLS ID #483727107, John Soper, MORE Realty. RMLS (OR)
- $835,0004 bd3 ba2k sqft30767 Pisgah Home Rd, Scappoose, OR 97056ActiveMLS ID #568413377, Andrew Paulson, Keller Williams Sunset Corridor. RMLS (OR)
- $715,0003 bd2 ba1.5k sqft33684 Rodney St, Warren, OR 97053ActiveMLS ID #666681580, Olivia Logue, Urban Pacific Real Estate. RMLS (OR)
- $729,0002 bd2 ba1.5k sqft78426 Alston Mayger Rd, Rainier, OR 97048ActiveMLS ID #399064628, Marcie Brown, MORE Realty. RMLS (OR)
- $740,0002 bd2 ba2.6k sqft31100 Harris Rd, Deer Island, OR 97054ActiveMLS ID #177105217, Russell Xay, Matin Real Estate. RMLS (OR)
- $850,0003 bd3 ba3k sqft33411 Blaha Rd, Warren, OR 97053ActiveMLS ID #150182004, Karen Erlandson, John L. Scott. RMLS (OR)
- $665,0003 bd2 ba1.6k sqft32400 Stone Rd, Warren, OR 97053ActiveMLS ID #124801680, Susie Wilson, Oregon First. RMLS (OR)
