Skip main navigation
Closed
  • $955,000

    61016 SE Light Peak Dr, Bend, OR 97702

    3beds
    2baths
    2,065sqft
    Single Family Residence
    Built in 2022
    9,147 Square Feet Lot
    $955,700 Zestimate®
    $462/sqft
    $5,210 Estimated rent

    Home value

    $955,700

    $908,000 - $1.00M

    $5,210/mo

    Zestimate® history
    Loading
    Loading...

    Owner options

    List your home for rent

    $5,210/mo

    Rent Zestimate®

    Find your next renter with Zillow Rental Manager. Plus, with online applications, you can quickly screen prospective tenants – for free.

    Learn more

    $5,210/mo

    Rent Zestimate®

    Refinance and save

    $5,569/mo

    Est. payment

    Refinancing to a lower rate could help reduce your monthly payments and save thousands over the life of the loan.

    See today's rates

    $5,569/mo

    Est. payment

    Explore your selling options

    Work with a Zillow partner agent

    Leverage their expertise and Zillow's premium Showcase listings to get your home seen by more buyers.

    Get started

    List with your own agent

    Get your home in front of millions of buyers by listing it on Zillow.

    Learn how to do it

    Sell it yourself

    Take full control of how buyers see your home on Zillow by listing For Sale by Owner (FSBO).

    List your home

    What's special

    Naturally bright aestheticWhole house air filtrationWooden range hoodDual vanitiesTrophy kitchenSpa inspired soaking tubSoaring roof
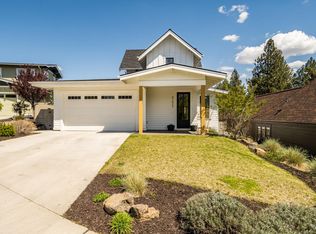
    A builder's own Dream Home! Settle into this Hidden Hills sanctuary in Bend's blossoming SE side. Warm and generous accents of stone, wood, copper and bronze; you'll feel an Old World charm enlightened with a naturally bright aesthetic. Enter the foyer and let yourself be enchanted! A soaring roof opens the great room with numerous windows, dormers and designer lighting. A floor to ceiling stone wrapped wood fireplace beckons you to cuddle up with book and coffee. The trophy kitchen is highlighted by crème and rust marbled granite counters, a wooden range hood and a hammered copper sink basin. The primary suite opens to the patio with French doors, but don't miss the spa inspired soaking tub, dual vanities and Italian tile walk in shower. The south facing patio boasts 3 distinct paver areas and leads to the brewery w/ power, water & roll up window bar! Other features include a 2 car garage with finished attic space, whole house air filtration, tankless H2O heater and recirc system.

    Zillow last checked:

    Listing updated:

    Listed by:

    RE/MAX Key Properties 541-728-0033

    Bought with:

    Cascade Hasson SIR

    Source: Oregon Datashare,MLS#: 220222237MLS Logo

    Facts & features

    Interior

    Bedrooms & bathrooms
    • Bedrooms: 3
    • Bathrooms: 2
    Heating
    • Fireplace(s), Forced Air, Natural Gas, Zoned
    Cooling
    • Central Air, Whole House Fan, Zoned
    Appliances
    • Included: Instant Hot Water, Dishwasher, Disposal, Dryer, Microwave, Range, Range Hood, Refrigerator, Tankless Water Heater, Washer, Water Purifier
    Features
    • Breakfast Bar, Built-in Features, Double Vanity, Enclosed Toilet(s), Granite Counters, Kitchen Island, Linen Closet, Open Floorplan, Pantry, Primary Downstairs, Soaking Tub, Tile Shower, Vaulted Ceiling(s), Walk-In Closet(s)
    • Flooring: Simulated Wood, Tile
    • Windows: Low Emissivity Windows, Double Pane Windows, Skylight(s)
    • Basement: None
    • Has fireplace: Yes
    • Fireplace features: Great Room, Wood Burning
    • Common walls with other units/homes: No Common Walls
    Interior area
    • Total structure area: 2,065
    • Total interior livable area: 2,065 sqft

    Property

    Parking
    • Total spaces: 2
    • Parking features: Attached, Concrete, Driveway, Garage Door Opener, Storage
    • Attached garage spaces: 2
    • Has uncovered spaces: Yes
    Features
    • Levels: One
    • Stories: 1
    • Patio & porch: Covered, Front Porch, Patio
    • Pool features: None
    • Fencing: Fenced
    • Has view: Yes
    • View description: Neighborhood, Pond
    • Has water view: Yes
    • Water view: Pond
    Lot
    • Size: 9,147 Square Feet
    • Features: Drip System, Landscaped, Native Plants, Sprinkler Timer(s)
    Details
    • Parcel number: 277806
    • Zoning description: RS
    • Special conditions: Standard

    Construction

    Type & style
    • Home type: SingleFamily
    • Architectural style: Ranch
    • Property subtype: Single Family Residence
    Materials
    • Frame
    • Foundation: Stemwall
    • Roof: Composition
    Condition
    • New construction: No
    • Year built: 2022
    Details
    • Builder name: Bella Custom Homes LLC

    Utilities & green energy

    • Sewer: Public Sewer
    • Water: Backflow Domestic, Public
    Green energy
    • Water conservation: Water-Smart Landscaping

    Community & HOA

    Community
    • Features: Access to Public Lands
    • Security: Carbon Monoxide Detector(s), Smoke Detector(s)
    • Subdivision: Hidden Hills
    HOA
    • Has HOA: No
    Location
    • Region: Bend

    Financial & listing details

    • Price per square foot: $462/sqft
    • Tax assessed value: $955,040
    • Annual tax amount: $6,735
    • Date on market: 5/28/2026
    • Cumulative days on market: 1 day
    • Listing terms: Cash,Conventional,FHA,VA Loan
    • Road surface type: Paved

    Price history

    DateEventPrice
    6/30/2026Sold$955,000-1%$462/sqft
    Source: Oregon Datashare #220222237 Report a problem
    5/30/2026Pending sale$965,000$467/sqft
    Source: Oregon Datashare #220222237 Report a problem
    5/28/2026Listed for sale$965,000+972.2%$467/sqft
    Source: Oregon Datashare #220222237 Report a problem
    3/27/2020Sold$90,000$44/sqft
    Source: Public Record Report a problem

    Public tax history

    YearProperty taxesTax assessment
    2025$6,735 +2.9%$398,610 +3%
    2024$6,546 +7.8%$387,000 +95.9%
    2023$6,073 +90.1%$197,570
    2022$3,195 +148.1%$197,570 +154.1%
    2021$1,288 $77,750
    2020-- $77,750
    2019-- --
    2018-- --
    Find assessor info on the county website

    Neighborhood: Southeast Bend

    Nearby schools

    GreatSchools rating
    Schools provided by the listing agent
    • Elementary: R E Jewell Elem
    • Middle: High Desert Middle
    • High: Caldera High

    Source: Oregon Datashare. This data may not be complete. We recommend contacting the local school district to confirm school assignments for this home.

    Get pre-qualified for a loan
    At Zillow Home Loans, we can pre-qualify you in as little as 5 minutes with no impact to your credit score.

    An equal housing lender. NMLS #10287.

    Sell for more on Zillow
    Get a Zillow Showcase℠ listing at no additional cost and you could sell for .
    $955,700
    2% more
    +$19,114
    With Zillow Showcase(estimated)
    $974,814