Enjoy the best of country living with the convenience of being just minutes from town. 3 bedroom, 1 bath bi-level home offers a comfortable layout with plenty of space for the whole family. The spacious lower level family room is perfect for entertaining, relaxing, or creating a recreational area. Outside you will appreciate the convenience of an attached garage plus a large detached garage providing ample room for vehicles, hobbies or extra storage.
Contingent
Price cut: $15K (7/31)
$250,000
61018 Dahlstrom Rd, Ashland, WI 54806
3beds
1,459sqft
Single Family Residence
Built in 1980
0.85 Acres Lot
$238,300 Zestimate®
$171/sqft
$-- HOA
What's special
Comfortable layoutAttached garageLarge detached garageBi-level home
- 88 days
- 56
- 2
Zillow last checked:
Listing updated:
Listed by:
Jay Emmert 715-292-0107,
Coldwell Banker Realty - Ashland
Source: Lake Superior Area Realtors as distributed by MLS GRID,MLS#: 6126410
Facts & features
Interior
Bedrooms & bathrooms
- Bedrooms: 3
- Bathrooms: 1
- Full bathrooms: 1
Rooms
- Room types: Family/Rec
Bedroom
- Level: Main
- Area: 196 Square Feet
- Dimensions: 14 x 14
Bedroom
- Level: Main
- Area: 110 Square Feet
- Dimensions: 11 x 10
Bedroom
- Level: Main
- Area: 116.6 Square Feet
- Dimensions: 10.6 x 11
Dining room
- Level: Main
- Area: 99 Square Feet
- Dimensions: 9 x 11
Family room
- Level: Lower
- Area: 352 Square Feet
- Dimensions: 16 x 22
Kitchen
- Level: Main
- Area: 99 Square Feet
- Dimensions: 9 x 11
Living room
- Level: Main
- Area: 239.36 Square Feet
- Dimensions: 13.6 x 17.6
Heating
- Boiler, Hot Water, Propane
Cooling
- Central Air
Appliances
- Included: Dishwasher, Dryer, Range, Refrigerator, Washer
Features
- Basement: Full,Finished,Bedrooms,Family/Rec Room,Washer Hook-Ups,Dryer Hook-Ups
- Has fireplace: No
Interior area
- Total interior livable area: 1,459 sqft
- Finished area above ground: 768
- Finished area below ground: 691
Property
Parking
- Total spaces: 4
- Parking features: Gravel, Attached, Detached
- Attached garage spaces: 4
Features
- Levels: Split Entry
Lot
- Size: 0.85 Acres
- Dimensions: 178+208
Details
- Parcel number: 008003400200
- Zoning description: Residential
Construction
Type & style
- Home type: SingleFamily
- Property subtype: Single Family Residence
Materials
- Vinyl, Frame/Wood
- Foundation: Concrete Perimeter
- Roof: Asphalt Shingle
Condition
- Previously Owned
- Year built: 1980
Utilities & green energy
- Electric: Xcel Energy
- Sewer: Holding Tank
- Water: Drilled
- Utilities for property: Fiber Optic
Community & HOA
HOA
- Has HOA: No
Location
- Region: Ashland
Financial & listing details
- Price per square foot: $171/sqft
- Tax assessed value: $239,400
- Annual tax amount: $2,588
- Date on market: 6/29/2026
- Cumulative days on market: 91 days
- Listing terms: Cash,Conventional
Estimated market value
$238,300
$226,000 - $250,000
$1,447/mo
Price history
| Date | Event | Price |
|---|---|---|
| 8/21/2026 | Contingent | $250,000$171/sqft |
Source:  WIREX MLS #6126410 Report a problem WIREX MLS #6126410 Report a problem | ||
| 7/31/2026 | Price change | $250,000-5.7%$171/sqft |
Source: WIREX MLS #6126410 Report a problem | ||
| 7/22/2026 | Listed for sale | $265,000$182/sqft |
Source: WIREX MLS #6126410 Report a problem | ||
| 7/7/2026 | Contingent | $265,000$182/sqft |
Source: WIREX MLS #6126410 Report a problem | ||
| 6/29/2026 | Listed for sale | $265,000-78.5%$182/sqft |
Source: WIREX MLS #6126410 Report a problem | ||
| 1/26/2006 | Sold | $1,235,000$846/sqft |
Source: Public Record Report a problem | ||
Public tax history
| Year | Property taxes | Tax assessment |
|---|---|---|
| 2025 | $3,083 +7.8% | $136,600 |
| 2024 | $2,859 -5.3% | $136,600 |
| 2023 | $3,019 +8.5% | $136,600 |
| 2022 | $2,781 -2.6% | $136,600 |
| 2021 | $2,855 +7.9% | $136,600 +1.5% |
| 2020 | $2,645 +3.1% | $134,600 |
| 2019 | $2,566 +3.8% | $134,600 |
| 2018 | $2,472 -2.2% | $134,600 |
| 2017 | $2,527 -4.8% | $134,600 |
| 2016 | $2,655 +4% | $134,600 |
| 2015 | $2,552 +12.4% | $134,600 |
| 2014 | $2,271 -1.5% | $134,600 |
| 2013 | $2,306 +1.1% | $134,600 |
| 2012 | $2,281 | $134,600 |
| 2011 | -- | $134,600 |
| 2010 | $2,123 | $134,600 |
| 2009 | -- | $134,600 |
Find assessor info on the county website
Monthly payment
Est. payment
Payment breakdown
Explore the cost of this home by adjusting the details. Changes won't be saved.Climate risks
Neighborhood: 54806
Similar homes
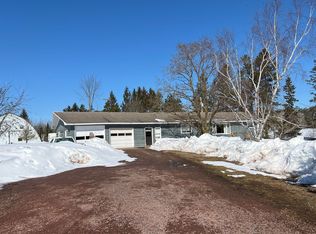
- $225,0003 bd2 ba1.4k sqft709 3rd Ave E, Ashland, WI 54806For Sale
 MLS ID #6127496, Alexander J Dempsey, eXp Realty, LLC- WI. Lake Superior Area Realtors as distributed by MLS GRID
 - $274,9003 bd1 ba1.2k sqft70780 Galligan Rd, Ashland, WI 54806For Sale
 MLS ID #6127608, Anthony I Jennings, Anthony Jennings & Crew Real Estate LLC. Lake Superior Area Realtors as distributed by MLS GRID
 - $245,0002 bd2 ba1.8k sqft109 Prentice Heights Rd, Ashland, WI 54806Active
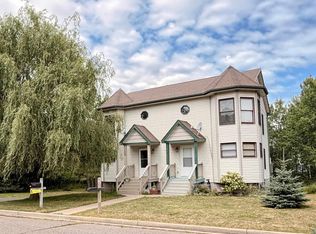 MLS ID #6127823, Brianna Bailey. WIREX MLS
 - $235,0002 bd2 ba1.8k sqft109 Prentice Heights Rd #2, Ashland, WI 54806For Sale
 MLS ID #6127849, Brianna Bailey, Broad Street Brokers, LLC. Lake Superior Area Realtors as distributed by MLS GRID
