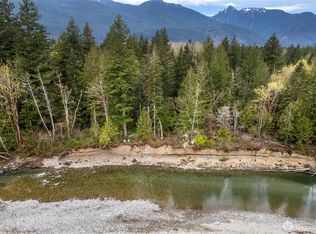
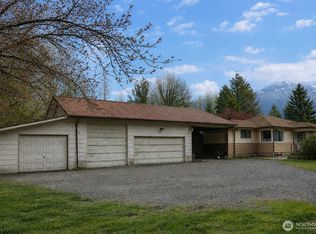
Discover your private North Cascades retreat on 5 scenic acres just off the North Cascades Highway in Marblemount. Surrounded by breathtaking mountain views, towering evergreens, and the peaceful sounds of nature, this beautifully maintained two-story home offers the privacy, space, and natural beauty you've been searching for. This mountain home features 3 spacious bedrooms plus a flexible bonus room that can serve as a 4th bedroom, home office, or guest space. A covered wraparound porch provides the perfect place to relax while taking in the spectacular views, breathing the fresh mountain air, and listening to the wind gently rustling through the trees. The property also includes a durable metal roof, detached garage, and a spacious shop with room for vehicles, outdoor equipment, hobbies, or storage. Close to Clark Creek and surrounded by the beauty of the North Cascades, this property offers easy access to hiking, fishing, rafting, camping, and endless outdoor recreation. Whether you're looking for a full-time residence, vacation home, or private mountain getaway, this exceptional Marblemount property offers the ideal combination of comfort, tranquility, and adventure.
Pending inspection
Listed by: Windermere RE/North Cascades • Laurie M Gonzalez
$599,000
61018 Rockport Cascade Road, Marblemount, WA 98267
3beds
2,192sqft
Single Family Residence
Built in 1987
5 Acres Lot
$599,100 Zestimate®
$273/sqft
$-- HOA
What's special
Breathtaking mountain viewsDetached garageSpectacular viewsFlexible bonus roomDurable metal roofTowering evergreensBeautifully maintained two-story home
- 14 days |
- 717 |
- 79 |
Zillow last checked:
Listing updated:
Listed by:
Laurie M Gonzalez,
Windermere RE/North Cascades
Source: NWMLS as distributed by MLS GRID,MLS#: 2561768
Facts & features
Interior
Bedrooms & bathrooms
- Bedrooms: 3
- Bathrooms: 2
- 3/4 bathrooms: 1
- 1/2 bathrooms: 1
- Main level bathrooms: 1
Primary bedroom
- Level: Second
Bedroom
- Level: Second
Bedroom
- Level: Second
Bathroom three quarter
- Level: Second
Other
- Level: Main
Bonus room
- Level: Main
Entry hall
- Level: Main
Family room
- Level: Main
Kitchen with eating space
- Level: Main
Living room
- Level: Main
Utility room
- Level: Main
Heating
- Stove/Free Standing, Wall Furnace, Electric, Propane, Wood
Cooling
- None
Appliances
- Included: Dishwasher, Dryer, Microwave, Refrigerator, Stove(s)/Range(s), Washer, Dishwasher(s), Dryer(s), Microwave(s), Refrigerator(s), Washer(s)
Features
- Ceiling Fan(s)
- Flooring: Hardwood, Laminate, Carpet
- Windows: Skylight(s)
- Basement: None
- Has fireplace: No
- Fireplace features: Electric, Gas, Wood Burning
Interior area
- Total structure area: 2,192
- Total interior livable area: 2,192 sqft
Property
Parking
- Total spaces: 2
- Parking features: Detached Garage, RV Parking
- Has garage: Yes
- Covered spaces: 2
Features
- Levels: Two
- Stories: 2
- Entry location: Main
- Patio & porch: Ceiling Fan(s), Skylight(s), Wired for Generator
- Has view: Yes
- View description: Mountain(s), Territorial
- Waterfront features: Creek
Lot
- Size: 5 Acres
- Features: Adjacent to Public Land, Dead End Street, Paved, Cabana/Gazebo, High Speed Internet, Outbuildings, Propane, RV Parking, Shop
- Topography: Level
- Residential vegetation: Fruit Trees, Garden Space, Pasture, Wooded
Details
- Parcel number: P46122
- Special conditions: Standard
- Other equipment: Wired for Generator
Construction
Type & style
- Home type: SingleFamily
- Architectural style: 2 Story
- Property subtype: Single Family Residence
Materials
- Wood Siding
- Foundation: Poured Concrete
- Roof: Metal
Condition
- Year built: 1987
- Major remodel year: 1987
Utilities & green energy
- Electric: Company: PSE
- Sewer: Septic Tank
- Water: Individual Well
- Utilities for property: Ziply Fiber
Community & HOA
Community
- Subdivision: Marblemount
Location
- Region: Marblemount
Financial & listing details
- Price per square foot: $273/sqft
- Tax assessed value: $570,200
- Annual tax amount: $1,351
- Date on market: 8/2/2026
- Cumulative days on market: 16 days
- Listing terms: Conventional,FHA,VA Loan
- Inclusions: Dishwasher(s), Dryer(s), Microwave(s), Refrigerator(s), Stove(s)/Range(s), Washer(s)
Estimated market value
$599,100
$569,000 - $629,000
$3,014/mo
Price history
| Date | Event | Price |
|---|---|---|
| 8/7/2026 | Pending sale | $599,000$273/sqft |
Source:  NWMLS as distributed by MLS GRID #2561768 Report a problem NWMLS as distributed by MLS GRID #2561768 Report a problem | ||
| 8/3/2026 | Listed for sale | $599,000+216.9%$273/sqft |
Source: NWMLS as distributed by MLS GRID #2561768 Report a problem | ||
| 1/22/2003 | Sold | $189,000$86/sqft |
Source: NWMLS as distributed by MLS GRID #22085905 Report a problem | ||
Public tax history
| Year | Property taxes | Tax assessment |
|---|---|---|
| 2024 | $5,752 +29.6% | $570,200 -2% |
| 2023 | $4,439 +5.9% | $581,600 +8.9% |
| 2022 | $4,191 | $534,100 +29.3% |
| 2021 | -- | $413,100 +23.4% |
| 2020 | $3,453 +5.9% | $334,900 -4.1% |
| 2019 | $3,261 -4.9% | $349,400 -0.2% |
| 2018 | $3,429 +21.4% | $350,000 +12.8% |
| 2017 | $2,824 +1.2% | $310,400 +20.6% |
| 2016 | $2,790 +6.1% | $257,300 |
| 2015 | $2,631 +14.3% | $257,300 +34.2% |
| 2013 | $2,301 | $191,800 |
| 2012 | $2,301 -3.4% | $191,800 -18.7% |
| 2011 | $2,383 | $236,000 |
| 2010 | $2,383 | $236,000 |
Find assessor info on the county website
Monthly payment
Est. payment
Payment breakdown
Explore the cost of this home by adjusting the details. Changes won't be saved.Climate risks
Neighborhood: 98267
Nearby schools
GreatSchools rating
- 4/10Concrete Elementary SchoolGrades: K-6Distance: 16 mi
- 3/10Concrete High SchoolGrades: 7-12Distance: 15.8 mi
- $120,0002.78 acres0 Xx Cascade River Rd, Marblemount, WA 98267Sold
- $134,9001 bd1 ba260 sqft0 Cascade River Rd #D1-203, Marblemount, WA 98267For Sale
- $8,5000.25 acres0 Cascade River Rd, Marblemount, WA 98267Lot/Land
- $57,0000.42 acres197 Cascade River Rd, Marblemount, WA 98267Sold
- $886,5753 bd3 ba1.7k sqft61551 Cascade River Rd, Marblemount, WA 98267Sold
- $345,0001 bd1 ba616 sqft60099 State Route 20, Marblemount, WA 98267For Sale
- $300,0002 bd1 ba1.3k sqft60333 State Route 20, Marblemount, WA 98267Sold
- $110,0001.8 acres0 P45188 #P45202-&, Marblemount, WA 98267Sold
A local agent can set up tours, give advice and negotiate with sellers.
Similar homes
- $775,0004 bd1 ba1.2k sqft60982 Dexter Lane, Marblemount, WA 98267Active
 MLS ID #2525042, Laurie M Gonzalez. NWMLS as distributed by MLS GRID
 - $599,0004 bd2 ba1.9k sqft14341 State Route 530, Concrete, WA 98237Active
 MLS ID #2410190, Jason Goold. NWMLS as distributed by MLS GRID
 - $375,0003 bd1 ba2.2k sqft59705 State Route 20, Marblemount, WA 98267Active
 MLS ID #2502200, Anna Lorenz. NWMLS as distributed by MLS GRID
 - $449,0002 bd2 ba1.4k sqft63292 W Ross Place, Marblemount, WA 98267Active
 MLS ID #2552467, Lisa Strandberg. NWMLS as distributed by MLS GRID
 - $325,0003 bd2 ba2.3k sqft59365 State Route 20, Marblemount, WA 98283ActiveMLS ID #2552442, Rick Lopes. NWMLS as distributed by MLS GRID
- $499,0003 bd2 ba1.5k sqft9306 Dandy Place, Rockport, WA 98283ActiveMLS ID #2476170, Joseph Eckerson. NWMLS as distributed by MLS GRID
- $549,9003 bd3 ba2.5k sqft44184 Grassmere Road, Concrete, WA 98237ActiveMLS ID #2544941, Shelly Jo Chambers. NWMLS as distributed by MLS GRID
- $559,0002 bd2 ba1.2k sqft7595 Pressentin Court, Concrete, WA 98237ActiveMLS ID #2504850, Deborah Eaton. NWMLS as distributed by MLS GRID
- $479,9502 bd1 ba1.4k sqft48242 Moen Road, Concrete, WA 98237ActiveMLS ID #2545963, Kyle R. Brown. NWMLS as distributed by MLS GRID
- $427,0003 bd2 ba1.1k sqftHamstroms Addition To Grassmere, Concrete, WA 98237ActiveMLS ID #2564233, Amanda Toscano. NWMLS as distributed by MLS GRID
- $527,5003 bd3 ba1.5k sqftCedar Park Plat, Concrete, WA 98237ActiveMLS ID #2554090, Danya Wolf. NWMLS as distributed by MLS GRID
- $450,0002 bd1 ba1.1k sqft45501 Main Street, Concrete, WA 98237ActiveMLS ID #2567354, Dominic Pettruzzelli. NWMLS as distributed by MLS GRID
- $794,9004 bd3 ba2.6k sqft49487 Concrete Sauk Valley Rd, Concrete, WA 98237ActiveMLS ID #2504946, Jacob Petz. NWMLS as distributed by MLS GRID
- $539,9506 bd3 ba2.5k sqft45337 Main Street, Concrete, WA 98237ActiveMLS ID #2497570, Scott Friedl. NWMLS as distributed by MLS GRID
- $435,0003 bd2 ba1.7k sqft7362 N Superior Avenue, Concrete, WA 98237ActiveMLS ID #2518062, Kirsten Dalgliesh. NWMLS as distributed by MLS GRID
- $399,0001 bd2 ba1.2k sqft45401 Nellie Lane, Concrete, WA 98237ActiveMLS ID #2553761, Geri Cole. NWMLS as distributed by MLS GRID
- $375,0003 bd2 ba1.6k sqftCedar Grove, Concrete, WA 98237ContingentMLS ID #2534016, Brenda Sweet. NWMLS as distributed by MLS GRID
- $365,0003 bd2 ba1.2k sqft45356 Nellie Lane, Concrete, WA 98237ActiveMLS ID #2539617, Christina Lahr. NWMLS as distributed by MLS GRID
- $359,0002 bd2 ba1.6k sqft45940 Albert Street, Concrete, WA 98237ActiveMLS ID #2548131, Ashley Britschgi. NWMLS as distributed by MLS GRID
