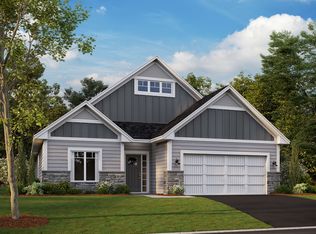
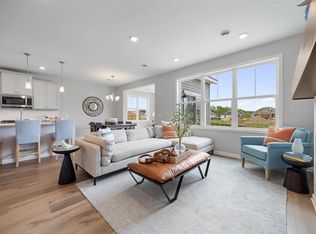
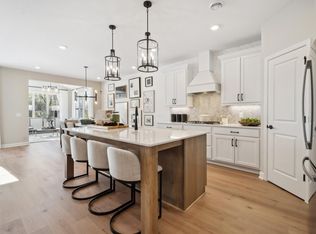
Welcome to this highly sought after villa in the desirable Oneka Shores community, offering a beautiful combination of style, comfort, and effortless one level living. The thoughtfully designed open floor plan seamlessly connects the kitchen, dining area, and living room, all flowing into a bright and inviting sunroom filled with natural light. Enjoy added comfort and convenience with electronic Kirsch by Hunter Douglas blinds. The private backyard and patio offers a peaceful setting, backing directly to a walking path and beautiful wetlands. The spacious primary suite features a private full bath and generous walk-in closet, while two additional bedrooms and a ¾ bath provide flexibility for guests, an office, or additional living needs. The convenient laundry room includes like new, top of the line LG washer and dryer. Brand new gutters provide added peace of mind and enhance the homes exterior. A unique unfinished space above the home, accessible through the garage, offers exceptional additional storage potential. With its nearly new construction, thoughtful finishes, peaceful setting, and turnkey condition, this exceptional villa presents a rare opportunity to enjoy the best of Oneka Shores without the wait or hassle of building new.
Pending
$517,000
6102 158th St N, Hugo, MN 55038
3beds
1,899sqft
Single Family
Built in 2025
6,534 Square Feet Lot
$513,400 Zestimate®
$272/sqft
$51/mo HOA
What's special
Thoughtful finishesGenerous walk-in closet
- 19 days
- 288
- 18
Zillow last checked:
Listing updated:
Listed by:
Nicole R Maurer 651-336-5128,
RE/MAX Results,
The Monson and Larson Group 651-402-7297
Source: NorthstarMLS as distributed by MLS GRID,MLS#: 7141418
Facts & features
Interior
Bedrooms & bathrooms
- Bedrooms: 3
- Bathrooms: 2
- Full bathrooms: 1
- 3/4 bathrooms: 1
Bedroom
- Level: Main
- Area: 180 Square Feet
- Dimensions: 15x12
Bedroom 2
- Level: Main
- Area: 100 Square Feet
- Dimensions: 10x10
Bedroom 3
- Level: Main
- Area: 132 Square Feet
- Dimensions: 12x11
Dining room
- Level: Main
- Area: 154 Square Feet
- Dimensions: 14x11
Family room
- Level: Main
- Area: 252 Square Feet
- Dimensions: 14x18
Kitchen
- Level: Main
- Area: 224 Square Feet
- Dimensions: 16x14
Patio
- Level: Main
- Area: 228 Square Feet
- Dimensions: 19x12
Storage
- Level: Upper
- Area: 182 Square Feet
- Dimensions: 14x13
Sun room
- Level: Main
- Area: 156 Square Feet
- Dimensions: 13x12
Heating
- Forced Air
Cooling
- Central Air
Appliances
- Included: Air-To-Air Exchanger, Dishwasher, Dryer, Humidifier, Microwave, Range, Refrigerator, Stainless Steel Appliance(s), Washer
- Laundry: Main Level
Features
- Basement: None
- Fireplace features: Electric
Interior area
- Total structure area: 1,899
- Total interior livable area: 1,899 sqft
- Finished area above ground: 1,899
- Finished area below ground: 0
Video & virtual tour
Property
Parking
- Total spaces: 2
- Parking features: Attached, Asphalt
- Attached garage spaces: 2
- Details: Garage Dimensions (24x35), Garage Door Height (7), Garage Door Width (16)
Accessibility
- Accessibility features: None
Features
- Levels: One
- Stories: 1
- Patio & porch: Patio
Lot
- Size: 6,534 Square Feet
- Dimensions: 52 x 125 x 55 x 125
- Features: Tree Coverage - Light
Details
- Foundation area: 1899
- Parcel number: 1703121140043
- Zoning description: Residential-Single Family
Construction
Type & style
- Home type: SingleFamily
- Property subtype: Single Family
Materials
- Concrete, Frame
- Roof: Age 8 Years or Less,Asphalt,Pitched
Condition
- New construction: No
- Year built: 2025
Utilities & green energy
- Electric: 150 Amp Service
- Gas: Natural Gas
- Sewer: City Sewer/Connected
- Water: City Water/Connected
Community & HOA
Community
- Subdivision: Oneka Shores
HOA
- Has HOA: Yes
- Services included: Professional Mgmt, Sanitation
- HOA fee: $51 monthly
- HOA name: First Service Residential
- HOA phone: 952-277-2700
Location
- Region: Hugo
Financial & listing details
- Price per square foot: $272/sqft
- Tax assessed value: $12,200
- Annual tax amount: $358
- Date on market: 9/11/2026
- Cumulative days on market: 94 days
- Road surface type: Paved
Estimated market value
$513,400
$488,000 - $539,000
$3,051/mo
Price history
| Date | Event | Price |
|---|---|---|
| 9/29/2026 | Pending sale | $517,000$272/sqft |
Source:  NorthstarMLS as distributed by MLS GRID #7141418 Report a problem NorthstarMLS as distributed by MLS GRID #7141418 Report a problem | ||
| 9/11/2026 | Listed for sale | $517,000$272/sqft |
Source: NorthstarMLS as distributed by MLS GRID #7141418 Report a problem | ||
Public tax history
| Year | Property taxes | Tax assessment |
|---|---|---|
| 2025 | $150 | $10,400 |
Find assessor info on the county website
Monthly payment
Est. payment
Payment breakdown
Explore the cost of this home by adjusting the details. Changes won't be saved.Climate risks
Neighborhood: 55038
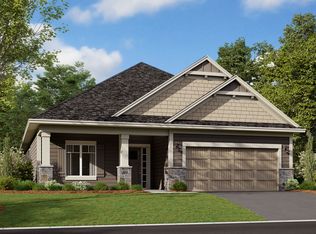
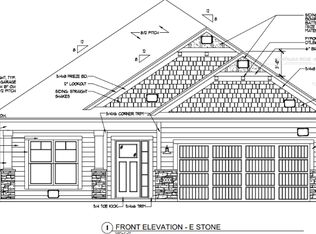
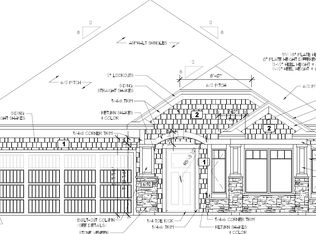
Similar homes
- from $495,9902 bd2 ba1.7k sqftCedarwood Plan, Oneka Shores, Hugo, MN 55038New Construction
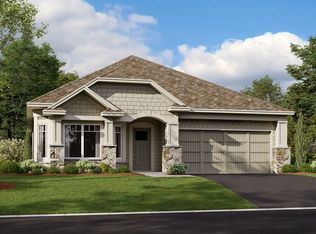 M/I Homes
 - from $521,9903 bd2 ba1.8k sqftWillow II Plan, Oneka Shores, Hugo, MN 55038New Construction
 M/I Homes
 - $469,9902 bd2 ba1.5k sqft6112 158th St N, Hugo, MN 55038New Construction
 NorthstarMLS as distributed by MLS GRID
 - $599,9902 bd2 ba1.9k sqft15680 Goodview Ave N, Hugo, MN 55038New Construction
 NorthstarMLS as distributed by MLS GRID
 - $529,3504 bd3 ba2.2k sqft7449 Lotus Ln, Lino Lakes, MN 55038New ConstructionNorthstarMLS as distributed by MLS GRID
- $489,9004 bd3 ba2.4k sqft2107 Balsam Way, Lino Lakes, MN 55038For SaleMLS ID #7106546, Maisa Olson, eXp Realty. NorthstarMLS as distributed by MLS GRID
- $494,8754 bd3 ba2.2k sqft7621 Lotus Ln, Lino Lakes, MN 55038New ConstructionNorthstarMLS as distributed by MLS GRID
- $546,8652 bd2 ba1.7k sqft2150 Pepin Dr, Lino Lakes, MN 55038New ConstructionNorthstarMLS as distributed by MLS GRID
- $469,3262 bd2 ba1.5k sqft2147 Pepin Dr, Lino Lakes, MN 55038New ConstructionNorthstarMLS as distributed by MLS GRID
- $525,9004 bd4 ba2.7k sqft3740 112th Ln NE, Blaine, MN 55449For SaleMLS ID #7146349, Catherine Carchedi, GRI, CRS, RE/MAX Synergy. NorthstarMLS as distributed by MLS GRID
- $489,9003 bd2 ba1.8k sqft11366 Lincoln Ct NE, Blaine, MN 55434For SaleMLS ID #7147517, Kale Hassan, CRS, GRI, SRS, e-Pro, RE/MAX Results. NorthstarMLS as distributed by MLS GRID
- $509,9005 bd3 ba2.5k sqft19758 Ely Ave N, Forest Lake, MN 55025New ConstructionMLS ID #7119712, Ryan Fleck, Capstone Realty, LLC. NorthstarMLS as distributed by MLS GRID
- $489,9005 bd3 ba2.7k sqft19898 Enfield Ave N, Forest Lake, MN 55025New ConstructionMLS ID #7142990, Ryan Fleck, Capstone Realty, LLC. NorthstarMLS as distributed by MLS GRID
- $500,0003 bd3 ba2.7k sqft4873 127th Cir NE, Blaine, MN 55449For SaleMLS ID #7130436, Renee L. Miller-Trella, GRI, Keller Williams Classic Realty. NorthstarMLS as distributed by MLS GRID
