Beautifully maintained 3BR/2.5 BA Brick Home in sought out location in Valley is sure to Impress! This lovely home features timeless charm along with modern updates. A grand stairway entrance and beautifully landscaped yard create a welcoming first impression. Inside, you'll find gorgeous hardwood floors and a cozy fireplace in the living room. The cheerful sunroom, complete with tile flooring, provides the perfect space to relax. The updated kitchen features a center island, new luxury vinyl plank flooring, stainless steel appliances, and a convenient breakfast nook, while the adjacent formal dining room is ideal for entertaining. A spacious main-level bonus room or office offers flexible living space. The laundry room and half bath, both located on the main level were also recently updated. The spacious primary suite features hardwood floors, a walk-in closet, and an attached bath with a vanity area, porcelain tile, and tub/shower combination. Upstairs, two additional bedrooms offer hardwood flooring and newer mini-split systems. The updated full bathroom includes a freestanding soaking tub, vanity, and tile flooring. Additional improvements include new windows, landscaping, blown-in insulation, and a Rinnai tankless gas water heater. Outdoor amenities include an attached carport with an electric vehicle charging station, a garage/workshop, and a large patio area. With its character, thoughtful updates, and flexible spaces, this exceptional home is truly a must-see! Please note Hunter Beasley with Fairway Mortgage is offering 1k lender credit to buyers as a preferred lender!
Pending
$324,900
6102 26th Ave, Valley, AL 36854
3beds
2,545sqft
Single Family Residence
Built in 1960
0.52 Acres Lot
$324,200 Zestimate®
$128/sqft
$-- HOA
What's special
New windowsLarge patio areaConvenient breakfast nookWalk-in closetGrand stairway entranceBeautifully landscaped yardGorgeous hardwood floors
- 33 days
- 396
- 8
Likely to sell faster than
Zillow last checked:
Listing updated:
Listed by:
Lori Terry 706-590-0706,
Lori Terry Home Town Realty
Source: GAMLS,MLS#: 10849141
Facts & features
Interior
Bedrooms & bathrooms
- Bedrooms: 3
- Bathrooms: 3
- Full bathrooms: 2
- 1/2 bathrooms: 1
Rooms
- Room types: Bonus Room, Family Room, Laundry, Sun Room
Heating
- Central, Natural Gas
Cooling
- Central Air
Appliances
- Included: Dishwasher, Oven/Range (Combo), Refrigerator
- Laundry: Mud Room
Features
- Master On Main Level, Soaking Tub, Tile Bath, Walk-In Closet(s)
- Flooring: Hardwood, Tile, Vinyl
- Basement: Crawl Space
- Number of fireplaces: 1
Interior area
- Total structure area: 2,545
- Total interior livable area: 2,545 sqft
- Finished area above ground: 2,545
- Finished area below ground: 0
Property
Parking
- Parking features: Attached, Carport
- Has carport: Yes
Features
- Levels: Two
- Stories: 2
Lot
- Size: 0.52 Acres
- Features: City Lot, Level
Details
- Parcel number: 121804182003004000
Construction
Type & style
- Home type: SingleFamily
- Architectural style: Brick 4 Side,Traditional
- Property subtype: Single Family Residence
Materials
- Brick
- Roof: Composition
Condition
- Resale
- New construction: No
- Year built: 1960
Utilities & green energy
- Sewer: Public Sewer
- Water: Public
- Utilities for property: Cable Available, Electricity Available, High Speed Internet, Phone Available, Sewer Available, Sewer Connected, Water Available
Community & HOA
Community
- Features: Park
- Subdivision: FB TRammell
HOA
- Has HOA: No
- Services included: None
Location
- Region: Valley
Financial & listing details
- Price per square foot: $128/sqft
- Tax assessed value: $249,240
- Annual tax amount: $988
- Date on market: 9/17/2026
- Cumulative days on market: 33 days
- Listing agreement: Exclusive Right To Sell
- Electric utility on property: Yes
Estimated market value
$324,200
$308,000 - $340,000
$2,040/mo
Price history
| Date | Event | Price |
|---|---|---|
| 9/24/2026 | Pending sale | $324,900$128/sqft |
Source: LCMLS #182411 Report a problem | ||
| 9/18/2026 | Listed for sale | $324,900-7.1%$128/sqft |
Source:  GAMLS #10849141 Report a problem | ||
| 11/5/2025 | Listing removed | $349,900$137/sqft |
Source:  East Alabama BOR #E101686 Report a problem | ||
| 10/3/2025 | Price change | $349,900-5.3%$137/sqft |
Source: LCMLS #176304 Report a problem | ||
| 8/28/2025 | Price change | $369,500-4%$145/sqft |
Source: East Alabama BOR #E101686 Report a problem | ||
| 8/15/2025 | Listed for sale | $385,000+35.1%$151/sqft |
Source: LCMLS #176304 Report a problem | ||
| 5/10/2024 | Sold | $285,000$112/sqft |
Source: LCMLS #168734 Report a problem | ||
| 4/13/2024 | Pending sale | $285,000$112/sqft |
Source: LCMLS #168734 Report a problem | ||
| 4/11/2024 | Price change | $285,000-5%$112/sqft |
Source: LCMLS #168734 Report a problem | ||
| 3/15/2024 | Price change | $299,900-11.8%$118/sqft |
Source: LCMLS #168734 Report a problem | ||
| 3/14/2024 | Price change | $339,900-2.9%$134/sqft |
Source: LCMLS #168734 Report a problem | ||
| 2/19/2024 | Listed for sale | $349,900+114.7%$137/sqft |
Source: LCMLS #168734 Report a problem | ||
| 2/28/2018 | Sold | $163,000-3.6%$64/sqft |
Source: Public Record Report a problem | ||
| 1/21/2018 | Pending sale | $169,000$66/sqft |
Source: Coldwell Banker Spinks Brown Durand #8307214 Report a problem | ||
| 1/9/2018 | Listed for sale | $169,000$66/sqft |
Source: Coldwell Banker Spinks Brown #8307214 Report a problem | ||
Public tax history
| Year | Property taxes | Tax assessment |
|---|---|---|
| 2025 | $988 +11% | $24,580 +8.7% |
| 2024 | $891 | $22,620 |
| 2023 | $891 | $22,620 |
| 2022 | $891 +20.7% | $22,620 +18.9% |
| 2021 | $738 | $19,020 |
| 2020 | $738 | $19,020 |
| 2019 | $738 | $19,020 |
| 2018 | $738 | $19,020 +11.8% |
| 2017 | $738 +13% | $17,020 |
| 2016 | $653 | $17,020 |
| 2015 | $653 +0.3% | $17,020 +0.2% |
| 2014 | $651 +10.1% | $16,980 |
| 2013 | $591 -5.3% | $16,980 -4.8% |
| 2011 | $624 | $17,840 |
| 2010 | $624 | $17,840 |
| 2009 | $624 | $17,840 |
Find assessor info on the county website
Monthly payment
Est. payment
Payment breakdown
Explore the cost of this home by adjusting the details. Changes won't be saved.Climate risks
Neighborhood: 36854
Nearby schools
Schools provided by the listing agent
- Elementary: Fairfax
- Middle: Burns
- High: Valley
Source: GAMLS. This data may not be complete. We recommend contacting the local school district to confirm school assignments for this home.
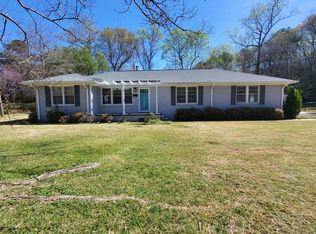

Similar homes
- $229,0003 bd2 ba1.8k sqft2601 64th Blvd, Valley, AL 36854For Sale

 MLS ID #E105219, Teresa Reece, Real Brokerage LLC TKG. East Alabama BOR
- $329,9003 bd3 ba2.9k sqft1193 County Road 500, Valley, AL 36854Active

 MLS ID #10847211, Lori Terry, Lori Terry Home Town Realty. GAMLS
- $320,0004 bd2 ba2.5k sqft3534 15th Ave, Valley, AL 36854Active
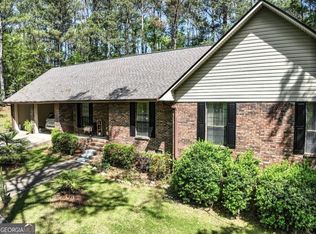 MLS ID #10833753, Tammy Darden, Coldwell Banker Spinks Brown. GAMLS
- $389,9003 bd2 ba2.1k sqft7235 20th Ave, Valley, AL 36854For Sale
 MLS ID #180982, TONYA TANKERSLEY, EXP REALTY, LLC. LCMLS
- $224,9003 bd1 ba1.4k sqft1905 41st St, Valley, AL 36854ActiveMLS ID #10853301, Hollie M Foster, Lori Terry Home Town Realty. GAMLS
- $324,9003 bd3 ba2.9k sqft5023 Veterans Memorial Pkwy, Lanett, AL 36863ActiveMLS ID #10834564, Lori Terry, Lori Terry Home Town Realty. GAMLS
- $329,9004 bd3 ba3.2k sqft1804 1st St, Lanett, AL 36863ActiveMLS ID #10855397, Jamie Friend, Go Realty. GAMLS
- $275,0005 bd4 ba2.1k sqft1508 N 4th Ave, Lanett, AL 36863ActiveMLS ID #10840750, Jamie Friend, Go Realty. GAMLS
- $329,9004 bd3 ba2.1k sqft105 Franklin Pl, Lagrange, GA 30240ActiveMLS ID #10826865, Kaley D Hebert, Southern Classic Realtors. GAMLS
- $224,9003 bd2 ba1.5k sqft508 Lee Road 385, Valley, AL 36854For SaleMLS ID #E104527, Keith Williams, Keith Williams Realty Inc. East Alabama BOR
