Skip main navigation
Sold
  • Price Unknown

    6102 8th Dr, Lubbock, TX 79416

    3beds
    1,622sqft
    Single Family Residence, Residential
    Built in 1985
    6,534 Square Feet Lot
    $191,700 Zestimate®
    $--/sqft
    $1,649 Estimated rent

    Home value

    $191,700

    $176,000 - $205,000

    $1,649/mo

    Zestimate® history
    Loading
    Loading...

    Owner options

    List your home for rent

    $1,649/mo

    Rent Zestimate®

    Find your next renter with Zillow Rental Manager. Plus, with online applications, you can quickly screen prospective tenants – for free.

    Learn more

    $1,649/mo

    Rent Zestimate®

    Refinance and save

    Refinancing to a lower rate could help reduce your monthly payments and save thousands over the life of the loan.

    See today's rates

    Explore your selling options

    Work with a Zillow partner agent

    Leverage their expertise and Zillow's premium Showcase listings to get your home seen by more buyers.

    Get started

    List with your own agent

    Get your home in front of millions of buyers by listing it on Zillow.

    Learn how to do it

    Sell it yourself

    Take full control of how buyers see your home on Zillow by listing For Sale by Owner (FSBO).

    List your home

    What's special

    Cozy fireplaceFrenship school district
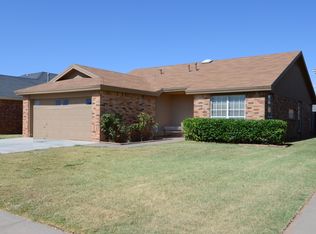
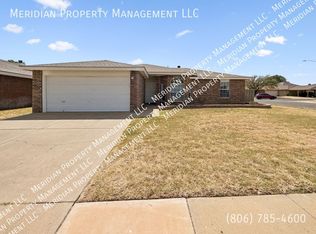
    Welcome to your new home in the Frenship School District! This 3 bedroom, 2 bathroom home is perfect for your growing family. Boasting 2 living areas, each with its own cozy fireplace, you'll have plenty of space to entertain guests or relax with loved ones. Enjoy the beautiful West Texas sunset from one of the 2 enclosed porches. Need extra storage space? This home has you covered with 3 storage sheds. Park your vehicles with ease in the 2 car garage or additional 2 car carport. This home has everything you need and more to make memories that will last a lifetime.

    Zillow last checked:

    Listing updated:

    Listed by:

    Toni Burns TREC #0646520 806-224-5911,

    Exit Realty of Lubbock

    Bought with:

    Patrick Curry, TREC #0583141

    Keller Williams Realty

    Source: LBMLS,MLS#: 202313013MLS Logo

    Facts & features

    Interior

    Bedrooms & bathrooms
    • Bedrooms: 3
    • Bathrooms: 2
    • Full bathrooms: 2
    Primary bathroom
    • Features: Combination Shower/Tub
    Dining room
    • Features: Living/Dining Combo
    Family room
    • Description: Fireplace doesn't currently work
    Kitchen
    • Features: Pantry, Wood Stain Cabinets
    Living room
    • Description: 2+ Living Areas
    Heating
    • Central, Natural Gas
    Cooling
    • Central Air, Electric
    Features
    • Bookcases, Ceiling Fan(s), Pantry
    • Has basement: No
    • Number of fireplaces: 2
    • Fireplace features: Family Room, Living Room
    Interior area
    • Total structure area: 1,622
    • Total interior livable area: 1,622 sqft
    • Finished area above ground: 1,622

    Property

    Parking
    • Total spaces: 4
    • Parking features: Attached, Carport, Garage, Garage Door Opener
    • Attached garage spaces: 2
    • Carport spaces: 2
    • Covered spaces: 4
    Features
    • Fencing: Fenced
    Lot
    • Size: 6,534 sqft
    Details
    • Parcel number: R87333
    • Special conditions: Standard

    Construction

    Type & style
    • Home type: SingleFamily
    • Property subtype: Single Family Residence, Residential
    Materials
    • Brick, Metal Siding
    • Foundation: Slab
    • Roof: Composition
    Condition
    • New construction: No
    • Year built: 1985

    Utilities & green energy

    • Utilities for property: Electricity Available

    Community & neighborhood

    Location
    • Region: Lubbock

    Other

    Other facts
    • Listing terms: Cash,Conventional
    • Road surface type: Paved

    Price history

    DateEventPrice
    2/28/2024Sold--
    Source: LBMLS #202313013 Report a problem
    1/28/2024Pending sale$185,000$114/sqft
    Source: LBMLS #202313013 Report a problem
    1/2/2024Listed for sale$185,000$114/sqft
    Source: LBMLS #202313013 Report a problem
    12/19/2023Pending sale$185,000$114/sqft
    Source: LBMLS #202313013 Report a problem
    8/28/2023Listed for sale$185,000$114/sqft
    Source: LBMLS #202313013 Report a problem

    Public tax history

    YearProperty taxesTax assessment
    2025$1,781 -59.1%$165,164 -28.3%
    2024$4,350 -9.8%$230,227
    2023$4,821 +17%$230,227 +27.2%
    2022$4,122 +5.6%$181,055 +9.8%
    2021$3,904 -2.1%$164,914
    2020$3,988 +8.5%$164,914 +9%
    2019$3,676 +5.2%$151,310 +0.6%
    2018$3,495 $150,338 +7.7%
    2017$3,495 +178.2%$139,650 +0.5%
    2016$1,256 $138,997 +19.9%
    2015$1,256 $115,885 +10%
    2014$1,256 $105,350 -1.2%
    2013-- $106,677 -1.2%
    2012-- $108,006
    2011-- $108,006 -1.2%
    2010-- $109,333 -1.2%
    2009-- $110,661 +2.3%
    2008-- $108,224 +1.3%
    2007-- $106,829 +3.1%
    2006-- $103,572
    2005-- $103,572 +6%
    2004-- $97,709 +5.6%
    2003-- $92,496 +3.2%
    2002$1,283 +2.2%$89,662 +3.2%
    2001$1,255 +5.7%$86,884 +4.5%
    2000$1,187 $83,173

    Find assessor info on the county website

    Neighborhood: Northridge

    Nearby schools

    GreatSchools rating
    Schools provided by the listing agent
    • Elementary: North Ridge
    • Middle: Terra Vista
    • High: Frenship

    Source: LBMLS. This data may not be complete. We recommend contacting the local school district to confirm school assignments for this home.