MOTIVATED SELLER! BRING ALL OFFERS! Discover this beautifully crafted OPTIONALLY FURNISHED, NEWER custom home in the highly sought-after Cypress Creek Estates. Offering 4 spacious bedrooms and 3 full bathrooms on a generous lot of over an acre, this home was designed with both elegance and durability in mind. This newer home features storm-rated windows and doors-including a robust, large-frame sliding glass door-and tile roof, all adding to its solid performance. Enjoy the gourmet kitchen complete with leathered granite countertops, a double wall oven, walk-in pantry, and upgraded appliances. The home is built for efficiency with polar foam insulation, including spray insulation high in the attic space, an upgraded air conditioning unit, and energy-efficient materials throughout. Inside, the open layout flows beautifully from room to room. The primary suite offers dual walk-in closets and a spa-like bath. A large attic provides ample storage, while the oversized 3-car garage and extended driveway give you plenty of space for vehicles and equipment. This home comes fully furnished and is a rare find-combining thoughtful upgrades, energy efficiency, and storm-ready features in a peaceful, private setting.
Sold for $750,000
$750,000
6102 9TH AVENUE CIR NE, BRADENTON, FL 34212
4beds
2,505sqft
Single Family Residence
Built in 2019
1.01 Acres Lot
$757,000 Zestimate®
$299/sqft
$3,503 Estimated rent
Home value
$757,000
$696,000 - $825,000
$3,503/mo
Zestimate® history
Owner options
List your home for rent
$3,503/mo
Rent Zestimate®
Find your next renter with Zillow Rental Manager. Plus, with online applications, you can quickly screen prospective tenants – for free.
$3,503/mo
Rent Zestimate®
Refinance and save
$5,105/mo
Est. payment
Refinancing to a lower rate could help reduce your monthly payments and save thousands over the life of the loan.
$5,105/mo
Est. payment
Explore your selling options
Work with a Zillow partner agent
Leverage their expertise and Zillow's premium Showcase listings to get your home seen by more buyers.
Get startedList with your own agent
Get your home in front of millions of buyers by listing it on Zillow.
Learn how to do itSell it yourself
Take full control of how buyers see your home on Zillow by listing For Sale by Owner (FSBO).
List your homeWhat's special
Spacious bedroomsLeathered granite countertopsSpa-like bathOpen layoutAmple storageGourmet kitchenTile roof
Zillow last checked:
Listing updated:
Listed by:
Alan Adkins 941-840-2541,
EXIT KING REALTY 941-497-6060
Bought with:
Gloria Totti-Cervoni, 0700450
COLDWELL BANKER REALTY
Source: Stellar MLS,MLS#: A4652042 Originating MLS: Venice
Originating MLS: Venice
Facts & features
Interior
Bedrooms & bathrooms
- Bedrooms: 4
- Bathrooms: 3
- Full bathrooms: 3
Primary bedroom
- Description: Room11
- Features: Dual Closets
- Level: First
- Area: 223.1 Square Feet
- Dimensions: 13.07x17.07
Bedroom 2
- Description: Room3
- Features: Built-in Closet
- Level: First
- Area: 144.09 Square Feet
- Dimensions: 13.04x11.05
Bedroom 3
- Description: Room4
- Features: Built-in Closet
- Level: First
- Area: 122.77 Square Feet
- Dimensions: 11.09x11.07
Bedroom 4
- Description: Room5
- Features: Walk-In Closet(s)
- Level: First
- Area: 133.85 Square Feet
- Dimensions: 12.08x11.08
Primary bathroom
- Description: Room10
- Level: First
- Area: 117.85 Square Feet
- Dimensions: 13.08x9.01
Bathroom 2
- Description: Room1
- Level: First
- Area: 78.57 Square Feet
- Dimensions: 7.11x11.05
Bathroom 3
- Description: Room2
- Level: First
Dining room
- Description: Room6
- Level: First
- Area: 130.39 Square Feet
- Dimensions: 13x10.03
Kitchen
- Description: Room7
- Level: First
- Area: 195 Square Feet
- Dimensions: 13x15
Laundry
- Description: Room8
- Level: First
- Area: 77.85 Square Feet
- Dimensions: 11.09x7.02
Living room
- Description: Room9
- Level: First
- Area: 462.66 Square Feet
- Dimensions: 22x21.03
Heating
- Central
Cooling
- Central Air
Appliances
- Included: Oven, Cooktop, Dishwasher, Disposal, Dryer, Electric Water Heater, Exhaust Fan, Microwave, Range Hood, Refrigerator, Washer
- Laundry: Laundry Room
Features
- Ceiling Fan(s), Eating Space In Kitchen, High Ceilings, Open Floorplan, Primary Bedroom Main Floor, Solid Surface Counters, Solid Wood Cabinets, Split Bedroom, Thermostat, Walk-In Closet(s)
- Flooring: Luxury Vinyl, Tile
- Doors: Sliding Doors
- Has fireplace: No
Interior area
- Total structure area: 3,843
- Total interior livable area: 2,505 sqft
Property
Parking
- Total spaces: 3
- Parking features: Garage Door Opener, Garage Faces Side, Oversized
- Attached garage spaces: 3
- Details: Garage Dimensions: 25x41
Features
- Levels: One
- Stories: 1
- Patio & porch: Covered, Front Porch, Rear Porch
- Exterior features: Irrigation System, Lighting, Rain Gutters
Lot
- Size: 1.01 Acres
- Features: Landscaped
- Residential vegetation: Mature Landscaping, Trees/Landscaped
Details
- Parcel number: 1101000550
- Zoning: RSF1/CH
- Special conditions: None
Construction
Type & style
- Home type: SingleFamily
- Architectural style: Other
- Property subtype: Single Family Residence
Materials
- Block, Stucco
- Foundation: Slab
- Roof: Tile
Condition
- New construction: No
- Year built: 2019
Utilities & green energy
- Sewer: Septic Tank
- Water: Public
- Utilities for property: Electricity Connected, Underground Utilities
Community & HOA
Community
- Features: Gated Community - No Guard
- Pet fee: $0 monthly
- Subdivision: CYPRESS CREEK ESTATES
HOA
- Has HOA: Yes
- Services included: Maintenance Grounds
- HOA fee: $150 monthly
- HOA name: Cypress Creek
- HOA phone: 941-779-6460
Location
- Region: Bradenton
Financial & listing details
- Price per square foot: $299/sqft
- Tax assessed value: $677,011
- Annual tax amount: $10,443
- Date on market: 5/9/2025
- Cumulative days on market: 142 days
- Listing terms: Cash,Conventional,VA Loan
- Ownership: Fee Simple
- Total actual rent: 0
- Electric utility on property: Yes
- Road surface type: Paved
Price history
| Date | Event | Price |
|---|---|---|
| 12/29/2025 | Sold | $750,000-6.1%$299/sqft |
Source:  Stellar MLS #A4652042 Report a problem Stellar MLS #A4652042 Report a problem | ||
| 11/29/2025 | Pending sale | $798,400$319/sqft |
Source: Stellar MLS #A4652042 Report a problem | ||
| 11/6/2025 | Listed for sale | $798,400$319/sqft |
Source: Stellar MLS #A4652042 Report a problem | ||
| 9/6/2025 | Pending sale | $798,400$319/sqft |
Source: Stellar MLS #A4652042 Report a problem | ||
| 7/29/2025 | Price change | $798,400-4.8%$319/sqft |
Source: Stellar MLS #A4652042 Report a problem | ||
| 7/25/2025 | Price change | $839,000-1.2%$335/sqft |
Source: Stellar MLS #A4652042 Report a problem | ||
| 7/15/2025 | Price change | $849,000-4.5%$339/sqft |
Source: Stellar MLS #A4652042 Report a problem | ||
| 7/8/2025 | Price change | $889,000-1.1%$355/sqft |
Source: Stellar MLS #A4652042 Report a problem | ||
| 6/24/2025 | Price change | $899,000-6.3%$359/sqft |
Source: Stellar MLS #A4652042 Report a problem | ||
| 6/19/2025 | Price change | $959,000-0.6%$383/sqft |
Source: Stellar MLS #A4652042 Report a problem | ||
| 6/5/2025 | Price change | $965,000-1%$385/sqft |
Source: Stellar MLS #A4652042 Report a problem | ||
| 5/23/2025 | Price change | $975,000-2.4%$389/sqft |
Source: Stellar MLS #A4652042 Report a problem | ||
| 5/9/2025 | Listed for sale | $999,000+40.7%$399/sqft |
Source: Stellar MLS #A4652042 Report a problem | ||
| 7/8/2022 | Sold | $710,000+2.2%$283/sqft |
Source: Public Record Report a problem | ||
| 5/25/2022 | Pending sale | $695,000$277/sqft |
Source: Stellar MLS #O6026128 Report a problem | ||
| 5/20/2022 | Price change | $695,000-4.1%$277/sqft |
Source: Stellar MLS #O6026128 Report a problem | ||
| 5/16/2022 | Listed for sale | $725,000+866.7%$289/sqft |
Source: Stellar MLS #O6026128 Report a problem | ||
| 3/22/2018 | Sold | $75,000-31.2%$30/sqft |
Source: Public Record Report a problem | ||
| 3/13/2018 | Pending sale | $109,000$44/sqft |
Source: Keller Williams Realty Select #A4191058 Report a problem | ||
| 2/13/2018 | Price change | $109,000-0.9%$44/sqft |
Source: Sarasota Lakewood Ranch #A4191058 Report a problem | ||
| 11/2/2017 | Price change | $110,000-14.7%$44/sqft |
Source: Keller Williams Realty Select #A4191058 Report a problem | ||
| 11/1/2017 | Price change | $129,000-80.7%$51/sqft |
Source: Sarasota Lakewood Ranch #A4191058 Report a problem | ||
| 7/12/2017 | Price change | $669,600+419.1%$267/sqft |
Source: KELLER WILLIAMS REALTY SELECT #A4191362 Report a problem | ||
| 7/11/2017 | Price change | $129,000-13.9%$51/sqft |
Source: KELLER WILLIAMS REALTY SELECT #A4191058 Report a problem | ||
| 5/5/2017 | Listed for sale | $149,900+11%$60/sqft |
Source: Owner Report a problem | ||
| 1/8/2015 | Listing removed | $135,000$54/sqft |
Source: PREMIER SOTHEBY'S INT'L REALTY (266510535) #A4109489 Report a problem | ||
| 12/12/2014 | Listed for sale | $135,000-9.4%$54/sqft |
Source: PREMIER SOTHEBY'S INT'L REALTY (266510535) #A4109489 Report a problem | ||
| 8/18/2004 | Sold | $149,000$59/sqft |
Source: Public Record Report a problem | ||
Public tax history
| Year | Property taxes | Tax assessment |
|---|---|---|
| 2025 | $9,877 -5.4% | $677,011 -5.3% |
| 2024 | $10,442 +2.4% | $715,002 +4.8% |
| 2023 | $10,196 +87% | $682,343 +73.4% |
| 2022 | $5,453 -0.3% | $393,616 +3% |
| 2021 | $5,471 +0.7% | $382,151 +1.4% |
| 2020 | $5,432 +328% | $376,875 +479.8% |
| 2019 | $1,269 | $65,000 |
| 2018 | $1,269 +26.1% | $65,000 |
| 2017 | $1,006 +47.7% | $65,000 +16.5% |
| 2016 | $681 | $55,800 |
| 2015 | $681 | $55,800 +30.5% |
| 2014 | $681 -1.4% | $42,750 |
| 2013 | $691 +68958% | $42,750 +1.1% |
| 2012 | $1 | $42,300 -1.1% |
| 2011 | $1 | $42,750 -15.2% |
| 2010 | -- | $50,400 -50% |
| 2009 | $1,626 -34.4% | $100,800 -35.5% |
| 2008 | $2,477 -6.6% | $156,195 -4.9% |
| 2007 | $2,651 -23.7% | $164,250 -17.9% |
| 2006 | $3,477 +88.3% | $200,000 +94.2% |
| 2005 | $1,846 +1.6% | $103,000 +3% |
| 2004 | $1,818 +78.7% | $100,000 +73.9% |
| 2003 | $1,017 +14.5% | $57,500 +15% |
| 2002 | $889 +4.6% | $50,000 +3.1% |
| 2001 | $849 -2% | $48,500 |
| 2000 | $867 | $48,500 |
Find assessor info on the county website
Neighborhood: Heritage Harbour
Nearby homes
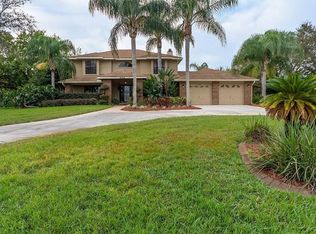
- $636,0004 bd3 ba2.7k sqft6104 9th Avenue Cir NE, Bradenton, FL 34212Off Market
- $960,6004 bd5 ba3.6k sqft6107 8th Avenue Dr NE, Bradenton, FL 34212Off Market

- $717,9141.002 Acres6105 8th Avenue Dr NE, Bradenton, FL 34212Off Market

- $724,1004 bd3 ba2.7k sqft6106 9th Avenue Cir NE, Bradenton, FL 34212Off Market

- $159,8001 Acres6109 8th Avenue Dr NE, Bradenton, FL 34212Off Market
- $865,8004 bd3 ba2.7k sqft6198 9th Avenue Cir NE, Bradenton, FL 34212Off Market
- $866,3581.015 Acres6103 8th Avenue Dr NE, Bradenton, FL 34212Off Market
- $620,8003 bd3 ba2.1k sqft6108 9th Avenue Cir NE, Bradenton, FL 34212Off Market
Nearby schools
GreatSchools rating
- 7/10Freedom Elementary SchoolGrades: PK-5Distance: 2.5 mi
- 8/10Carlos E. Haile Middle SchoolGrades: 6-8Distance: 2.6 mi
- 5/10Parrish Community High SchoolGrades: 9-12Distance: 5.9 mi
Schools provided by the listing agent
- Elementary: Freedom Elementary
- Middle: Carlos E. Haile Middle
- High: Parrish Community High
Source: Stellar MLS. This data may not be complete. We recommend contacting the local school district to confirm school assignments for this home.
Get a cash offer in 3 minutes
Find out how much your home could sell for in as little as 3 minutes with a no-obligation cash offer.
Estimated market value
$757,000
Get a cash offer in 3 minutes
Find out how much your home could sell for in as little as 3 minutes with a no-obligation cash offer.
Estimated market value
$757,000
- Florida
- Manatee County
- Bradenton
- 34212
- Heritage Harbour
- 6102 9TH AVENUE CIR NE
Nearby cities
Nearby neighborhoods
Nearby zip codes
Other Bradenton Topics
