Skip main navigation
Off market
  • $414,500

    6102 Babl Ln, Weston, WI 54476

    3beds
    2,406sqft
    SingleFamily
    Built in 1996
    0.48 Acres Lot
    $414,500 Zestimate®
    $172/sqft
    $2,951 Estimated rent

    Home value

    $414,500

    $394,000 - $435,000

    $2,951/mo

    Zestimate® history
    Loading
    Loading...

    Owner options

    List your home for rent

    $2,951/mo

    Rent Zestimate®

    Find your next renter with Zillow Rental Manager. Plus, with online applications, you can quickly screen prospective tenants – for free.

    Learn more

    $2,951/mo

    Rent Zestimate®

    Refinance and save

    $2,191/mo

    Est. payment

    Refinancing to a lower rate could help reduce your monthly payments and save thousands over the life of the loan.

    See today's rates

    $2,191/mo

    Est. payment

    Explore your selling options

    Work with a Zillow partner agent

    Leverage their expertise and Zillow's premium Showcase listings to get your home seen by more buyers.

    Get started

    List with your own agent

    Get your home in front of millions of buyers by listing it on Zillow.

    Learn how to do it

    Sell it yourself

    Take full control of how buyers see your home on Zillow by listing For Sale by Owner (FSBO).

    List your home

    What's special

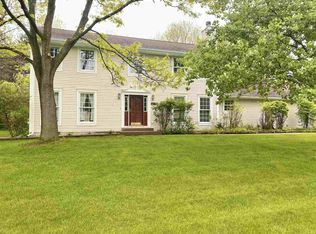
    Move right in and then make this home your ideal living space! Lovely 3-bedroom, 2 full-bathroom plus half-bath, two story home also has a spacious ready-to-finish basement with bonus room for a home office, home schooling, home gym or other desired use. The exterior of this spacious home features updated roof (2010), low-to-no-maintenance brick with vinyl accent walls and a spacious concrete driveway leading to the 3-car attached garage. Beautiful landscaping greets guests as they use the concrete walkway to the elegant front entry door featuring natural light-engaging glass side panels. As you enter the home, you are greeted with gorgeous wood flooring and beautiful wood staircase. You and your guests can drop your shoes in the spacious foyer and then hang coats in the large coat closet. Immediately to the left opens up to the spacious formal great room for fun game-day viewing or other custom uses. To the right is the formal dining room or again this space can be used for other uses.The real hardwood flooring invites you to enter the stunning open-concept living room that features a gas fireplace, built-in bookshelf, a cozy book reading nook, and French glass doors that open to the amazing nestled into the tree-lined, scenic backyard with additional space for your outdoor seating. Within the same room, you are invited into the spacious kitchen featuring a breakfast nook, abundant storage space via the custom Featherstone cabinetry (with some pull-outs), Corian countertop, ceramic tile backsplash, Viking gas range, Bosch dishwasher, LG refrigerator and Samsung microwave. It also has a built-in desk for easy shopping list creation, homework, bill paying, etc. (There is an extra curio cabinet and kitchen table that can stay with the home when purchased, if desired.) The adjoining dining area overlooks the tree-line yard with beautiful casement windows and offers use of a nearby half-bath. The same level has a laundry room that features a Bosche washer and dryer (included), deep sink and hanging area. Relax in your primary bedroom and plan your wardrobe with the large closets that feature custom organizers. Warm Cherry wood flooring creates an "oasis" or "retreat" feeling and invites you in to your en suite bathroom featuring easy to clean tile flooring and jetted tub with separate shower. The other two bedrooms feature closets, brand new carpeting and all three bedrooms have climate comforting ceiling fans. For ultimate luxury in the custom-built home by builder Chuck Knutsen, you can enjoy the 2-zone furnace and air cleaner, and a tankless water heater with smart thermostat. Additional features are: high-speed internet accessible, and central air conditioning. The large, unfinished basement can be created into whatever style you can dream of! Maybe a home theater, maybe game-day fun area with a custom bar, or other custom use. It also features another room that will be perfectly suited to become a home office, craft room, playroom, guy or other unique to you need. To add to this amazing, ready to be finished basement is the roughed-in, ready to be created full bathroom and already installed deep sink and the shower surround is already there! The heavy-duty metal shelving is included for your convenience storage organization.Call for the complete list of all the updates in this home, the average utilities, and a map of the property.

    This property is off market, which means it's not currently listed for sale or rent on Zillow. This may be different from what's available on other websites or public sources.

    Facts & features

    Interior

    Bedrooms & bathrooms
    • Bedrooms: 3
    • Bathrooms: 3
    • Full bathrooms: 2
    • 1/2 bathrooms: 1
    Heating
    • Forced air
    Cooling
    • Central
    Appliances
    • Included: Dishwasher, Dryer, Microwave, Range / Oven, Refrigerator, Washer
    Features
    • Flooring: Tile, Carpet, Hardwood
    • Basement: Full, Unfinished, Poured
    • Has fireplace: Yes
    Interior area
    • Total interior livable area: 2,406 sqft

    Property

    Parking
    • Total spaces: 3
    • Parking features: Garage - Attached
    Features
    • Exterior features: Vinyl, Brick
    Lot
    • Size: 0.48 Acres
    Details
    • Parcel number: 19228081520150
    • Zoning: Residential

    Construction

    Type & style
    • Home type: SingleFamily
    Condition
    • Year built: 1996

    Community & neighborhood

    Location
    • Region: Weston
    • Municipality: Weston, Village Of

    Other

    Other facts
    • Style: Two Story
    • Basement: Full, Unfinished, Poured
    • Status Category: ACTIVE
    • APPLIANCES: Refrigerator, Range, Dishwasher, Microwave, Disposal, Washer, Dryer, Air Cleaner, Humidifier
    • COOLING: Central
    • FIREPLACE: Gas/Gas Log, Yes
    • FLOORING TYPE: Carpet, Tile, Wood, Linoleum
    • FUEL TYPE: Natural Gas
    • GARAGE TYPE: Attached
    • HEAT TYPE: Forced Air
    • INTERIOR: Ceiling Fan(s), Smoke Detector, G. Door Opener, Cable Hookup, Master Bath, Whirlpool Tub, Window Treatments, High Speed Internet, Carbon Monoxide Detector, Walk-in Closet(s), All Window Coverings, Foyer Entry
    • ROOF: Shingle
    • ZONING: Residential
    • Sewer/Water: Pb Sewer/Pb Water
    • Municipality: Weston, Village Of
    • SEWER/SEPTIC: City
    • BARRIER-FREE: Level Drive, Level Lot, Low Pile or No Carpeting, Stall Shower
    • UTILITY/LAUNDRY: Lower Level Utility
    • Half Bath Level: M
    • Full Bath 1 Level: U
    • Full Bath 2 Level: U
    • DRIVEWAY: Concrete
    • UTILITY/LAUNDRY: Main Level Laundry
    • EXTERIOR: Brick, Vinyl
    • WAUSAU AREA SCH DIST: D.C. Everest
    • Status: Active - With Offer
    • LA1Agent Phone1 CountryId: United States (+1)
    • LO1OfficePhone1CountryId: United States (+1)
    • TOTAL SQ FT SOURCE: Agent Measured, Appraisal
    • Zillow? Y/N: Yes
    • WATER HEATER: Tankless
    • Listing Visibility Type: MLS Listing
    • Originating MLS: WIREX_CWBR
    • Tax #: 192-2808-152-0150

    Price history

    DateEventPrice
    12/1/2020Sold$290,000-3.3%$121/sqft
    Source: Public Record Report a problem
    9/29/2020Listed for sale$299,900$125/sqft
    Source: COLDWELL BANKER ACTION #22005576 Report a problem

    Public tax history

    YearProperty taxesTax assessment
    2024$5,348 -4.4%$339,700 +40.1%
    2023$5,595 -4.4%$242,400
    2022$5,855 +2.8%$242,400
    2021$5,697 +1%$242,400
    2020$5,641 +2.5%$242,400
    2019$5,502 +4.7%$242,400
    2018$5,255 +3.2%$242,400
    2017$5,090 +1.1%$242,400
    2016$5,035 +2.4%$242,400
    2015$4,915 +1.2%$242,400
    2014$4,859 -3.6%$242,400
    2013$5,041 +2.9%$242,400
    2012$4,900 -1.9%$242,400
    2011$4,995 +3.2%$242,400
    2010$4,841 -0.8%$242,400
    2009$4,882 -2.9%$242,400
    2008$5,028 +4.4%$242,400
    2007$4,816 -0.1%$242,400 +18.2%
    2006$4,819 +3.1%$205,100
    2005$4,676 +3.5%$205,100
    2004$4,516 +2.4%$205,100
    2003$4,409 -3.8%$205,100
    2002$4,582 $205,100

    Find assessor info on the county website

    Neighborhood: 54476

    Nearby schools

    GreatSchools rating
    Get a cash offer in 3 minutes
    Find out how much your home could sell for in as little as 3 minutes with a no-obligation cash offer.
    Estimated market value
    $414,500
    Get a cash offer in 3 minutes
    Find out how much your home could sell for in as little as 3 minutes with a no-obligation cash offer.
    Estimated market value
    $414,500