In the sought after Hunters Glen Community, Step into over 2,000 square feet of beautifully finished living space in this 2-bedroom, 3.5-bath condo that truly has it all. Located in a well-maintained, amenity-rich community, this home offers the perfect blend of comfort, style, and convenience.The main level welcomes you with gleaming hardwood floors and a bright, open layout. The updated kitchen features granite countertops, stainless steel appliances, and plenty of cabinet space—perfect for everyday living and entertaining. Just off the living area, step out onto your private deck and enjoy peaceful views and fresh air. A main-level powder room adds extra convenience for guests. Upstairs, you'll find two spacious bedrooms, each with its own private en-suite bathroom, along with a dedicated laundry room for added ease. The finished walk-out basement adds incredible flexibility with a full bath ideal for a guest suite, home gym, office, or media room.The community offers resort-style amenities including a pool, tennis court, clubhouse, and fitness center all beautifully maintained for a carefree lifestyle. Perfectly located near grocery stores, shopping, I-84, and the Southeast train station, this home is a commuter’s dream while still offering a peaceful, neighborhood feel. Don’t miss your chance to enjoy spacious condo living with top-notch amenities and unbeatable location schedule your showing today!
Sold for $467,000
$467,000
6102 Bayberry Court, Carmel, NY 10512
2beds
2,054sqft
Condominium, Residential
Built in 1995
-- sqft lot
$486,600 Zestimate®
$227/sqft
$4,207 Estimated rent
Home value
$486,600
$414,000 - $574,000
$4,207/mo
Zestimate® history
Owner options
List your home for rent
$4,207/mo
Rent Zestimate®
Find your next renter with Zillow Rental Manager. Plus, with online applications, you can quickly screen prospective tenants – for free.
$4,207/mo
Rent Zestimate®
Refinance and save
$3,815/mo
Est. payment
Refinancing to a lower rate could help reduce your monthly payments and save thousands over the life of the loan.
$3,815/mo
Est. payment
Explore your selling options
Work with a Zillow partner agent
Leverage their expertise and Zillow's premium Showcase listings to get your home seen by more buyers.
Get startedList with your own agent
Get your home in front of millions of buyers by listing it on Zillow.
Learn how to do itSell it yourself
Take full control of how buyers see your home on Zillow by listing For Sale by Owner (FSBO).
List your homeWhat's special
Finished walk-out basementPeaceful viewsTwo spacious bedroomsPrivate deckStainless steel appliancesDedicated laundry roomPrivate en-suite bathroom
Zillow last checked:
Listing updated:
Listed by:
Howard Payson 203-240-7233,
RE/MAX Town & Country 845-765-6128,
Nicholas Gallagher 203-223-4200,
RE/MAX Town & Country
Bought with:
Laura Longo, 10401361384
Joseph Baratta Company Realty
Source: OneKey® MLS as distributed by MLS GRID,MLS#: 844889
Facts & features
Interior
Bedrooms & bathrooms
- Bedrooms: 2
- Bathrooms: 4
- Full bathrooms: 3
- 1/2 bathrooms: 1
Heating
- Electric
Cooling
- Central Air
Appliances
- Included: Dishwasher, Dryer, Electric Water Heater, Microwave, Oven, Refrigerator, Washer
- Laundry: In Unit
Features
- Eat-in Kitchen, Formal Dining, Primary Bathroom
- Flooring: Carpet, Hardwood
- Basement: Finished,Full,Walk-Out Access
- Attic: Partial
- Number of fireplaces: 1
Interior area
- Total structure area: 2,054
- Total interior livable area: 2,054 sqft
Property
Parking
- Parking features: Assigned, Unassigned
Features
- Levels: Three Or More
- Patio & porch: Deck, Patio, Porch
- Pool features: Community
Lot
- Size: 436 Square Feet
Details
- Parcel number: 37308904400000010230006102
- Special conditions: None
Construction
Type & style
- Home type: Condo
- Property subtype: Condominium, Residential
- Attached to another structure: Yes
Condition
- Year built: 1995
Utilities & green energy
- Sewer: Public Sewer
- Water: Public
- Utilities for property: Trash Collection Public
Community & HOA
Community
- Subdivision: Hunters Glen
HOA
- Has HOA: Yes
- Amenities included: Basketball Court, Clubhouse, Fitness Center, Maintenance Grounds, Pool, Tennis Court(s)
- Services included: Common Area Maintenance, Maintenance Structure, Snow Removal, Water
- HOA fee: $438 monthly
Location
- Region: Carmel
Financial & listing details
- Price per square foot: $227/sqft
- Tax assessed value: $400,000
- Annual tax amount: $11,797
- Date on market: 5/6/2025
- Cumulative days on market: 34 days
- Listing agreement: Exclusive Right To Sell
Price history
| Date | Event | Price |
|---|---|---|
| 11/18/2025 | Sold | $467,000$227/sqft |
Source: Public Record Report a problem | ||
| 7/1/2025 | Sold | $467,000+6.1%$227/sqft |
Source:  OneKey® MLS as distributed by MLS GRID #844889 Report a problem OneKey® MLS as distributed by MLS GRID #844889 Report a problem | ||
| 6/9/2025 | Pending sale | $440,000$214/sqft |
Source: OneKey® MLS as distributed by MLS GRID #844889 Report a problem | ||
| 5/6/2025 | Listed for sale | $440,000+14.3%$214/sqft |
Source: OneKey® MLS as distributed by MLS GRID #844889 Report a problem | ||
| 5/13/2022 | Sold | $385,000+126.5%$187/sqft |
Source: Public Record Report a problem | ||
| 7/24/1998 | Sold | $170,000-0.7%$83/sqft |
Source: Public Record Report a problem | ||
| 5/3/1996 | Sold | $171,200$83/sqft |
Source: Public Record Report a problem | ||
Public tax history
| Year | Property taxes | Tax assessment |
|---|---|---|
| 2025 | -- | $425,000 +6.3% |
| 2024 | -- | $400,000 +6.7% |
| 2023 | -- | $375,000 +7.1% |
| 2022 | -- | $350,000 +6.1% |
| 2021 | -- | $330,000 +6.5% |
| 2020 | -- | $310,000 +5.1% |
| 2019 | -- | $295,000 +4.6% |
| 2018 | -- | $282,000 +3.5% |
| 2017 | $4,818 | $272,500 -7.6% |
| 2016 | -- | $295,000 +4.3% |
| 2015 | -- | $282,800 +1% |
| 2014 | -- | $280,000 -9.7% |
| 2013 | -- | $310,000 -1.6% |
| 2012 | -- | $315,000 +1.9% |
| 2011 | -- | $309,000 +1.7% |
| 2010 | -- | $303,900 -2% |
| 2009 | -- | $310,100 -10.6% |
| 2008 | -- | $346,800 -8.7% |
| 2007 | -- | $380,000 +7.7% |
| 2006 | -- | $352,916 +10.2% |
| 2005 | -- | $320,300 +7% |
| 2004 | -- | $299,431 +10.7% |
| 2003 | -- | $270,375 +8.2% |
| 2002 | -- | $250,000 +51% |
| 2001 | -- | $165,600 +15% |
| 2000 | -- | $144,000 |
Find assessor info on the county website
Neighborhood: 10512
Nearby homes
- $421,1002 bd1 ba1.2k sqft6103 Bayberry Ct, Carmel, NY 10512Off Market
- $502,5002 bd4 ba2k sqft6101 Bayberry Ct, Carmel, NY 10512Off Market
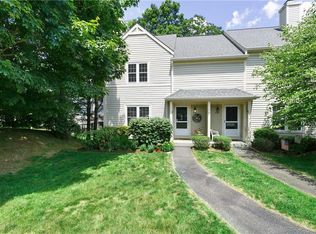
- $449,5002 bd3 ba1.9k sqft6104 Bayberry Ct, Carmel, NY 10512Off Market

- $455,8002 bd3 ba1.4k sqft6105 Bayberry Ct, Carmel, NY 10512Off Market
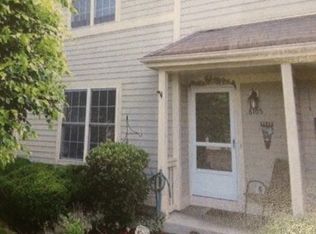
- $489,7002 bd4 ba2k sqft6106 Bayberry Ct, Carmel, NY 10512Off Market
- $413,500-- bd-- ba-- sqft9604 Bayberry Ct, Brewster, NY 10509Off Market
- $412,600-- bd-- ba-- sqft9603 Bayberry Ct, Brewster, NY 10509Off Market
- $404,900-- bd-- ba-- sqft9602 Bayberry Ct, Brewster, NY 10509Off Market
Nearby schools
GreatSchools rating
- 5/10C V Starr Intermediate SchoolGrades: 3-5Distance: 2.2 mi
- 6/10Henry H Wells Middle SchoolGrades: 6-8Distance: 2.3 mi
- 5/10Brewster High SchoolGrades: PK,9-12Distance: 2.4 mi
Schools provided by the listing agent
- Elementary: John F. Kennedy
- Middle: Henry H Wells Middle School
- High: Brewster High School
Source: OneKey® MLS as distributed by MLS GRID. This data may not be complete. We recommend contacting the local school district to confirm school assignments for this home.
Get a cash offer in 3 minutes
Find out how much your home could sell for in as little as 3 minutes with a no-obligation cash offer.
Estimated market value
$486,600
Get a cash offer in 3 minutes
Find out how much your home could sell for in as little as 3 minutes with a no-obligation cash offer.
Estimated market value
$486,600
- New York
- Putnam County
- Carmel
- 10512
- 6102 Bayberry Court
Nearby cities
Nearby neighborhoods
Nearby zip codes
Other Carmel Topics
