Discover unparalleled comfort in this captivating Northwest Hills residence, where elegant design meets everyday functionality. A striking stone-clad exterior with a welcoming driveway and mature trees sets a serene tone for hillside living. Step inside to a voluminous living area, featuring a striking arched entryway, high ceilings, and rich dark wood flooring that extends throughout the main living spaces. An open-concept design effortlessly connects the living area with a contemporary kitchen, showcasing sleek cabinetry, granite countertops, stainless steel appliances, and breakfast bar. Recessed lighting illuminates these inviting spaces, which also boast ceiling fans for added comfort. The formal dining area, accented with wainscoting and a modern chandelier, provides an ideal setting for gatherings. The primary bathroom offers a luxurious retreat with a spacious soaking tub, a walk-in shower, and a double vanity, all set against elegant tile flooring. Additional bedrooms provide comfort with hardwood flooring, ceiling fans, and crown molding. The home also includes a dedicated laundry room with ample cabinetry and tiled flooring. Outside, a private yard with a stone patio provides an inviting outdoor oasis for relaxation and entertaining. This residence truly offers a sophisticated and comfortable lifestyle in a desirable West Austin neighborhood.
Active under contract
$955,000
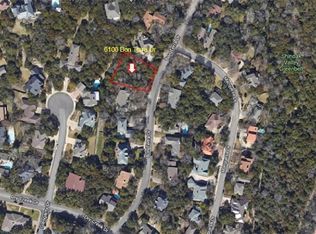
6102 Bon Terra Dr, Austin, TX 78731
5beds
2,840sqft
Single Family Residence
Built in 1996
0.29 Acres Lot
$-- Zestimate®
$336/sqft
$-- HOA
What's special
Modern chandelierHigh ceilingsRecessed lightingStainless steel appliancesFormal dining areaCeiling fansRich dark wood flooring
- 31 days
- 1,976
- 141
Likely to sell faster than
Zillow last checked:
Listing updated:
Listed by:
Cong Nguyen (512) 577-6258,
eXp Realty, LLC (888) 519-7431
Source: Unlock MLS,MLS#: 6863609
Facts & features
Interior
Bedrooms & bathrooms
- Bedrooms: 5
- Bathrooms: 3
- Full bathrooms: 3
- Main level bedrooms: 2
Heating
- Central, Exhaust Fan, Fireplace(s), Natural Gas
Cooling
- Ceiling Fan(s), Central Air, Dual, Electric, Exhaust Fan
Appliances
- Included: Built-In Gas Oven, Dishwasher, Disposal, Exhaust Fan, Gas Cooktop, Microwave, RNGHD, Stainless Steel Appliance(s), Vented Exhaust Fan
Features
- Bookcases, Breakfast Bar, Ceiling Fan(s), High Ceilings, Vaulted Ceiling(s), Granite Counters, Crown Molding, Electric Dryer Hookup, Gas Dryer Hookup, Entrance Foyer, Multiple Dining Areas, Multiple Living Areas, Open Floorplan, Pantry, Primary Bedroom on Main, Recessed Lighting, Study/Home Office, Walk-In Closet(s)
- Flooring: Carpet, Tile, Wood
- Windows: Blinds, Double Pane Windows
- Number of fireplaces: 1
- Fireplace features: Family Room, Masonry, Wood Burning
Interior area
- Total interior livable area: 2,840 sqft
Property
Parking
- Total spaces: 2
- Parking features: Attached, Door-Single, Driveway, Garage Door Opener, Outside
- Attached garage spaces: 2
Accessibility
- Accessibility features: Hand Rails
Features
- Levels: Two
- Stories: 2
- Patio & porch: Front Porch, Rear Porch
- Exterior features: Exterior Steps, Gutters Full, Misting System, Private Yard
- Pool features: None
- Fencing: Front Yard, Full, Privacy, Wood
- Has view: Yes
- View description: Neighborhood, Trees/Woods
- Waterfront features: None
Lot
- Size: 0.29 Acres
- Features: Curbs, Native Plants, Public Maintained Road, Trees-Heavy, Trees-Large (Over 40 Ft), Many Trees, Trees-Medium (20 Ft - 40 Ft), Trees-Small (Under 20 Ft), Views
Details
- Additional structures: None
- Parcel number: 01350504180000
- Special conditions: Standard
Construction
Type & style
- Home type: SingleFamily
- Property subtype: Single Family Residence
Materials
- Foundation: Slab
- Roof: Composition, Shingle
Condition
- Resale
- New construction: No
- Year built: 1996
Utilities & green energy
- Sewer: Public Sewer
- Water: Public
- Utilities for property: Electricity Connected, Natural Gas Connected, Phone Connected, Underground Utilities, Water Connected
Community & HOA
Community
- Features: Curbs, Street Lights, Underground Utilities
- Subdivision: Shinoak Valley Sec 02
HOA
- Has HOA: No
Location
- Region: Austin
Financial & listing details
- Price per square foot: $336/sqft
- Tax assessed value: $935,146
- Annual tax amount: $18,568
- Date on market: 8/6/2026
- Listing terms: Cash,Conventional
- Electric utility on property: Yes
Estimated market value
Not available
Estimated sales range
Not available
Not available
Price history
| Date | Event | Price |
|---|---|---|
| 9/4/2026 | Contingent | $955,000$336/sqft |
Source:  Unlock MLS #6863609 Report a problem Unlock MLS #6863609 Report a problem | ||
| 8/6/2026 | Listed for sale | $955,000$336/sqft |
Source: Unlock MLS #6863609 Report a problem | ||
Public tax history
| Year | Property taxes | Tax assessment |
|---|---|---|
| 2025 | $6,494 -9.3% | $935,146 -6.1% |
| 2024 | $7,159 +7.4% | $996,104 +2.8% |
| 2023 | $6,662 -30.3% | $969,089 +10% |
| 2022 | $9,553 | $880,990 +10% |
| 2021 | -- | $800,900 +4.9% |
| 2020 | $10,061 +6.3% | $763,469 |
| 2019 | $9,467 +10.4% | $763,469 +6.7% |
| 2018 | $8,572 | $715,714 +10% |
| 2017 | $8,572 -0.7% | $650,649 +8.5% |
| 2016 | $8,635 | $599,741 +8.3% |
| 2015 | $8,635 | $553,870 +1.6% |
| 2014 | $8,635 | $545,401 +5.7% |
| 2013 | -- | $515,830 +6.6% |
| 2012 | -- | $483,792 -2.1% |
| 2011 | -- | $494,324 -6.8% |
| 2010 | -- | $530,512 +3.9% |
| 2009 | -- | $510,793 +2.8% |
| 2008 | -- | $496,826 +8.7% |
| 2007 | -- | $457,238 +10% |
| 2006 | -- | $415,671 +10% |
| 2005 | -- | $377,883 -6.6% |
| 2002 | $9,536 | $404,543 |
Find assessor info on the county website
Monthly payment
Est. payment
Payment breakdown
Explore the cost of this home by adjusting the details. Changes won't be saved.Climate risks
Neighborhood: Northwest Hills
Nearby schools
Schools provided by the listing agent
- Elementary: Highland Park
- Middle: Lamar (Austin ISD)
- High: McCallum
- District: Austin ISD
Source: Unlock MLS. This data may not be complete. We recommend contacting the local school district to confirm school assignments for this home.
Similar homes
- $815,0003 bd3 ba2.1k sqft4605 Beechwood Holw, Austin, TX 78731Active
 MLS ID #7948456, Karl Haussmann, Compass RE Texas, LLC. Unlock MLS
 - $1,299,0004 bd3 ba2.6k sqft5801 Harrington Cv, Austin, TX 78731Active
 MLS ID #7095625, Ryann Larson, All Access Austin. Unlock MLS
 - $789,0004 bd3 ba3.1k sqft10036 Scull Creek Dr, Austin, TX 78730Active
 MLS ID #7183849, Lucy Yang, Legacy Realty LLC. Unlock MLS
 - $949,5004 bd4 ba3.2k sqft11617 Leapwood Pl, Austin, TX 78759Active
 MLS ID #7580582, Ross Speed, Compass RE Texas, LLC. Unlock MLS
 - $949,0005 bd3 ba3k sqft8012 Gault St, Austin, TX 78757ActiveMLS ID #2468206, Justin Sheppard, LPT Realty LLC - Ascend Group. Unlock MLS
- $899,0003 bd3 ba3.1k sqft9402 Bluegrass Dr, Austin, TX 78759ActiveMLS ID #6440217, Geof Sloan, Compass RE Texas, LLC. Unlock MLS
- $1,189,0004 bd3 ba3.2k sqft6806 Winterberry Dr, Austin, TX 78750ActiveMLS ID #9935923, Keely Morgan, eXp Realty, LLC. Unlock MLS
- $999,5004 bd4 ba3.5k sqft12017 Portobella Dr, Austin, TX 78732ActiveMLS ID #7663377, Craig Smyser, 1835 Realty LLC. Unlock MLS
- $949,9004 bd3 ba3.1k sqft8008 Ladera Verde Dr, Austin, TX 78739ActiveMLS ID #3905886, Clay Byrne, Keller Williams Realty. Unlock MLS
- $849,7004 bd3 ba3.4k sqft12113 Portobella Dr, Austin, TX 78732ActiveMLS ID #7646454, Michael Seid, All City Real Estate Ltd. Co. Unlock MLS
- $999,0003 bd2 ba2.5k sqft10306 D K Ranch Rd, Austin, TX 78759ActiveMLS ID #2247232, Kay Roush, Coldwell Banker Apex. Unlock MLS
- $799,0005 bd3 ba2.6k sqft12816 Majestic Oaks Dr, Austin, TX 78732ActiveMLS ID #5143019, Meredith Reynolds, Gottesman Residential R.E.. Unlock MLS
- $1,099,0005 bd4 ba3.5k sqft12804 Wooded Lake Ct, Austin, TX 78732ActiveMLS ID #9174981, Jenny Rosas, Compass RE Texas, LLC. Unlock MLS
- $995,0003 bd3 ba2.8k sqft11413 Rockwell Pl, Austin, TX 78726ActiveMLS ID #8332888, Melanie Smith, Coldwell Banker Realty. Unlock MLS
- $800,0004 bd3 ba3.5k sqft9905 Whitley Bay Dr, Austin, TX 78717ActiveMLS ID #7930737, Tucker Cummings, eXp Realty, LLC. Unlock MLS
- $850,0003 bd4 ba2.2k sqft6010 Long Champ Ct APT 113, Austin, TX 78746ActiveMLS ID #5246903, Susan Barringer, Kuper Sotheby's Int'l Realty. Unlock MLS
- $825,0004 bd3 ba2k sqft4912 Avenue G, Austin, TX 78751ActiveMLS ID #2013337, Jen Berbas, Bramlett Partners. Unlock MLS
- $1,149,0004 bd4 ba3.7k sqft11600 Hunters Green Trl, Austin, TX 78732ActiveMLS ID #1441411, Adam Baker, Serhant Texas, LLC. Unlock MLS
- $1,165,0004 bd3 ba3.3k sqft11906 Archhill Dr, Austin, TX 78750ActiveMLS ID #3682864, Scott Bettersworth, Bettersworth Realty. Unlock MLS
- $1,150,0003 bd3 ba3.4k sqft6310 River Place Blvd, Austin, TX 78730ActiveMLS ID #8980319, Jeffrey Schnabel, Compass RE Texas, LLC. Unlock MLS
