Skip main navigation
Sold for $1,325,000
  • $1,325,000

    6102 Breeze Hill Rd, Crestwood, KY 40014

    5beds
    7,035sqft
    Single Family Residence
    Built in 2006
    0.67 Acres Lot
    $1,329,500 Zestimate®
    $188/sqft
    $5,108 Estimated rent

    Home value

    $1,329,500

    $1.16M - $1.53M

    $5,108/mo

    Zestimate® history
    Loading
    Loading...

    Owner options

    List your home for rent

    $5,108/mo

    Rent Zestimate®

    Find your next renter with Zillow Rental Manager. Plus, with online applications, you can quickly screen prospective tenants – for free.

    Learn more

    $5,108/mo

    Rent Zestimate®

    Refinance and save

    $6,745/mo

    Est. payment

    Refinancing to a lower rate could help reduce your monthly payments and save thousands over the life of the loan.

    See today's rates

    $6,745/mo

    Est. payment

    Explore your selling options

    Work with a Zillow partner agent

    Leverage their expertise and Zillow's premium Showcase listings to get your home seen by more buyers.

    Get started

    List with your own agent

    Get your home in front of millions of buyers by listing it on Zillow.

    Learn how to do it

    Sell it yourself

    Take full control of how buyers see your home on Zillow by listing For Sale by Owner (FSBO).

    List your home

    What's special

    Theater areaUpdated lighting and plumbingFully fenced yardStatement fireplaceSpacious dining areaFresh paintNew carpet
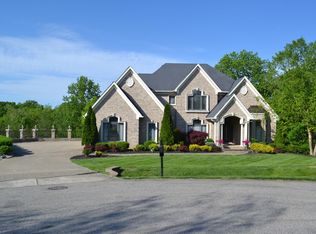
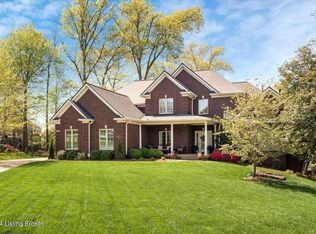
    Refined Living. Remarkable Design. Unmatched Presence An exceptional, one of a kind brick estate in Oldham County, masterfully remodeled to showcase timeless elegance and superior craftsmanship. The residence offers five generously appointed bedrooms, each with a private en suite bath, including a luxurious primary suite on the main level. A grand entry introduces a sweeping staircase, bespoke office with custom built ins, formal dining room, and a striking two story living room highlighted by arched windows, curated built ins, and a statement fireplace. Designed for both everyday living and grand entertainment, the chef's kitchen features premium Monogram and Miele appliances, expansive countertops, bar seating, and a spacious dining area. The finished lower level is an entertainer's retreat with exposed brick, fireplace, double bar, theater area, fitness room, and an additional en suite bedroom. Outdoor living is equally impressive, offering multiple covered decks and patios, along with a fully fenced yard and expansive green space ideal for entertaining, pets, or a future pool. A three car attached garage is complemented by a heated and cooled detached brick building with a 20 foot door—perfect for car collections, recreational vehicles, or luxury hobbies. The exquisite white oak hardwood flooring that graces the main level, paired with the remarkable millwork adorning every corner of the residence, elevates this home into a showcase of refined luxury and elegance. Notable enhancements include full foam insulation, dual fuel three zone HVAC, central vacuum, new carpet, fresh paint, and updated lighting and plumbing. Customization options available by the seller, a licensed builder. This extraordinary home stands as a rare opportunity—an unparalleled residence that must be experienced firsthand to truly appreciate its refined luxury and distinctive character.

    Zillow last checked:

    Listing updated:

    Listed by:

    Maria Durbin 502-592-3109,

    Semonin Realtors,

    Susannah B Stevenson 502-655-0300

    Bought with:

    Keren Benabou, 216660

    RE/MAX Premier Properties

    Source: Metro Search Inc. LLC DBA Apex MLS,MLS#: 1712418MLS Logo

    Facts & features

    Interior

    Bedrooms & bathrooms
    • Bedrooms: 5
    • Bathrooms: 7
    • Full bathrooms: 5
    • 1/2 bathrooms: 2
    Primary bedroom
    • Level: First
    Bedroom
    • Level: Second
    Bedroom
    • Level: Second
    Bedroom
    • Level: Second
    Bedroom
    • Level: Basement
    Primary bathroom
    • Level: First
    Half bathroom
    • Description: 1 half bath on 1st floor & 1 half bath in basement
    • Level: First
    Full bathroom
    • Level: Second
    Full bathroom
    • Level: Second
    Full bathroom
    • Level: Second
    Full bathroom
    • Level: Basement
    Breakfast room
    • Level: First
    Dining room
    • Level: First
    Family room
    • Description: Family Room/Bar & Entertainment Area & Exercise/Flex Space
    • Level: Basement
    Foyer
    • Level: First
    Great room
    • Level: First
    Kitchen
    • Level: First
    Laundry
    • Level: First
    Office
    • Level: First
    Other
    • Description: Bonus Flex Room
    • Level: Second
    Heating
    • MiniSplit/Ductless, Natural Gas, Steam
    Cooling
    • Central Air
    Features
    • Basement: Finished
    • Number of fireplaces: 2
    Interior area
    • Total structure area: 4,805
    • Total interior livable area: 7,035 sqft
    • Finished area above ground: 4,805
    • Finished area below ground: 2,230

    Property

    Parking
    • Total spaces: 3
    • Parking features: Detached, Entry Side, See Remarks, Driveway
    • Garage spaces: 3
    • Has uncovered spaces: Yes
    Features
    • Stories: 2
    • Patio & porch: Deck, Patio, Porch
    • Exterior features: Balcony
    • Fencing: Full
    Lot
    • Size: 0.67 Acres
    • Features: Cul-De-Sac
    Details
    • Parcel number: 1625B08333

    Construction

    Type & style
    • Home type: SingleFamily
    • Architectural style: Traditional
    • Property subtype: Single Family Residence
    Materials
    • Brick
    • Foundation: Concrete Perimeter
    • Roof: Shingle
    Condition
    • Year built: 2006

    Utilities & green energy

    • Sewer: Private Sewer
    • Water: Other
    • Utilities for property: Electricity Connected, Natural Gas Connected

    Community & neighborhood

    Location
    • Region: Crestwood
    • Subdivision: Briar Hill

    HOA & financial

    HOA
    • Has HOA: Yes
    • HOA fee: $150 annually

    Price history

    DateEventPrice
    5/11/2026Sold$1,325,000$188/sqft
    Source: Metro Search Inc. LLC DBA Apex MLS #1712418 Report a problem
    4/27/2026Pending sale$1,325,000$188/sqft
    Source: Metro Search Inc. LLC DBA Apex MLS #1712418 Report a problem
    3/29/2026Contingent$1,325,000$188/sqft
    Source: Metro Search Inc. LLC DBA Apex MLS #1712418 Report a problem
    3/25/2026Listed for sale$1,325,000+597.6%$188/sqft
    Source: Metro Search Inc. LLC DBA Apex MLS #1712418 Report a problem
    10/9/2008Sold$189,950+81.1%$27/sqft
    Source: Public Record Report a problem
    11/14/2007Sold$104,900$15/sqft
    Source: Public Record Report a problem

    Public tax history

    YearProperty taxesTax assessment
    2024$7,086 -0.5%$570,000
    2023$7,120 +0.6%$570,000
    2022$7,079 +0.9%$570,000
    2021$7,016 -0.2%$570,000
    2020$7,033 +1.1%$570,000
    2019$6,956 +1.7%$570,000 +1.8%
    2018$6,837 +12.2%$560,000
    2017$6,095 $560,000 +3.7%
    2013$6,095 $540,000 -3.6%
    2011-- $560,000
    2010-- $560,000
    2009-- $560,000

    Find assessor info on the county website

    Neighborhood: 40014

    Nearby schools

    GreatSchools rating
    Get pre-qualified for a loan
    At Zillow Home Loans, we can pre-qualify you in as little as 5 minutes with no impact to your credit score.

    An equal housing lender. NMLS #10287.

    Sell for more on Zillow
    Get a Zillow Showcase℠ listing at no additional cost and you could sell for .
    $1,329,500
    2% more
    +$26,590
    With Zillow Showcase(estimated)
    $1,356,090